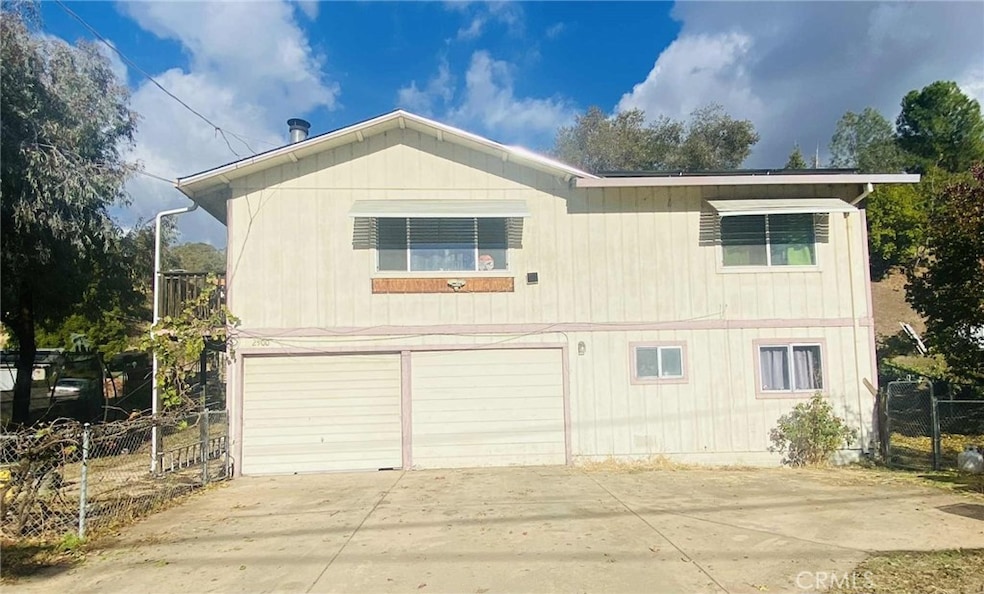


2900 Oakcrest Dr Lucerne, CA 95458
Lucerne AreaEstimated payment $1,437/month
Highlights
- Fishing
- Open Floorplan
- Two Story Ceilings
- Peek-A-Boo Views
- Community Lake
- Bonus Room
About This Home
Spacious 2-story home offering over 2,000 sq ft in a peaceful Lucerne neighborhood, close to a popular lake access spot for swimming and fishing. The upper level features 2 bedrooms, 2 bathrooms, and an open-concept living area with newer mini-splits and a cozy fireplace. Downstairs includes a large garage, laundry area, and a full studio with its own kitchen, bedroom, and bath—ideal for extended family, guests, or potential rental income. Enjoy energy efficiency with a newer roof and well-functioning solar system. The large, fully fenced corner lot boasts a beautifully paved driveway and a mini orchard with plum, pomegranate, avocado, Meyer lemon, peach, apple, orange, cherry, elderberry, and grape vines. Cosmetic fixer with strong structure and endless potential—this is an incredible opportunity to create your dream lake home!
Listing Agent
eXp Realty of Northern Califor Brokerage Phone: 707-413-8756 License #02107692 Listed on: 11/04/2025

Home Details
Home Type
- Single Family
Year Built
- Built in 1979
Lot Details
- 6,970 Sq Ft Lot
- Density is up to 1 Unit/Acre
Parking
- 2 Car Attached Garage
- Parking Available
- Driveway
Property Views
- Peek-A-Boo
- Neighborhood
Home Design
- Entry on the 1st floor
- Cosmetic Repairs Needed
- Fixer Upper
- Concrete Perimeter Foundation
Interior Spaces
- 2,048 Sq Ft Home
- 2-Story Property
- Open Floorplan
- Beamed Ceilings
- Two Story Ceilings
- Ceiling Fan
- Sliding Doors
- ENERGY STAR Qualified Doors
- Living Room with Fireplace
- Living Room with Attached Deck
- Dining Room
- Bonus Room
- Laundry in Garage
Kitchen
- Breakfast Bar
- Electric Oven
- Electric Range
- Tile Countertops
Flooring
- Laminate
- Vinyl
Bedrooms and Bathrooms
- 3 Main Level Bedrooms
- Walk-In Closet
- In-Law or Guest Suite
- 3 Full Bathrooms
- Bathtub with Shower
- Walk-in Shower
Accessible Home Design
- More Than Two Accessible Exits
Eco-Friendly Details
- ENERGY STAR Qualified Equipment for Heating
- Solar Heating System
Outdoor Features
- Balcony
- Wood Patio
- Exterior Lighting
Utilities
- Ductless Heating Or Cooling System
- Heating System Uses Wood
- Water Heater
Listing and Financial Details
- Tax Lot 233
- Assessor Parcel Number 006382180000
- $2,000 per year additional tax assessments
Community Details
Overview
- No Home Owners Association
- Community Lake
- Foothills
Amenities
- Laundry Facilities
Recreation
- Fishing
Map
Home Values in the Area
Average Home Value in this Area
Tax History
We collect this data history from publicly available records. To have your information removed, we recommend requesting removal directly through your county’s website.
| Year | Tax Paid | Tax Assessment Tax Assessment Total Assessment is a certain percentage of the fair market value that is determined by local assessors to be the total taxable value of land and additions on the property. | Land | Improvement |
|---|---|---|---|---|
| 2025 | $1,510 | $138,307 | $30,728 | $107,579 |
| 2024 | $1,504 | $135,596 | $30,126 | $105,470 |
| 2023 | $1,443 | $132,938 | $29,536 | $103,402 |
| 2022 | $1,429 | $130,332 | $28,957 | $101,375 |
| 2021 | $1,438 | $127,778 | $28,390 | $99,388 |
| 2020 | $1,358 | $126,468 | $28,099 | $98,369 |
| 2019 | $1,473 | $123,990 | $27,549 | $96,441 |
| 2018 | $1,306 | $121,559 | $27,009 | $94,550 |
| 2017 | $1,271 | $119,177 | $26,480 | $92,697 |
| 2016 | $1,341 | $116,841 | $25,961 | $90,880 |
| 2015 | $1,314 | $115,087 | $25,572 | $89,515 |
| 2014 | $1,224 | $112,834 | $25,072 | $87,762 |
Property History
We collect this data history from publicly available records. To have your information removed, we recommend requesting removal directly through your county’s website.
| Date | Event | Price | List to Sale | Price per Sq Ft |
|---|---|---|---|---|
| 11/04/2025 11/04/25 | For Sale | $239,000 | -- | $117 / Sq Ft |
Purchase History
We collect this data history from publicly available records. To have your information removed, we recommend requesting removal directly through your county’s website.
| Date | Type | Sale Price | Title Company |
|---|---|---|---|
| Interfamily Deed Transfer | -- | First American Title Ins Co |
Mortgage History
We collect this data history from publicly available records. To have your information removed, we recommend requesting removal directly through your county’s website.
| Date | Status | Loan Amount | Loan Type |
|---|---|---|---|
| Closed | $163,084 | New Conventional | |
| Closed | $11,595 | Future Advance Clause Open End Mortgage | |
| Closed | $200,000 | New Conventional | |
| Closed | $148,000 | Unknown | |
| Closed | $120,000 | Unknown |
Source: California Regional Multiple Listing Service (CRMLS)
MLS Number: LC25253449
APN: 006-382-180-000
Disclaimer: Certain information contained herein is derived from information provided by parties other than Homes.com. All information provided is deemed reliable, but is not guaranteed to be accurate and should be independently verified.
The multiple listing data appearing on this website, or contained in reports produced therefrom, is owned and copyrighted by California Regional Multiple Listing Service, Inc. ("CRMLS") and is protected by all applicable copyright laws. Information provided is for viewer's personal, non-commercial use and may not be used for any purpose other than to identify prospective properties the viewer may be interested in purchasing. All listing data, including but not limited to square footage and lot size is believed to be accurate, but the listing Agent, listing Broker and CRMLS and its affiliates do not warrant or guarantee such accuracy. The viewer should independently verify the listed data prior to making any decisions based on such information by personal inspection and/or contacting a real estate professional.
Based on information from California Regional Multiple Listing Service, Inc. and /or other sources. All data, including all measurements and calculations of area, is obtained from various sources and has not been, and will not be, verified by broker or MLS. All information should be independently reviewed and verified for accuracy. Properties may or may not be listed by the office/agent presenting the information
- 6956 Plaza Ct
- 5905 E Highway 20
- 6900 Frontage Rd
- 6902 Frontage Rd
- 6843 Virginia Dr
- 6947 Monte Mar Dr
- 6894 La Helena Dr
- 6838 Virginia Dr
- 7047 Panoramic Dr
- 2915 Rancho Vista Dr
- 7072 Sonja Lu Ln
- 2911 Rancho Vista Dr
- 6913 Panoramic Dr
- 8150 E State Hwy 20
- 7396 15th
- 6319 Aileen Trail
- 7700 8 W 25 Trail
- 6963 Panoramic Dr
- 6726 Lakeshore Blvd
- 13489 E Highway 20
- 3356 Cypress Ave
- 6515 Hohape Ave
- 2820 Greenway Dr Unit SI ID1546226P
- 8115 Mountain Crest Dr
- 6627 Blue Heron Dr Unit 6627 Blue Heron Dr
- 12509 Oak St
- 2802 Lakeshore Blvd Unit 7
- 3775 Gard St Unit B
- 3780 Main St
- 2301 Beach Ln Unit 4 MH (Park Own
- 209 Wright Ln Unit 1
- 245 Katie Ct
- 366 3rd St
- 688 Martin St Unit 688 Martin St. Apt.
- 687 Armstrong St
- 3690 Tulare St
- 400 Sulphur Bank Dr Unit 39
- 400 Sulphur Bank Dr Unit 64
- 10401 Point Lakeview Rd Unit 10401 Point Lakeview
- 489 2nd St
Ask me questions while you tour the home.