DH
Seller's Agent in 2014
Dottie Hissong
Stephens Real Estate inc.

Estimated Value: $426,000 - $639,296
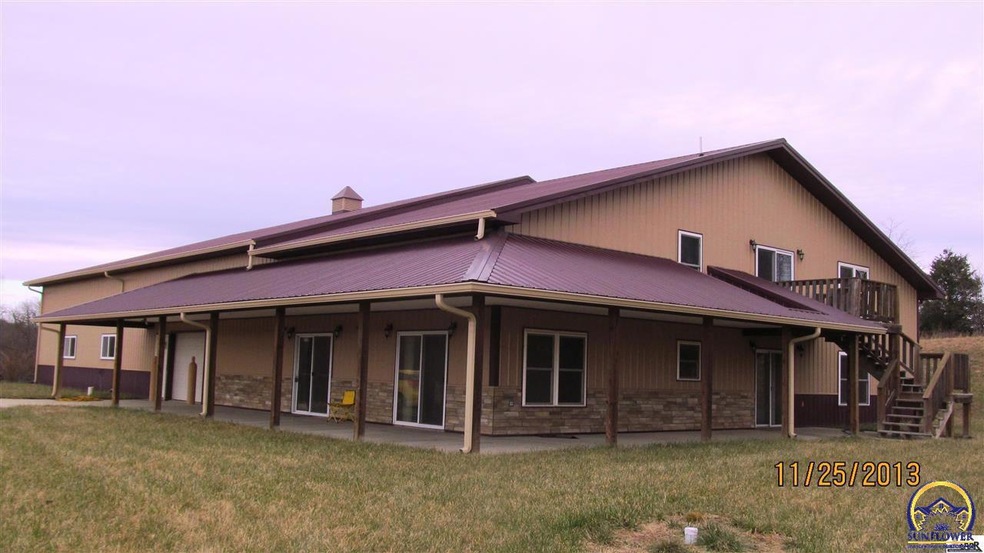
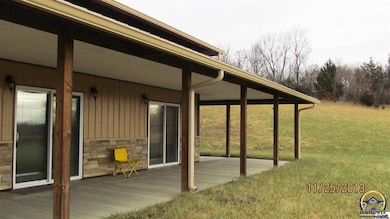
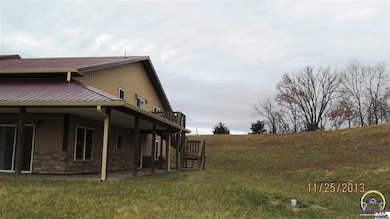
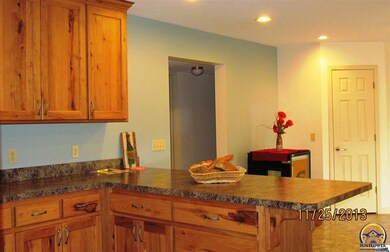
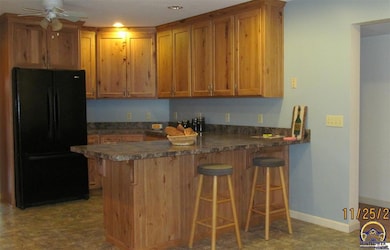
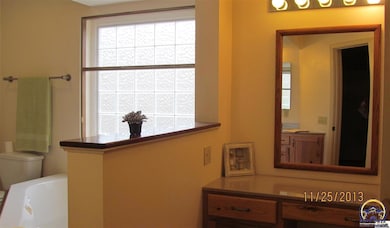
Less than 15 M to I-70/Lawrence, yet country. Thermo-Core constructed home offers 2 bdrm/2 bath, living rm/dining rm/sunny kitchen with Custom Wood Products hickory cabinetry on main level. Upstairs is a 1300 sf palette for your choices. 60x72 shop attached! Great utility history because of the quality construction, & passive solar features including wrap-around covered patio from which you can watch the wildlife on both the shared pond & your ground. Must see to appreciate.
Last Agent to Sell the Property
Dottie Hissong
Stephens Real Estate inc. Listed on: 11/26/2013
Last Buyer's Agent
House Non Member
SUNFLOWER ASSOCIATION OF REALT
We collect this data history from publicly available records. To have your information removed, we recommend requesting removal directly through your county’s website.
We collect this data history from publicly available records. To have your information removed, we recommend requesting removal directly through your county’s website.
| Date | Buyer | Sale Price | Title Company |
|---|---|---|---|
| -- | Kansas Secured Title |
We collect this data history from publicly available records. To have your information removed, we recommend requesting removal directly through your county’s website.
| Date | Event | Price | List to Sale | Price per Sq Ft |
|---|---|---|---|---|
| 07/08/2014 07/08/14 | Sold | -- | -- | -- |
| 01/15/2014 01/15/14 | Pending | -- | -- | -- |
| 11/21/2013 11/21/13 | For Sale | $210,000 | -- | $65 / Sq Ft |
We collect this data history from publicly available records. To have your information removed, we recommend requesting removal directly through your county’s website.
| Year | Tax Paid | Tax Assessment Tax Assessment Total Assessment is a certain percentage of the fair market value that is determined by local assessors to be the total taxable value of land and additions on the property. | Land | Improvement |
|---|---|---|---|---|
| 2025 | $7,844 | $61,835 | $8,205 | $53,630 |
| 2024 | $7,588 | $59,352 | $7,573 | $51,779 |
| 2023 | $6,674 | $51,865 | $7,105 | $44,760 |
| 2022 | $3,809 | $48,426 | $5,200 | $43,226 |
| 2021 | $3,809 | $44,149 | $5,244 | $38,905 |
| 2020 | $3,809 | $28,371 | $5,474 | $22,897 |
| 2019 | $3,737 | $27,859 | $5,320 | $22,539 |
| 2018 | $3,525 | $26,036 | $5,211 | $20,825 |
| 2017 | $3,429 | $25,066 | $5,159 | $19,907 |
| 2016 | $3,418 | $24,954 | $4,976 | $19,978 |
| 2015 | -- | $24,954 | $5,093 | $19,861 |
| 2014 | -- | $23,342 | $5,404 | $17,938 |
DH
Seller's Agent in 2014
Dottie Hissong
Stephens Real Estate inc.
HN
Buyer's Agent in 2014
House Non Member
SUNFLOWER ASSOCIATION OF REALT
Source: Sunflower Association of REALTORS®
MLS Number: 176380

APN: 224-17-0-00-00-005-01-0
Disclaimer: Certain information contained herein is derived from information provided by parties other than Homes.com. All information provided is deemed reliable, but is not guaranteed to be accurate and should be independently verified.
All data is obtained from various sources and may not have been verified by broker or MLS GRID. Supplied Open House Information is subject to change without notice. All information should be independently reviewed and verified for accuracy. Properties may or may not be listed by the office/agent presenting the information. Some IDX listings have been excluded from this website.
Based on information submitted to the MLS GRID
Listings courtesy of Sunflower Association of REALTORS® as distributed by MLS GRID.
Based on information submitted to the MLS GRID
Ask me questions while you tour the home.