NOT LISTED FOR SALE

Estimated Value: $337,171

2 Beds
2 Baths
1,048 Sq Ft
$2,000 / mo HOA Fee

Sale Details

Date Sold: September 18, 2017

Last sale price $225,000 $215 Per Sq Ft

Est. 50% increase in value since last sale

Current estimated payment $2,443 / mo

4 Days on Market

Highlights

  • Fitness Center
  • Water Oriented
  • River View
  • Transportation Service
  • Active Adult
  • Colonial Architecture

About This Home

As of September 2017

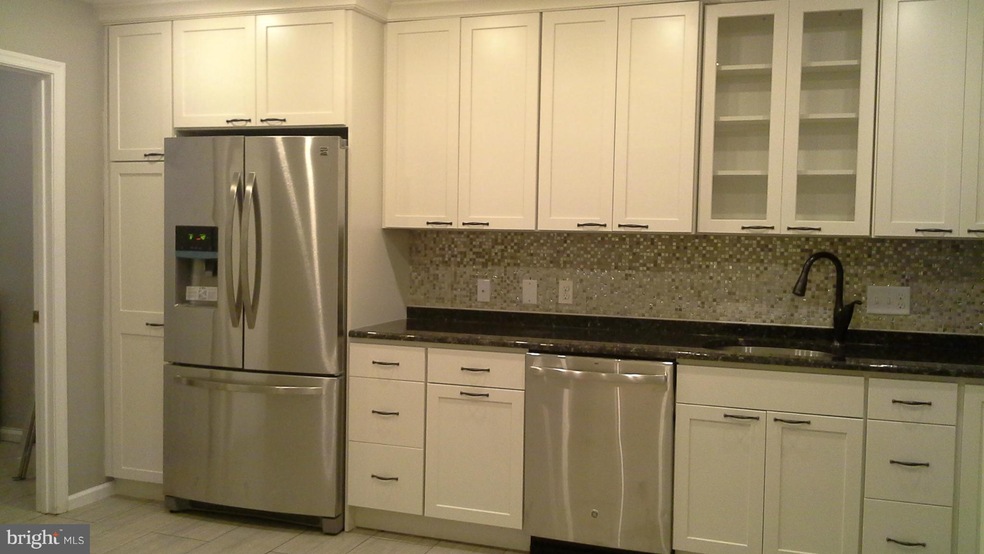
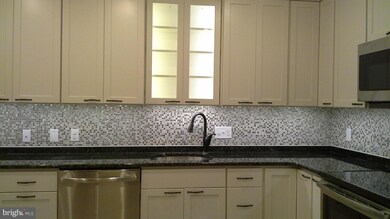
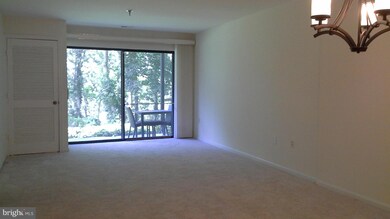
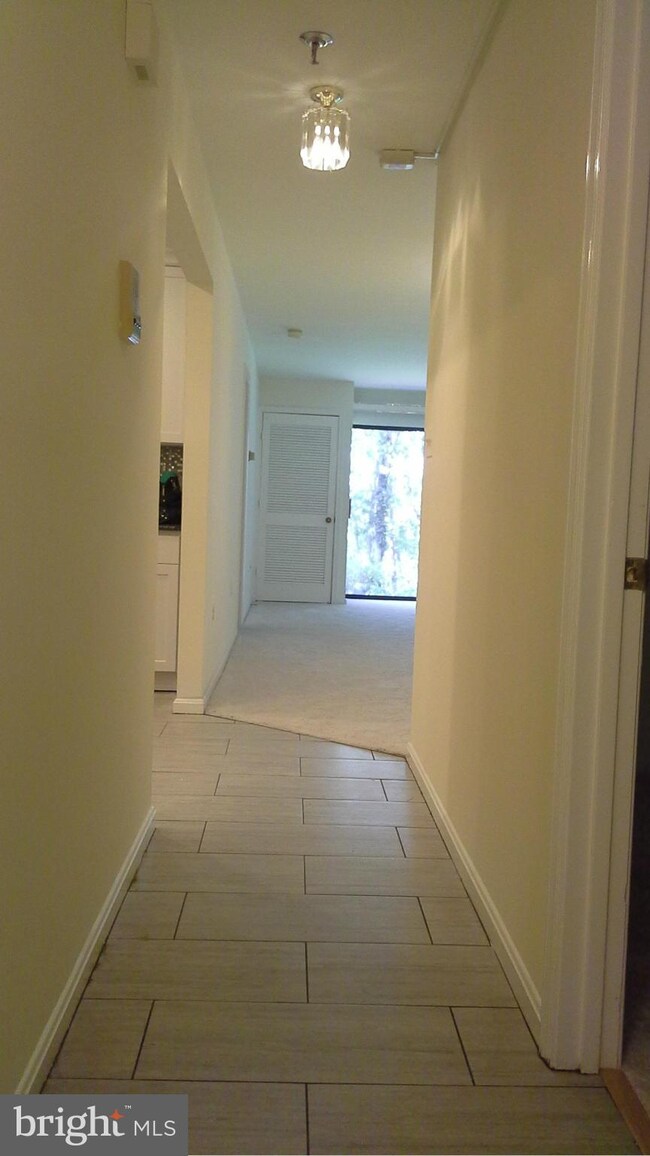
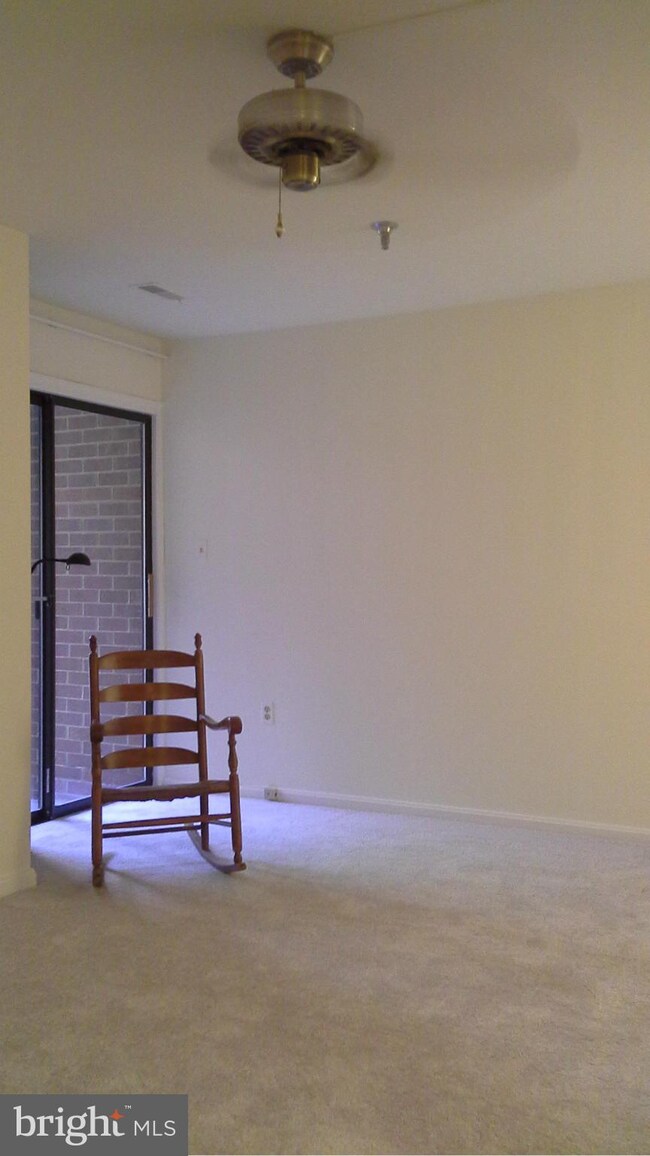
Lovely waterside 1st floor patio condo with shade awning & river view. Active 55+ Incredible newer crisp, bright white Kitchen cabinets, granite, tile back splash, stainless app, ceramic flooring. 2 bedroom 2 Full baths. Close to the Lodge & all of the wonderful facilities incl indoor & outdoor pools, exercise area, tennis & more. 1 assigned parking spot. 55+

Last Agent to Sell the Property

Donna Turing

(410) 260-2800 donna.turing@longandfoster.com Long & Foster Real Estate, Inc. License #RS-0915487 Listed on: 08/08/2017

Long & Foster Real Estate, Inc.

Last Buyer's Agent

Miriam Stem

(410) 224-2200 kelly.thompson@cbmove.com Coldwell Banker Realty License #100290

Coldwell Banker Realty
Create a Home Valuation Report for This Property
The Home Valuation Report is an in-depth analysis detailing your home's value as well as a comparison with similar homes in the area

Property Details

Home Type

  • Condominium

Year Built

  • Built in 1986

Lot Details

  • Planted Vegetation
  • Wooded Lot
  • Backs to Trees or Woods
  • Property is in very good condition

HOA Fees

  • $2,000 One-Time Association Fee

Home Design

  • Colonial Architecture
  • Brick Exterior Construction
  • Slab Foundation

Interior Spaces

  • 1,048 Sq Ft Home
  • Property has 1 Level
  • Traditional Floor Plan
  • Ceiling Fan
  • Window Treatments
  • Sliding Doors
  • Entrance Foyer
  • Living Room
  • Intercom

Kitchen

  • Country Kitchen
  • Electric Oven or Range
  • Stove
  • Microwave
  • Ice Maker
  • Dishwasher
  • Upgraded Countertops
  • Disposal

Bedrooms and Bathrooms

  • 2 Main Level Bedrooms
  • En-Suite Bathroom
  • 2 Full Bathrooms

Laundry

  • Laundry Room
  • Dryer
  • Washer

Parking

  • Parking Space Number Location: 108
  • Surface Parking
  • 1 Assigned Parking Space

Accessible Home Design

  • Grab Bars
  • Level Entry For Accessibility
  • Vehicle Transfer Area

Outdoor Features

  • Water Oriented
  • River Nearby
  • Stream or River on Lot
  • Patio

Schools

  • Rolling Knolls Elementary School
  • Bates Middle School
  • Annapolis High School

Utilities

  • Central Heating and Cooling System
  • Heat Pump System
  • Vented Exhaust Fan
  • Underground Utilities
  • Water Dispenser
  • Electric Water Heater
  • Cable TV Available

Listing and Financial Details

  • Home warranty included in the sale of the property
  • Assessor Parcel Number 020289290049002

Community Details

Overview

  • Active Adult
  • $481 Monthly HOA Fees
  • Association fees include exterior building maintenance, lawn maintenance, management, insurance, pool(s), recreation facility, road maintenance, reserve funds, snow removal, trash, water
  • Active Adult | Residents must be 55 or older
  • Low-Rise Community
  • Clipper Cay Community
  • Heritage Harbour Subdivision
  • The community has rules related to alterations or architectural changes, antenna installations, commercial vehicles not allowed, covenants, no recreational vehicles, boats or trailers

Amenities

  • Fax or Copying Available
  • Transportation Service
  • Common Area
  • Community Center
  • Meeting Room
  • Party Room
  • Community Library
  • Recreation Room

Recreation

  • Golf Course Membership Available

Pet Policy

  • Pets Allowed with Restrictions

Security

  • Security Service
  • Fire and Smoke Detector
  • Fire Sprinkler System

Property Details

Home Type

Condominium

Year Built

Built in 1986

Lot Details

0 Sq Ft Lot

HOA Fees

$2,000 per month

Listing Details

  • Property Type: Residential
  • Structure Type: Unit/Flat/Apartment
  • Unit Building Type: Garden 1 - 4 Floors
  • Architectural Style: Colonial
  • Accessibility Features: Vehicle Transfer Area, Grab Bars Mod, Level Entry - Main
  • Ownership: Condominium
  • Historic: No
  • Home Warranty: Yes
  • New Construction: No
  • Story List: Main
  • Expected On Market: 2017-08-28
  • Year Built: 1986
  • Special Features: None
  • Property Sub Type: Condos

Interior Features

  • Appliances: Dishwasher, Disposal, Dryer, Refrigerator, Stove, Washer, Exhaust Fan, Icemaker, Intercom, Microwave, Oven/Range - Electric, Water Dispenser
  • Interior Amenities: Kitchen - Country, Entry Level Bedroom, Upgraded Countertops, Primary Bath(s), Window Treatments, Floor Plan - Traditional
  • Fireplace: No
  • Door Features: Sliding Glass
  • Wall Ceiling Types: Dry Wall
  • Entry Location: 1st Floor
  • Foundation Details: Slab
  • Levels Count: 1
  • Room List: Living Room, Primary Bedroom, Bedroom 2, Kitchen, Foyer, Laundry, Bedroom 6
  • Basement: No
  • Living Area Units: Square Feet
  • Total Sq Ft: 1048
  • Living Area Sq Ft: 1048
  • Price Per Sq Ft: 209.92
  • Above Grade Finished Sq Ft: 1048
  • Above Grade Finished Area Units: Square Feet

Beds/Baths

  • Bedrooms: 2
  • Main Level Bedrooms: 2
  • Total Bathrooms: 2
  • Full Bathrooms: 2
  • Main Level Bathrooms: 2.00
  • Main Level Full Bathrooms: 2

Exterior Features

  • Other Structures: Above Grade
  • Construction Materials: Brick
  • Exterior Features: Street Lights
  • Pool Private: No
  • View: Water, River
  • View: Yes
  • Water Access: No
  • Water Body Name: SOUTH RIVER
  • Water Body Type: River
  • Waterfront: No
  • Water Oriented: Yes
  • Pool: Yes - Community
  • Tidal Water: No
  • Water View: Yes

Garage/Parking

  • Assigned Spaces Count: 1
  • Garage: No
  • Parking Features: Surface, Assigned
  • Parking Space Number Assigned: 108

Utilities

  • Central Air Conditioning: Yes
  • Cooling Fuel: Electric
  • Cooling Type: Central A/C, Ceiling Fan(s), Heat Pump(s)
  • Cooling: Yes
  • Heating Fuel: Central, Electric
  • Heating Type: Central
  • Heating: Yes
  • Hot Water: Electric
  • Security: Sprinkler System - Indoor, Smoke Detector
  • Sewer/Septic System: Public Sewer
  • Utilities: Cable Tv Available, Under Ground
  • Water Source: Public

Condo/Co-op/Association

  • HOA Fees: 2000.00
  • HOA Fee Frequency: One Time
  • Condo Co-Op Association: Yes
  • Condo Co-Op Fee: 481.00
  • Condo Co-Op Fee Frequency: Monthly
  • HOA Condo Co-Op Amenities: Common Grounds, Community Center, Exercise Room, Fitness Center, Golf Course Membership Available, Library, Meeting Room, Pool - Indoor, Pool - Outdoor, Retirement Community, Security, Swimming Pool, Tennis Courts, Fax/Copying, Party Room, Recreational Center, Transportation Service
  • HOA Condo Co-Op Fee Includes: Ext Bldg Maint, Lawn Maintenance, Management, Insurance, Pool(s), Recreation Facility, Road Maintenance, Reserve Funds, Snow Removal, Trash, Water
  • HOA Condo Co-Op Management Type: Professional - On-Site
  • HOA Condo Co-Op Rules: Alterations/Architectural Changes, Antenna, Adult Living Community, Commercial Vehicles Prohibited, Covenants, Fencing, Restrictions, Rv/Boat/Trail
  • HOA: Yes
  • Senior Community Age Requirement: 55
  • Senior Community: Yes
  • Community Pool Features: Indoor

Schools

  • Elementary School: ROLLING KNOLLS
  • High School: ANNAPOLIS
  • Middle Or Junior School: BATES

Lot Info

  • Lot Features: Trees/Wooded, Vegetation Planting, Backs To Trees
  • Outdoor Living Structures: Patio(s)
  • Property Attached Yn: Yes
  • Property Condition: Very Good
  • Zoning: R2

Rental Info

  • Vacation Rental: No

Multi Family

  • Dock Slip Conveyance: None Available
  • Metering: Fully Separate

Tax Info

  • Assessor Parcel Number: 15192906
  • Assessor Parcel Number: 020289290049002

MLS Schools

  • School District Name: ANNE ARUNDEL COUNTY PUBLIC SCHOOLS

Ownership History

We collect this data history from publicly available records. To have your information removed, we recommend requesting removal directly through your county’s website.

Date Name Owned For Owner Type

Purchase Details

Closed on
Apr 27, 2021
Sold by
Bought by
Current Estimated Value
$337,171

Purchase Details

Listed on
Aug 8, 2017
Closed on
Sep 18, 2017
Sold by
Bought by
Seller's Agent
Donna Turing
Long & Foster Real Estate, Inc.
Buyer's Agent
Miriam Stem
Coldwell Banker Realty
List Price
$220,000
Sold Price
$225,000
Premium/Discount to List
$5,000
2.27%

Home Financials for this Owner

Home Financials are based on the most recent Mortgage that was taken out on this home.
Avg. Annual Appreciation
4.67%
Original Mortgage
$168,750
Outstanding Balance
$137,796
Interest Rate
3.89%
Mortgage Type
New Conventional
Estimated Equity
$199,375

Purchase Details

Listed on
Oct 31, 2014
Closed on
Dec 12, 2014
Sold by
Bought by
Seller's Agent
Michele Sinclair
Long & Foster Real Estate, Inc.
Buyer's Agent
Betsy Stettinius
Coldwell Banker Realty
List Price
$199,900
Sold Price
$187,000
Premium/Discount to List
-$12,900
-6.45%

Home Financials for this Owner

Home Financials are based on the most recent Mortgage that was taken out on this home.
Avg. Annual Appreciation
6.91%
Original Mortgage
$140,250
Interest Rate
4.02%
Mortgage Type
New Conventional

Purchase Details

Closed on
Feb 1, 2002
Sold by
Bought by

Purchase Details

Closed on
Aug 25, 1998
Sold by
Bought by

Purchase Details

Closed on
Aug 25, 1994
Sold by
Bought by
Source: Public Records

Home Values in the Area

Source: Public Records

Average Home Value in this Area


Source: Public Records

Agents Specializing in Parole, MD

See All Agents

Purchase History

We collect this data history from publicly available records. To have your information removed, we recommend requesting removal directly through your county’s website.

Date Buyer Sale Price Title Company
-- None Available
$225,000 Title Resources Guaranty Co
$187,000 Legends Title Group Llc
-- --
$118,500 --
$118,500 --
Source: Public Records

Mortgage History

We collect this data history from publicly available records. To have your information removed, we recommend requesting removal directly through your county’s website.

Date Status Borrower Loan Amount
Open $168,750
Previous Owner $140,250
Source: Public Records

Property History

We collect this data history from publicly available records. To have your information removed, we recommend requesting removal directly through your county’s website.

Date Event Price List to Sale Price per Sq Ft Prior Sale
09/18/2017 09/18/17 Sold $225,000 +2.3% $215 / Sq Ft
08/13/2017 08/13/17 Pending -- -- --
08/08/2017 08/08/17 For Sale $220,000 0.0% $210 / Sq Ft
10/01/2015 10/01/15 Rented $1,600 0.0% --
09/11/2015 09/11/15 Under Contract -- -- --
08/27/2015 08/27/15 For Rent $1,600 0.0% --
12/12/2014 12/12/14 Sold $187,000 -6.5% $178 / Sq Ft View Prior Sale
11/03/2014 11/03/14 Pending -- -- --
11/01/2014 11/01/14 For Sale $199,900 +6.9% $191 / Sq Ft
10/31/2014 10/31/14 Off Market $187,000 -- --
10/31/2014 10/31/14 For Sale $199,900 -- $191 / Sq Ft
Source: Bright MLS

Tax History

We collect this data history from publicly available records. To have your information removed, we recommend requesting removal directly through your county’s website.

Year Tax Paid Tax Assessment Tax Assessment Total Assessment is a certain percentage of the fair market value that is determined by local assessors to be the total taxable value of land and additions on the property. Land Improvement
2025 $1,313 $192,067
2024 $1,313 $153,633 $0 $0
2023 $1,273 $115,200 $57,600 $57,600
2022 $1,204 $115,200 $57,600 $57,600
2020 $1,855 $188,600 $94,300 $94,300
2019 $3,533 $178,133 $0 $0
2018 $1,700 $167,667 $0 $0
2017 $1,616 $157,200 $0 $0
2016 -- $157,200 $0 $0
2015 -- $157,200 $0 $0
2014 -- $167,600 $0 $0
Source: Public Records

Agents Affiliated with this Home

  • Section Image
  • Section Image
  • Section Image
  • Section Image
See All Agents

Map

Source: Bright MLS

MLS Number: 1000198741

Bright MLS

APN: 02-892-90049002

Your Personal Tour Guide

Ask me questions while you tour the home.