NOT LISTED FOR SALE

Estimated Value: $327,614

1 Bed
2 Baths
1,047 Sq Ft
1986 Built

Sale Details

Date Sold: July 9, 2021

Last sale price $265,000 $253 Per Sq Ft

Est. 24% increase in value since last sale

Current estimated payment $1,945 / mo

Highlights

  • 100 Feet of Waterfront
  • Pier
  • Fishing Allowed
  • 5 Dock Slips
  • Fitness Center
  • Active Adult

About This Home

As of November 2023

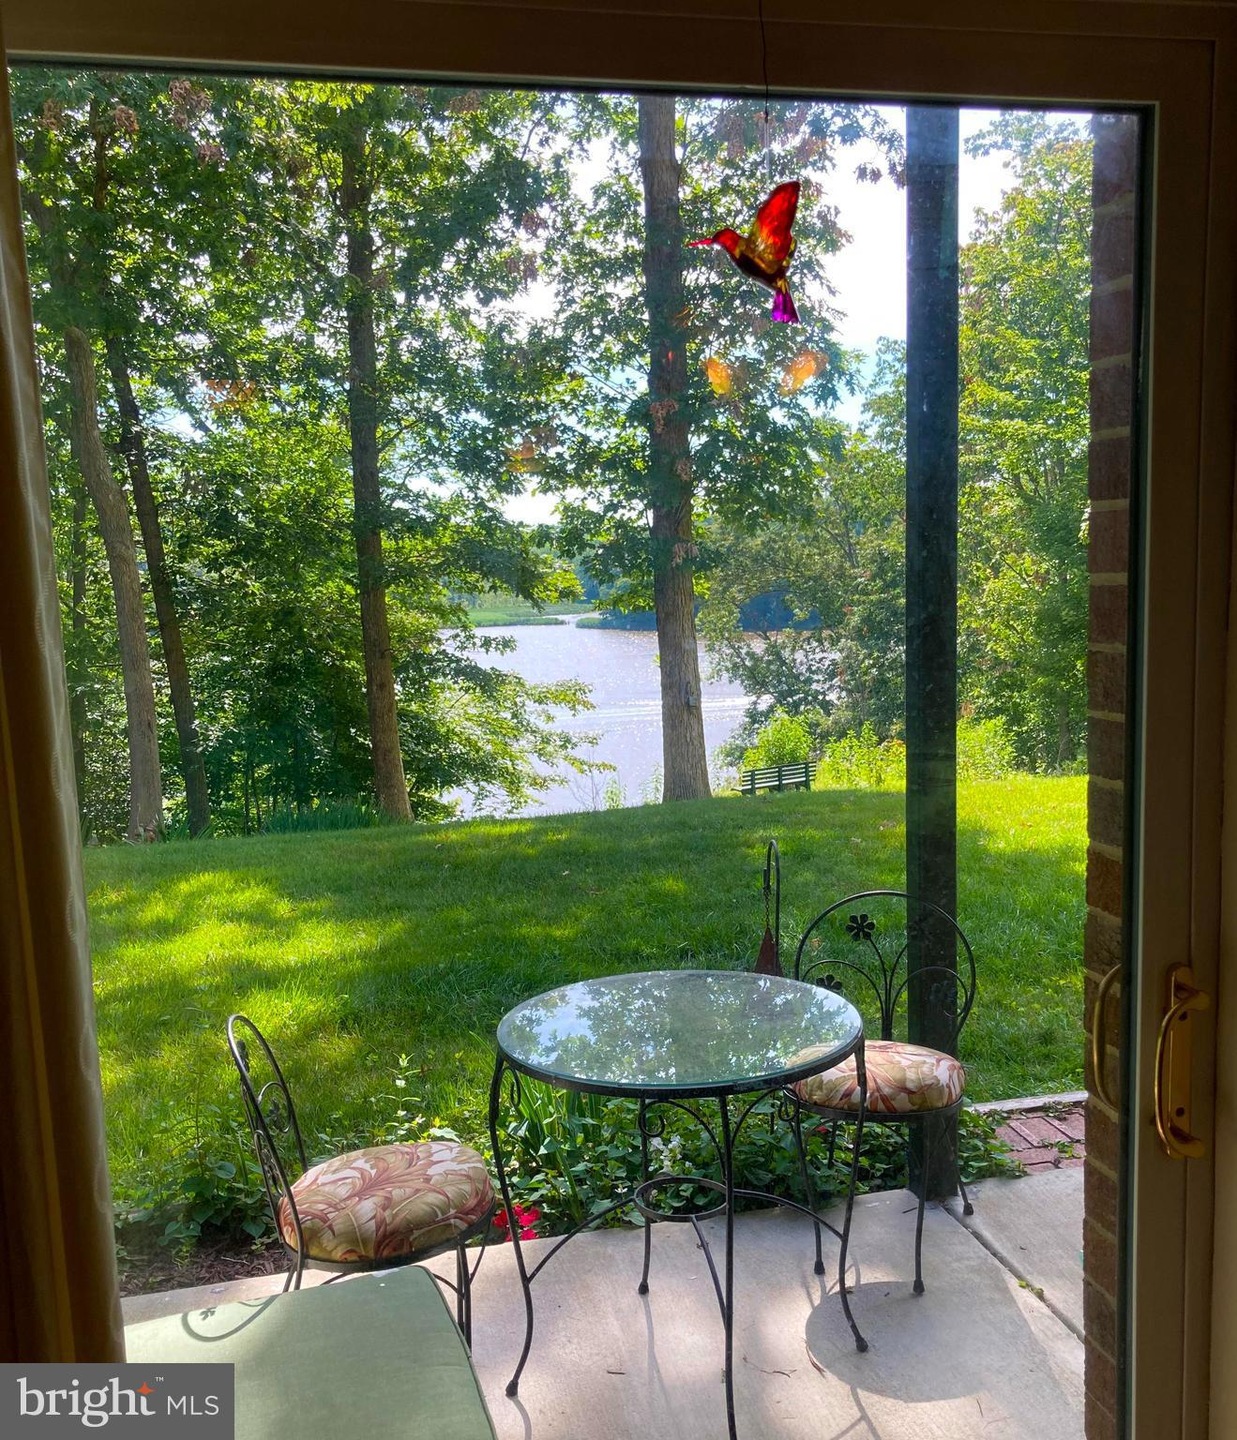
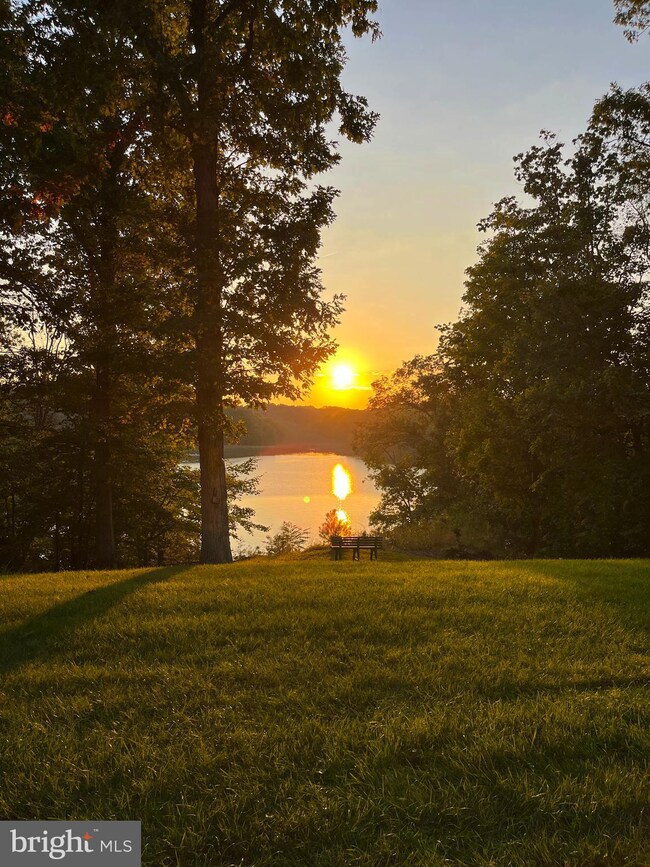
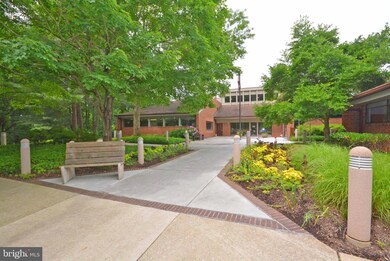
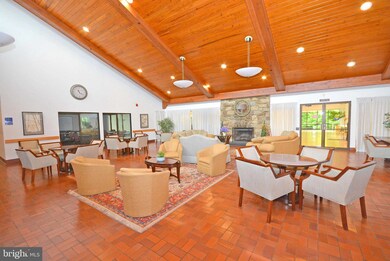
At long last, the moment has arrived: Clipper Cay is officially open for business! This ground-floor unit with breathtaking water views has undergone a stunning renovation, designed to flood the space with natural light. Offering the best South River views year-round, this prime location within Heritage Harbour ensures effortless strolls to the lodge. Featuring 1 bedroom and 2 baths, this is a must-see property. More photos to come.

Last Agent to Rent the Property

Jack Papaleonti

(410) 263-9105 jack@academyrealty.com Academy Realty Inc. License #523377 Listed on: 10/03/2023

Last Renter's Agent

Zack Papaleonti

(410) 263-9105 jack@academyrealty.com Academy Realty Inc.

Create a Home Valuation Report for This Property
The Home Valuation Report is an in-depth analysis detailing your home's value as well as a comparison with similar homes in the area

Condo Details

Home Type

  • Condominium

Year Built

  • Built in 1986 | Remodeled in 2023

Lot Details

  • 100 Feet of Waterfront
  • Home fronts navigable water
  • Backs To Open Common Area
  • Two or More Common Walls
  • North Facing Home

Property Views

  • Woods

Home Design

  • Entry on the 1st floor
  • Brick Exterior Construction
  • Slab Foundation

Interior Spaces

  • 1,047 Sq Ft Home
  • Property has 1 Level
  • Open Floorplan
  • Sliding Windows

Kitchen

  • Electric Oven or Range
  • Dishwasher

Bedrooms and Bathrooms

  • 1 Main Level Bedroom
  • 2 Full Bathrooms

Laundry

  • Laundry in unit
  • Dryer
  • Washer

Home Security

Parking

  • Parking Lot
  • 1 Assigned Parking Space

Accessible Home Design

  • No Interior Steps
  • More Than Two Accessible Exits
  • Level Entry For Accessibility

Outdoor Features

  • Pier
  • Access to Tidal Water
  • Canoe or Kayak Water Access
  • River Nearby
  • Sail
  • Physical Dock Slip Conveys
  • 5 Dock Slips
  • Stream or River on Lot
  • Lake Privileges
  • Deck
  • Exterior Lighting
  • Breezeway

Schools

  • Rolling Knolls Elementary School
  • Bates Middle School
  • Annapolis High School

Utilities

  • Forced Air Heating and Cooling System
  • Electric Water Heater
  • Municipal Trash
  • Cable TV Available

Listing and Financial Details

  • Residential Lease
  • Security Deposit $2,700
  • Tenant pays for cable TV, electricity, gas, heat, light bulbs/filters/fuses/alarm care, minor interior maintenance, all utilities, water
  • The owner pays for association fees, common area maintenance, management, snow removal, real estate taxes
  • Rent includes common area maintenance, community center, grounds maintenance, hoa/condo fee, parking, pool maintenance, recreation facility, water
  • No Smoking Allowed
  • 12-Month Min and 36-Month Max Lease Term
  • Available 10/1/23
  • $50 Application Fee
  • $100 Repair Deductible
  • Assessor Parcel Number 020289290049007

Community Details

Overview

  • Active Adult
  • Property has a Home Owners Association
  • Association Recreation Fee YN
  • Association fees include common area maintenance, exterior building maintenance, lawn maintenance, pier/dock maintenance, pool(s), recreation facility, snow removal
  • 2 Elevators
  • Active Adult | Residents must be 55 or older
  • Heritage Harbour HOA
  • Low-Rise Community
  • Clipper Cay Condos
  • Clipper Cay Community
  • Heritage Harbour Subdivision
  • Property Manager

Amenities

  • Gift Shop
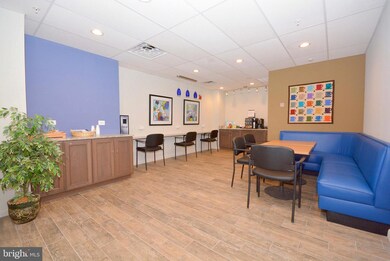
  • Clubhouse
  • Game Room
  • Billiard Room
  • Meeting Room
  • Party Room
  • Recreation Room

Recreation

  • Community Boat Dock
  • 1 Community Docks
  • Golf Course Membership Available
  • Indoor Tennis Courts
  • Shuffleboard Court
  • Fishing Allowed

Pet Policy

  • Pets allowed on a case-by-case basis
  • Pet Size Limit
  • Pet Deposit $500

Security

  • Fire Escape

Condo Details

Home Type

Condominium

Year Built

Built in 1986 | Remodeled in 2023

Lot Details

0 Sq Ft Lot

Rental Info

  • Date Available: 2023-10-01
  • Application Fee: 50.00
  • Owner Pays: Association Fees, Common Area Maintenance, Management, Snow Removal, Taxes - Real Estate
  • Pet Deposit: 500.00
  • Pets: Case By Case Basis, Size/Weight Restriction
  • Pets Allowed: Yes
  • Rent Includes: Common Area Maintenance, Community Center, Grounds Maintenance, Hoa/Condo Fee, Parking, Pool Maintenance, Recreation Facility, Water
  • Security Deposit: 2700.00
  • Smoking Allowed Yn: No
  • Tenant Pays: Cable Tv, Electricity, Gas, Heat, Light Bulbs/Filters/Fuses/Alarm Care, Minor Interior Maintenance, Utilities - All, Water
  • Vacation Rental: No
  • Property Manager: Yes
  • Max Lease in Months: 36
  • Min Lease in Months: 12
  • Rent Spree Online Application: Yes

Listing Details

  • Property Type: Residential Lease
  • Structure Type: Unit/Flat/Apartment
  • Unit Building Type: Garden 1 - 4 Floors
  • Architectural Style: Unit/Flat
  • Accessibility Features: 2+ Access Exits, Level Entry - Main, No Stairs
  • Exclusions: All furnishings
  • Historic: No
  • New Construction: No
  • Story List: Main
  • Expected On Market: 2023-10-03
  • Federal Flood Zone: No
  • Year Built: 1986
  • Year Renovated: 2023
  • Automatically Close On Close Date: No
  • Repair Deductible: 100.00
  • Washer Dryer Hookups YN: Yes
  • Special Features: NewHome
  • Property Sub Type: Condos
  • Stories: 0

Interior Features

  • Appliances: Refrigerator, Dishwasher, Washer, Dryer, Oven/Range - Electric
  • Entry Floor: 1
  • Interior Amenities: Floor Plan - Open
  • Window Features: Sliding
  • Fireplace: No
  • Common Walls: 2+ Common Walls
  • Elevators Count: 2
  • Foundation Details: Slab
  • Levels Count: 1
  • Basement: No
  • Laundry Type: Washer In Unit, Dryer In Unit
  • Total Sq Ft: 1047
  • Living Area Sq Ft: 1047
  • Price Per Sq Ft: 2.34
  • Above Grade Finished Sq Ft: 1047
  • Above Grade Finished Area Units: Square Feet

Beds/Baths

  • Bedrooms: 1
  • Main Level Bedrooms: 1
  • Total Bathrooms: 2
  • Full Bathrooms: 2
  • Main Level Bathrooms: 2.00
  • Main Level Full Bathrooms: 2

Exterior Features

  • Other Structures: Above Grade, Below Grade
  • Construction Materials: Brick
  • Exterior Features: Street Lights, Fire Escape, Exterior Lighting
  • Spa: No
  • View: River, Trees/Woods
  • Water Access Features: Canoe/Kayak, Fishing Allowed, Sail
  • Water Access: Yes
  • Water Body Name: South River
  • Water Body Type: River
  • Waterfront: Yes
  • Water Oriented: Yes
  • Pool: Yes - Community
  • Tidal Water: Yes
  • Water View: Yes
  • Water Frontage In Feet: 100

Garage/Parking

  • Assigned Spaces Count: 1
  • Garage: No
  • Parking Features: Assigned
  • Type Of Parking: Parking Lot

Utilities

  • Central Air Conditioning: Yes
  • Cooling Fuel: Electric
  • Cooling Type: Central A/C
  • Heating Fuel: Electric
  • Heating Type: Forced Air
  • Heating: Yes
  • Hot Water: Electric
  • Security: Main Entrance Lock
  • Sewer/Septic System: Public Sewer
  • Utilities: Cable Tv Available, Electric Available, Water Available
  • Water Source: Public
  • Municipal Trash: Yes

Condo/Co-op/Association

  • HOA Fee Frequency: Monthly
  • Condo Co-Op Association: Yes
  • Condo Co-Op Fee Frequency: Monthly
  • Condo Co-Op Name: Clipper Cay
  • HOA Condo Co-Op Amenities: Billiard Room, Boat Dock/Slip, Club House, Exercise Room, Fitness Center, Game Room, Gift Shop, Golf Course Membership Available, Meeting Room, Party Room, Pool - Indoor, Pool - Outdoor, Recreational Center, Reserved/Assigned Parking, Shuffleboard, Tennis - Indoor, Water/Lake Privileges
  • HOA Condo Co-Op Fee Includes: Common Area Maintenance, Ext Bldg Maint, Lawn Maintenance, Pier/Dock Maintenance, Pool(s), Recreation Facility, Snow Removal
  • HOA Name: HERITAGE HARBOUR
  • HOA: Yes
  • Senior Community Age Requirement: 55
  • Senior Community: Yes
  • Association Recreation Fee: Yes

Schools

  • Elementary School Source: Listing Agent
  • Middle School Source: Listing Agent
  • School District Source: Listing Agent
  • Elementary School: ROLLING KNOLLS
  • High School: ANNAPOLIS
  • Middle Or Junior School: BATES

Lot Info

  • Horses: No
  • Lot Features: Backs - Open Common Area
  • Lot Size Units: Square Feet
  • Lot Sq Ft: 1.00
  • Outdoor Living Structures: Deck(s), Breezeway
  • Zoning: R2

Tax Info

  • Assessor Parcel Number: 020289290049007

MLS Schools

  • School District Name: ANNE ARUNDEL COUNTY PUBLIC SCHOOLS

Ownership History

We collect this data history from publicly available records. To have your information removed, we recommend requesting removal directly through your county’s website.

Date Name Owned For Owner Type

Purchase Details

Listed on
Jun 4, 2021
Closed on
Jul 9, 2021
Sold by
Bought by
Seller's Agent
Angela Shearer
Coldwell Banker Chesapeake Real Estate Company
Buyer's Agent
Margarita Kinstler
Douglas Realty, LLC
List Price
$275,000
Sold Price
$265,000
Premium/Discount to List
-$10,000
-3.64%
Current Estimated Value
$327,614

Home Financials for this Owner

Home Financials are based on the most recent Mortgage that was taken out on this home.
Estimated Appreciation
$62,614
Avg. Annual Appreciation
4.27%

Purchase Details

Closed on
Jun 13, 2001
Sold by
Bought by
Source: Public Records

Home Values in the Area

Source: Public Records

Average Home Value in this Area


Source: Public Records

Agents Specializing in Parole, MD

See All Agents

Purchase History

We collect this data history from publicly available records. To have your information removed, we recommend requesting removal directly through your county’s website.

Date Buyer Sale Price Title Company
$265,000 Maryland Trust T&E Llc
-- --
Source: Public Records

Property History

We collect this data history from publicly available records. To have your information removed, we recommend requesting removal directly through your county’s website.

Date Event Price List to Sale Price per Sq Ft Prior Sale
11/09/2023 11/09/23 Rented $2,450 0.0% --
10/27/2023 10/27/23 Under Contract -- -- --
10/03/2023 10/03/23 For Rent $2,450 0.0% --
07/09/2021 07/09/21 Sold $265,000 -3.6% $253 / Sq Ft View Prior Sale
06/04/2021 06/04/21 For Sale $275,000 0.0% $263 / Sq Ft
03/15/2021 03/15/21 Rented $1,850 0.0% --
03/15/2021 03/15/21 Under Contract -- -- --
02/26/2021 02/26/21 For Rent $1,850 -- --
Source: Bright MLS

Tax History

We collect this data history from publicly available records. To have your information removed, we recommend requesting removal directly through your county’s website.

Year Tax Paid Tax Assessment Tax Assessment Total Assessment is a certain percentage of the fair market value that is determined by local assessors to be the total taxable value of land and additions on the property. Land Improvement
2025 $1,697 $191,900
2024 $1,697 $153,500 $0 $0
2023 $1,272 $115,100 $57,500 $57,600
2022 $1,217 $115,100 $57,500 $57,600
2020 $1,782 $188,400 $94,200 $94,200
2019 $3,393 $177,933 $0 $0
2018 $1,698 $167,467 $0 $0
2017 $1,625 $157,000 $0 $0
2016 -- $157,000 $0 $0
2015 -- $157,000 $0 $0
2014 -- $167,500 $0 $0
Source: Public Records

Agents Affiliated with this Home

  • Section Image
  • Section Image
  • Section Image
  • Section Image
  • Section Image
See All Agents

Map

Source: Bright MLS

MLS Number: MDAA2069716

Bright MLS

APN: 02-892-90049007

Your Personal Tour Guide

Ask me questions while you tour the home.