
Arlene Maze
Bramlett Partners
(737) 377-2571
129 Total Sales
4 in Allandale
$522K - $1.4M Price Range
Estimated Value: $456,000 - $651,000
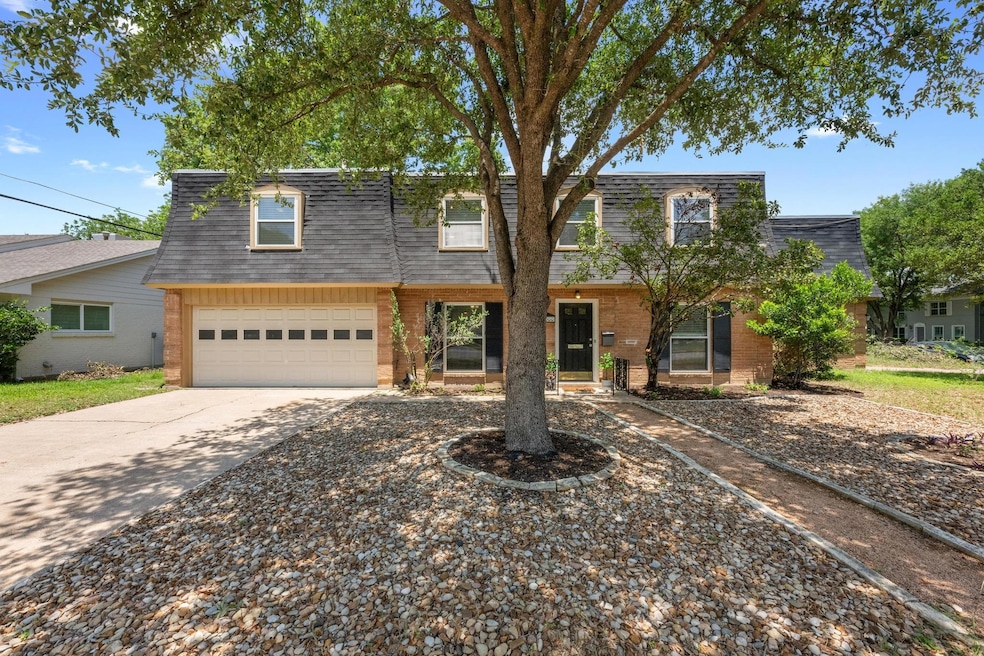
2900 White Rock Drive is a charming, modern retreat resting on a corner lot in the Heart of Allendale. New HVAC-June 2025. This uniquely designed home, though legally a condo, lives like a single-family residence with a private yard and no monthly HOA fees. Stepping inside, you’ll find warm Brazilian teak hardwood floors, a charming brick wood-burning fireplace, and an inviting layout with a seamless flow. The home’s distinctive architecture and thoughtful layout make every space feel special. Numerous built-in features, including a curio cabinet in the dining area, a versatile nook in the living room, and a massive shelving and cabinet storage system upstairs, add character and functionality to the home. Upstairs features three bedrooms and a bonus flex space—ideal as a home office, gym, or reading nook. Enjoy a fenced yard, private garage, and unbeatable location on a quiet, serene, tree-lined street. Allendale is loved for its friendly vibe, walkability, and proximity to Burnet Road hotspots, top-rated schools, parks, and just minutes from the Domain and Downtown Austin. This is the perfect blend of character, comfort, and convenience—a rare find in one of Central Austin’s most desirable neighborhoods.
Last Agent to Sell the Property
Compass RE Texas, LLC Brokerage Phone: (512) 658-7474 License #0496243 Listed on: 06/04/2025
Last Buyer's Agent
Non Member
Non Member License #785011
We collect this data history from publicly available records. To have your information removed, we recommend requesting removal directly through your county’s website.
Arlene Maze
Bramlett Partners
(737) 377-2571
129 Total Sales
4 in Allandale
$522K - $1.4M Price Range
Mark Clausen
Compass RE Texas, LLC
(855) 679-9841
101 Total Sales
1 in Allandale
$1,335,000 Price
Ross Speed
Compass RE Texas, LLC
(888) 619-5653
464 Total Sales
2 in Allandale
$215K - $2.3M Price Range
Bailey Moran
Bramlett Partners
(737) 227-0305
63 Total Sales
2 in Allandale
$751K - $915K Price Range
Beatriz Saldivar
MY HOME AT AUSTIN
(817) 969-3038
70 Total Sales
1 in Allandale
$280,500 Price
George Kalafut
eXp Realty, LLC
(866) 521-3580
27 Total Sales
1 in Allandale
$690,000 Price
We collect this data history from publicly available records. To have your information removed, we recommend requesting removal directly through your county’s website.
| Date | Buyer | Sale Price | Title Company |
|---|---|---|---|
| -- | Independence Title Company | ||
| -- | Independence Title Co | ||
| -- | None Available | ||
| -- | None Available | ||
| -- | -- | ||
| -- | -- |
We collect this data history from publicly available records. To have your information removed, we recommend requesting removal directly through your county’s website.
| Date | Status | Borrower | Loan Amount |
|---|---|---|---|
| Open | $589,950 | ||
| Previous Owner | $235,000 | ||
| Previous Owner | $257,450 | ||
| Previous Owner | $145,000 | ||
| Previous Owner | $190,560 | ||
| Previous Owner | $297,000 |
We collect this data history from publicly available records. To have your information removed, we recommend requesting removal directly through your county’s website.
| Date | Event | Price | List to Sale | Price per Sq Ft |
|---|---|---|---|---|
| 09/12/2025 09/12/25 | Sold | -- | -- | -- |
| 08/15/2025 08/15/25 | Pending | -- | -- | -- |
| 07/23/2025 07/23/25 | Price Changed | $639,000 | -3.0% | $385 / Sq Ft |
| 07/03/2025 07/03/25 | Price Changed | $659,000 | -2.9% | $397 / Sq Ft |
| 06/12/2025 06/12/25 | For Sale | $679,000 | 0.0% | $409 / Sq Ft |
| 06/11/2025 06/11/25 | Off Market | -- | -- | -- |
| 06/04/2025 06/04/25 | For Sale | $679,000 | 0.0% | $409 / Sq Ft |
| 01/26/2024 01/26/24 | Rented | $2,795 | 0.0% | -- |
| 01/12/2024 01/12/24 | Under Contract | -- | -- | -- |
| 01/05/2024 01/05/24 | For Rent | $2,795 | +21.5% | -- |
| 11/26/2018 11/26/18 | Rented | $2,300 | -4.0% | -- |
| 11/16/2018 11/16/18 | Under Contract | -- | -- | -- |
| 10/29/2018 10/29/18 | Price Changed | $2,395 | -4.0% | $1 / Sq Ft |
| 10/03/2018 10/03/18 | Price Changed | $2,495 | -4.0% | $2 / Sq Ft |
| 09/13/2018 09/13/18 | For Rent | $2,600 | -- | -- |
We collect this data history from publicly available records. To have your information removed, we recommend requesting removal directly through your county’s website.
| Year | Tax Paid | Tax Assessment Tax Assessment Total Assessment is a certain percentage of the fair market value that is determined by local assessors to be the total taxable value of land and additions on the property. | Land | Improvement |
|---|---|---|---|---|
| 2025 | $11,063 | $540,598 | $275,000 | $265,598 |
| 2023 | $11,484 | $675,280 | $275,000 | $400,280 |
| 2022 | $10,791 | $546,415 | $275,000 | $271,415 |
| 2021 | $9,992 | $459,059 | $175,000 | $284,059 |
| 2020 | $7,745 | $361,098 | $175,000 | $186,098 |
| 2018 | $5,894 | $266,200 | $152,874 | $253,108 |
| 2017 | $5,397 | $242,000 | $140,000 | $327,473 |
| 2016 | $4,906 | $220,000 | $140,250 | $318,566 |
| 2015 | $2,728 | $200,000 | $126,500 | $73,500 |
| 2014 | $2,728 | $185,856 | $80,000 | $105,856 |
S
Seller's Agent in 2025
Steven Jordan
Compass RE Texas, LLC
(512) 658-7474
1 in this area
21 Total Sales
N
Buyer's Agent in 2025
Non Member
Non Member
M
Buyer Co-Listing Agent in 2025
Mitchell Ammons
Compass RE Texas, LLC
(972) 489-7769
1 in this area
37 Total Sales
Seller's Agent in 2024
Keith McKeachie
Presidio Group, REALTORS
(614) 352-1028
1 Total Sale
Seller Co-Listing Agent in 2024
Dulce Perez
Presidio Group, REALTORS
(512) 796-2442
Buyer's Agent in 2024
Lazan Pargaman
Kuper Sotheby's Int'l Realty
(512) 750-5599
57 Total Sales
Source: Unlock MLS (Austin Board of REALTORS®)
MLS Number: 3289785
APN: 713776
Disclaimer: Certain information contained herein is derived from information provided by parties other than Homes.com. All information provided is deemed reliable, but is not guaranteed to be accurate and should be independently verified.
Based on information from the Austin Board of REALTORS® (alternatively, from ACTRIS). Neither the Board nor ACTRIS guarantees or is in any way responsible for its accuracy. All data is provided “AS IS” and with all faults. Data maintained by the Board or ACTRIS may not reflect all real estate activity in the market.
Information being provided is for consumers’ personal, non-commercial use and may not be used for any purpose other than to identify prospective properties consumers may be interested in purchasing. All data is obtained from various sources and may not have been verified by broker or MLS GRID. Supplied Open House Information is subject to change without notice. All information should be independently reviewed and verified for accuracy. Properties may or may not be listed by the office/agent presenting the information. Some IDX listings have been excluded from this website.
Based on information submitted to the MLS GRID
Listings courtesy of Unlock MLS (Austin Board of REALTORS®) as distributed by MLS GRID
Ask me questions while you tour the home.