
Theresa Barron
Take A Look Real Estate Broker
(380) 888-2291
81 Total Sales
1 in Berwick
$335,000 Price
Estimated Value: $486,000 - $561,000
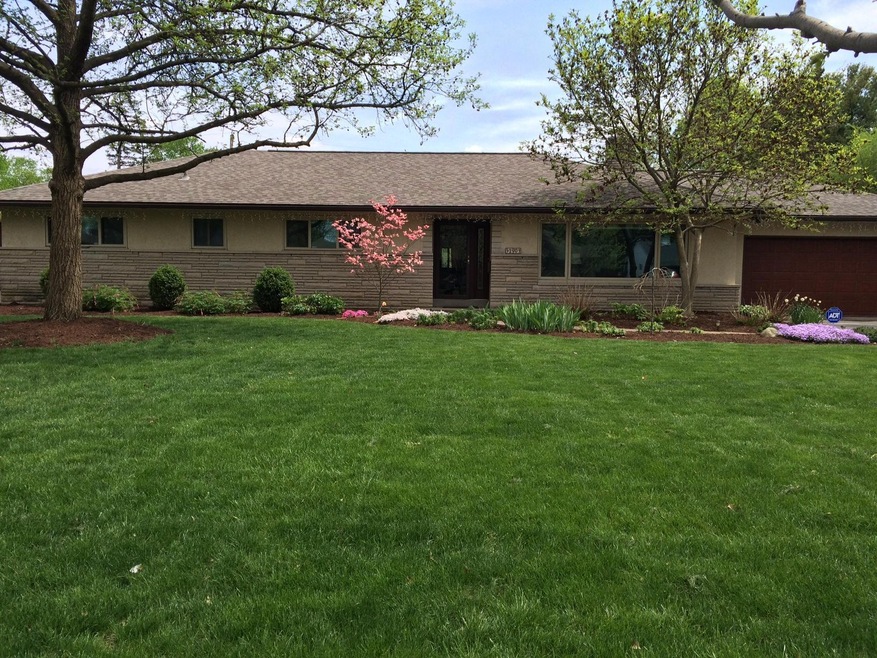
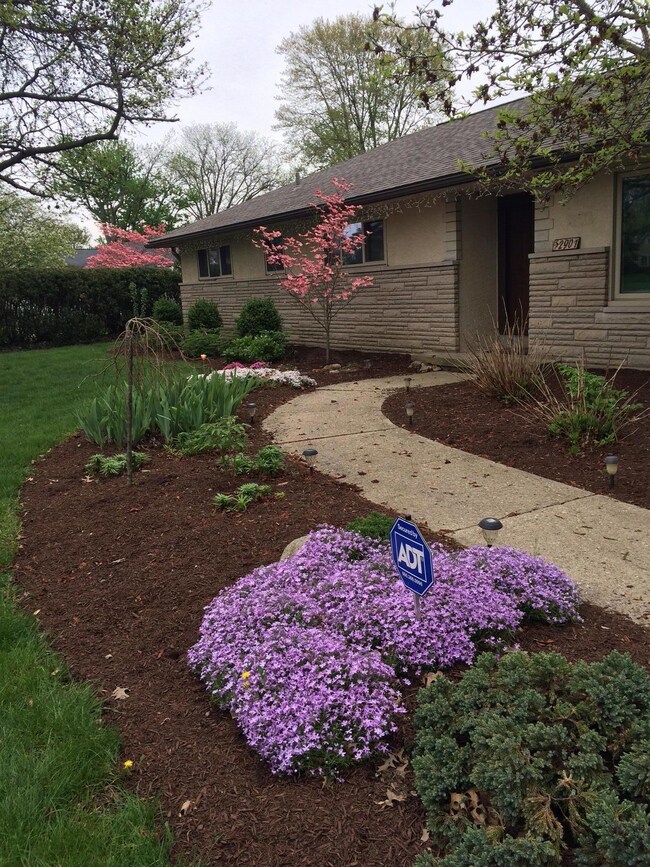
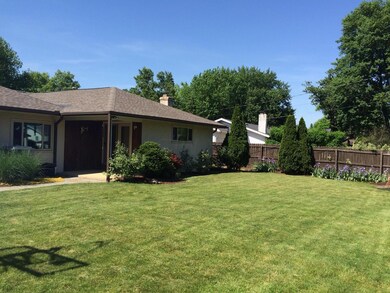
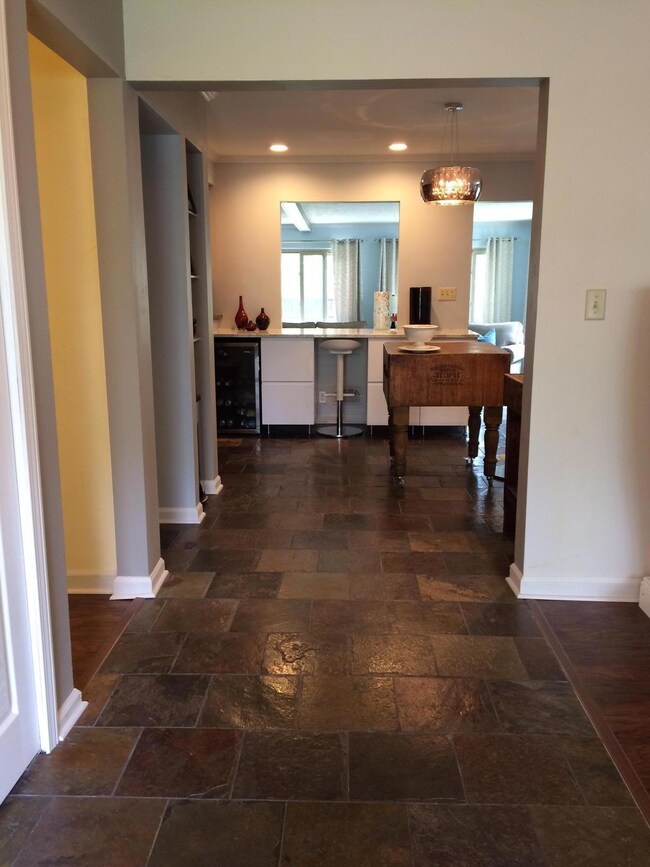
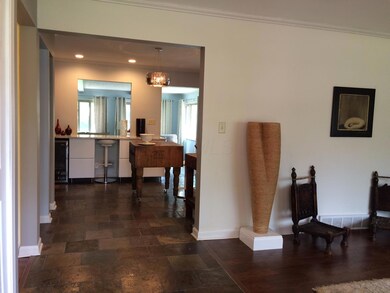
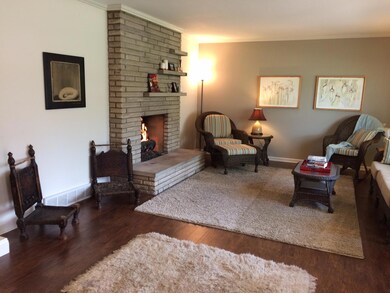
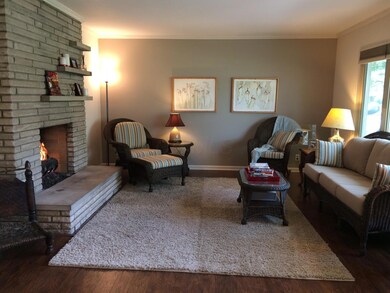
Clean, modern ranch home on a professionally-landscaped lot. Updated in the most beautiful way. Slate entry way extends into kitchen with hardwood floors in living, dining, and family room. Kitchen/dining room renovation allows for additional granite countertop space, and easy flow between kitchen, dining, and family rooms. Two-sided gas fireplace in dining and living room. New flooring, paint, and window treatments in the family room with exterior door leads to three separate backyard areas: a private patio gives way to a larger, concrete seating/recreation area which is surrounded by beautiful lawn and professional landscaping. Two master ensuite bedrooms on separate ends of the house + two more nicely-sized bedrooms all on the main floor. Finished LL: 1/2 bath, bonus room w bar and WBF
Last Agent to Sell the Property
David Tweet
NextHome Experience Listed on: 08/06/2018
We collect this data history from publicly available records. To have your information removed, we recommend requesting removal directly through your county’s website.
Theresa Barron
Take A Look Real Estate Broker
(380) 888-2291
81 Total Sales
1 in Berwick
$335,000 Price
Janae Lincifort
Red 1 Realty
(380) 207-0835
70 Total Sales
1 in Berwick
$300,000 Price
Amanda Herman
Realty ONE Group ROG Refined
(740) 639-2838
130 Total Sales
1 in Berwick
$325,000 Price
Kenneth Cornell
Keller Williams Greater Cols
(855) 607-1251
11 Total Sales
1 in Berwick
$344,900 Price
Matan Gutwaks
RE/MAX Main Street
(551) 210-4739
63 Total Sales
10 in Berwick
$353K - $740K Price Range
Kathryn Harr
RE/MAX ONE
(380) 333-5525
231 Total Sales
1 in Berwick
$440,000 Price
We collect this data history from publicly available records. To have your information removed, we recommend requesting removal directly through your county’s website.
| Date | Buyer | Sale Price | Title Company |
|---|---|---|---|
| $335,000 | None Available | ||
| Grevey Ellen L | $115,000 | Talon Title | |
| Grevey Ellen E | $115,000 | Talon Title | |
| King Tracy L | $76,900 | -- | |
| King Tracy L | $152,800 | Acs Title | |
| Baker Robert J | -- | -- |
We collect this data history from publicly available records. To have your information removed, we recommend requesting removal directly through your county’s website.
| Date | Status | Borrower | Loan Amount |
|---|---|---|---|
| Open | $299,500 | ||
| Closed | Paul Liza S | $301,500 | |
| Previous Owner | Grevey Ellen L | $184,000 | |
| Previous Owner | King Tracy L | $172,000 | |
| Previous Owner | King Tracy L | $122,200 |
We collect this data history from publicly available records. To have your information removed, we recommend requesting removal directly through your county’s website.
| Date | Event | Price | List to Sale | Price per Sq Ft | Prior Sale |
|---|---|---|---|---|---|
| 03/31/2025 03/31/25 | Off Market | $335,000 | -- | -- | |
| 08/30/2018 08/30/18 | Sold | $335,000 | +5.0% | $112 / Sq Ft | |
| 07/31/2018 07/31/18 | Pending | -- | -- | -- | |
| 07/11/2018 07/11/18 | For Sale | $319,000 | +38.7% | $106 / Sq Ft | |
| 05/09/2014 05/09/14 | Sold | $230,000 | -14.8% | $76 / Sq Ft | View Prior Sale |
| 04/09/2014 04/09/14 | Pending | -- | -- | -- | |
| 10/02/2013 10/02/13 | For Sale | $269,900 | -- | $89 / Sq Ft |
We collect this data history from publicly available records. To have your information removed, we recommend requesting removal directly through your county’s website.
| Year | Tax Paid | Tax Assessment Tax Assessment Total Assessment is a certain percentage of the fair market value that is determined by local assessors to be the total taxable value of land and additions on the property. | Land | Improvement |
|---|---|---|---|---|
| 2025 | $7,428 | $165,520 | $38,890 | $126,630 |
| 2024 | $7,428 | $165,520 | $38,890 | $126,630 |
| 2023 | $7,334 | $165,515 | $38,885 | $126,630 |
| 2022 | $6,671 | $128,630 | $25,690 | $102,940 |
| 2021 | $6,683 | $128,630 | $25,690 | $102,940 |
| 2020 | $6,692 | $128,630 | $25,690 | $102,940 |
| 2019 | $6,485 | $106,900 | $21,390 | $85,510 |
| 2018 | $4,434 | $80,860 | $21,390 | $59,470 |
| 2017 | $4,902 | $80,860 | $21,390 | $59,470 |
| 2016 | $4,377 | $66,080 | $15,540 | $50,540 |
| 2015 | $3,974 | $66,080 | $15,540 | $50,540 |
| 2014 | $3,983 | $66,080 | $15,540 | $50,540 |
| 2013 | $1,998 | $66,080 | $15,540 | $50,540 |
DT
Seller's Agent in 2018
David Tweet
NextHome Experience
Buyer's Agent in 2018
Heidi Sutter
Coldwell Banker Realty
(614) 638-9600
83 Total Sales
MA
Seller's Agent in 2014
Maria Alexander
RE/MAX
Buyer's Agent in 2014
Andrew Schiffman
Coldwell Banker Realty
(614) 496-2930
2 in this area
85 Total Sales
Source: Columbus and Central Ohio Regional MLS
MLS Number: 218025394
APN: 010-092514
Disclaimer: Certain information contained herein is derived from information provided by parties other than Homes.com. All information provided is deemed reliable, but is not guaranteed to be accurate and should be independently verified.
IDX information is provided exclusively for personal, non-commercial use, and may not be used for any purpose other than to identify prospective properties consumers may be interested in purchasing.
Information is deemed reliable but not guaranteed.
Ask me questions while you tour the home.