
Johnny Long
PRIVI Realty LLC
(857) 353-8035
169 Total Sales
1 in Middleborough
$800,000 Price
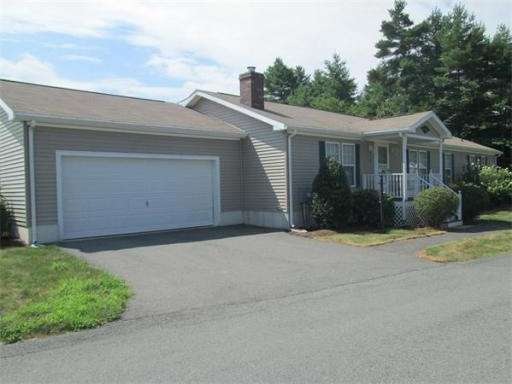
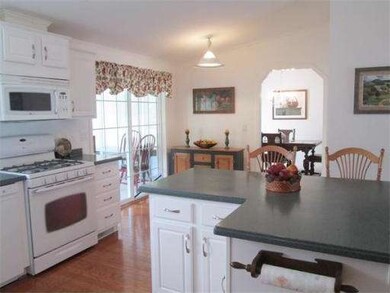
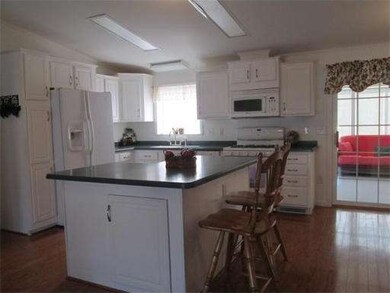
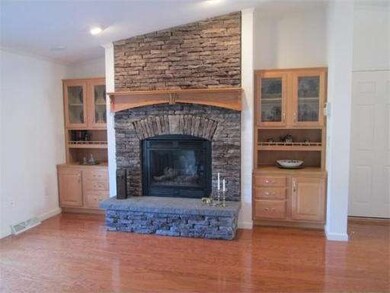
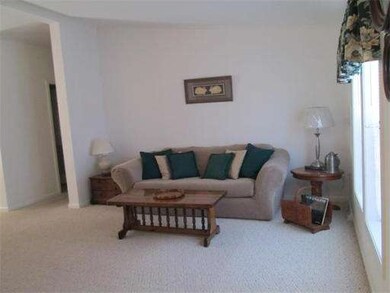
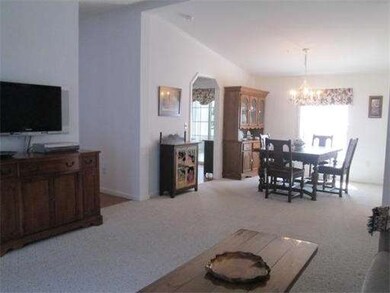
Must see Lincoln ll Model, Flowing open floor plan/ Bright kitchen/corian counters/kitchen island all the special features in a kitchen you would desire. Gleaming hardwood flooring, custom gas fireplace adorned with side by side built-ins, Upgrade feature of surround sound/built-in ceiling speakers. -Dreamy Master Suite/ walk-in closet/ Luxury Master Bath Double sinks/skylights/jacuzzi/separate shower/Exceptional amenities & fun included.
Home Type
Other
Year Built
2004
Lot Details
0.32 Acres
Johnny Long
PRIVI Realty LLC
(857) 353-8035
169 Total Sales
1 in Middleborough
$800,000 Price
Jarrod Askin
Coldwell Banker Realty - Plymouth
(774) 271-5390
28 Total Sales
4 in Middleborough
$505K - $649K Price Range
Colby Sousa
eXp Realty LLC
(508) 738-3087
4 Total Sales
2 in Middleborough
$500K - $700K Price Range
Angela Ponte
Classic Homes Real Estate
(339) 210-1674
36 Total Sales
1 in Middleborough
$450,000 Price
Carl Cempe
StartPoint Realty
(774) 504-2942
107 Total Sales
1 in Middleborough
$383,000 Price
Jeffrey Wagner
Lamacchia Realty, Inc
(781) 737-7856
167 Total Sales
4 in Middleborough
$325K - $819K Price Range
Seller's Agent in 2013
Robin Carey
Realty Executives
(508) 254-8770
61 Total Sales
Buyer's Agent in 2013
Penny Quackenbush
Keller Williams Elite
(508) 612-9888
30 Total Sales
Source: MLS Property Information Network (MLS PIN)
MLS Number: 71419927
Disclaimer: Certain information contained herein is derived from information provided by parties other than Homes.com. All information provided is deemed reliable, but is not guaranteed to be accurate and should be independently verified.
The property listing data and information, or the Images, set forth herein were provided to MLS Property Information Network, Inc. from third party sources, including sellers, lessors and public records, and were compiled by MLS Property Information Network, Inc. The property listing data and information, and the Images, are for the personal, non-commercial use of consumers having a good faith interest in purchasing or leasing listed properties of the type displayed to them and may not be used for any purpose other than to identify prospective properties which such consumers may have a good faith interest in purchasing or leasing. MLS Property Information Network, Inc. and its subscribers disclaim any and all representations and warranties as to the accuracy of the property listing data and information, or as to the accuracy of any of the Images, set forth herein.
Ask me questions while you tour the home.