
Dave Thorp
Coldwell Banker Realty
(952) 243-2852
27 Total Sales
1 in Mound
$386,500 Price


Estimated Value: $487,000 - $592,000
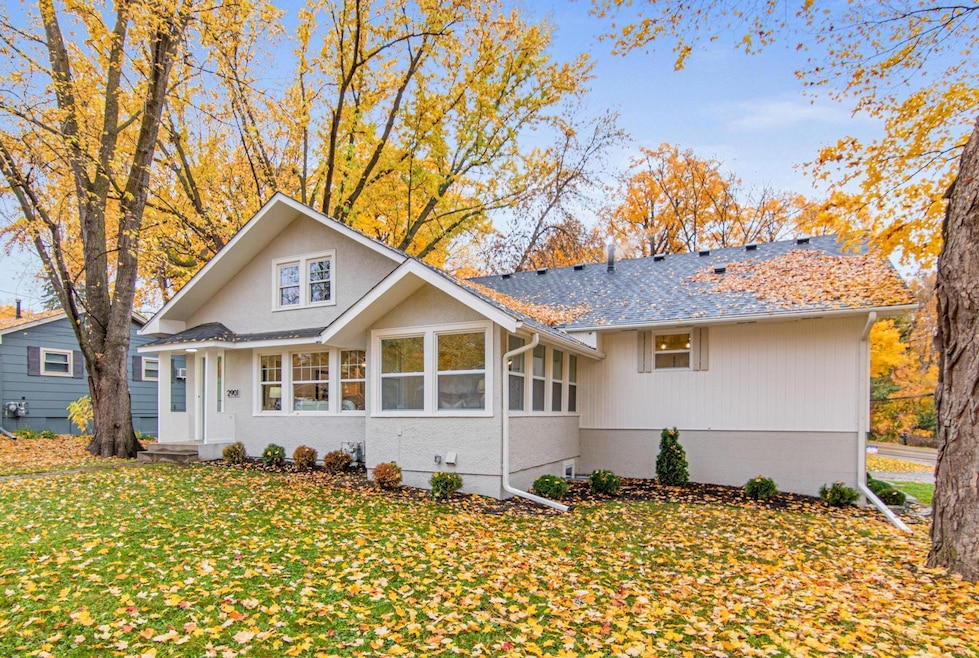
Welcome to 2901 Hazelwood Ln - This home perfectly blends vintage craftsmanship from 1925 with modern updates, offering an ideal balance of warmth, style, and space - This a fully remodeled home from top to bottom - You with love the curb appeal of the corner lot, nice landscaping and granite retaining wall - Wait till you see beautiful flag stone walk way to the front door - Enjoy the open-concept main levels with 3 flexible living / entraining options for family, guests on different levels - Inside the front entry is bench sitting with plenty of light from the original cute windows, which leads into the formal living room with coffered ceilings along with a formal dining area along a office / sunroom in the front corner - The 1st floor features 9' tall ceilings in the primary suite, amazing tiled bathroom, herring bone tile floor and a private throne room - You have to see the two level walk in closet with a window that could also share space with a small in home office - Just a couple steps up leads you to an amazing great room/dining room/kitchen featuring a 4' x 12' long center island for the entire family and friends to enjoy - Totally new kitchen with custom cabinets, quartz countertops, new appliances and a 5 burner stove with vent hood built in to the center of the island - Brand new windows let in tons of sunlight - Enjoy all the new engineered wood flooring, doors, trim, paint and carpet in a crisp, clean color palette - The original ornate banister leading up to the upper level is a show stopper and the period lighting ties everything in so nicely - At the top of the steps is two large bedrooms, with lots of closets, a huge 3/4 bathroom with more custom tile work - Wait till you see the special area in one of the bedrooms - In the lower level you will love the mud room / laundry room with room for the whole family to hang up their coats and storage their shoes and boots - The utility sink has a quartz top and next to it are brand new front load washer and dryer - In the lower area is a rec. room or lower family room space that has a nice dry bar with mini frig and a special stairway that leads back to the main floor - Full bathroom with tub and custom tiling along with two very large bedrooms for guests or older kids who want privacy - With Lake Minnetonka just minutes away, walking and bike trails, dining, and great schools nearby, this home captures the best of small-town charm with suburban conveniences - Come check it out, you will be glad you did ;-)
Last Agent to Sell the Property
eXp Realty Brokerage Phone: 6126950167 Listed on: 10/30/2025
We collect this data history from publicly available records. To have your information removed, we recommend requesting removal directly through your county’s website.
Dave Thorp
Coldwell Banker Realty
(952) 243-2852
27 Total Sales
1 in Mound
$386,500 Price
David Rakowczyk
Coldwell Banker Realty
(651) 376-2691
116 Total Sales
2 in Mound
$315K - $425K Price Range
Jeff Vanderlinde
Vanderlinde Group | Edge Realty, Inc.
(612) 448-3557
464 Total Sales
3 in Mound
$285K - $435K Price Range
Christopher Broz
REMAX Results
(612) 235-6814
133 Total Sales
1 in Mound
$1,925,000 Price
Gregory Hiniker
Realty Inc
(612) 260-9897
64 Total Sales
1 in Mound
$455,000 Price
Ryan Platzke
Coldwell Banker Realty - Southwest Regional
(651) 615-9289
861 Total Sales
6 in Mound
$250K - $2.2M Price Range
We collect this data history from publicly available records. To have your information removed, we recommend requesting removal directly through your county’s website.
| Date | Buyer | Sale Price | Title Company |
|---|---|---|---|
| $550,000 | All American Title Company | ||
| $231,600 | -- | ||
| $231,600 | None Listed On Document | ||
| -- | None Available |
We collect this data history from publicly available records. To have your information removed, we recommend requesting removal directly through your county’s website.
| Date | Status | Borrower | Loan Amount |
|---|---|---|---|
| Open | $495,000 |
We collect this data history from publicly available records. To have your information removed, we recommend requesting removal directly through your county’s website.
| Date | Event | Price | List to Sale | Price per Sq Ft | Prior Sale |
|---|---|---|---|---|---|
| 01/23/2026 01/23/26 | Sold | $550,000 | 0.0% | $121 / Sq Ft | |
| 12/20/2025 12/20/25 | Pending | -- | -- | -- | |
| 10/30/2025 10/30/25 | For Sale | $550,000 | +137.5% | $121 / Sq Ft | |
| 09/30/2024 09/30/24 | Sold | $231,600 | 0.0% | $91 / Sq Ft | View Prior Sale |
| 09/30/2024 09/30/24 | For Sale | $231,600 | -- | $91 / Sq Ft |
We collect this data history from publicly available records. To have your information removed, we recommend requesting removal directly through your county’s website.
| Year | Tax Paid | Tax Assessment Tax Assessment Total Assessment is a certain percentage of the fair market value that is determined by local assessors to be the total taxable value of land and additions on the property. | Land | Improvement |
|---|---|---|---|---|
| 2025 | $2,500 | $222,200 | $61,200 | $161,000 |
| 2024 | $4,263 | $388,200 | $79,200 | $309,000 |
| 2023 | $4,873 | $396,200 | $84,600 | $311,600 |
| 2022 | $3,568 | $365,000 | $72,000 | $293,000 |
| 2021 | $4,114 | $304,000 | $52,000 | $252,000 |
| 2020 | $3,481 | $298,000 | $50,000 | $248,000 |
| 2019 | $3,662 | $266,000 | $37,000 | $229,000 |
| 2018 | $3,708 | $262,000 | $37,000 | $225,000 |
| 2017 | $3,689 | $257,000 | $48,000 | $209,000 |
| 2016 | $3,502 | $234,000 | $48,000 | $186,000 |
| 2015 | $3,395 | $224,000 | $38,000 | $186,000 |
| 2014 | -- | $189,000 | $33,000 | $156,000 |
Seller's Agent in 2026
Martin Turner
eXp Realty
(888) 883-8509
92 Total Sales
Buyer's Agent in 2026
Bryan McWhite
RE/MAX Results
(763) 878-8125
106 Total Sales
Seller's Agent in 2024
Drew Hueler
Coldwell Banker Realty
(612) 701-3124
281 Total Sales
Seller Co-Listing Agent in 2024
Jennifer Ulrich
Coldwell Banker Realty
(952) 473-3000
66 Total Sales
Source: NorthstarMLS
MLS Number: 6811318
APN: 23-117-24-31-0037
Disclaimer: Certain information contained herein is derived from information provided by parties other than Homes.com. All information provided is deemed reliable, but is not guaranteed to be accurate and should be independently verified.
All data is obtained from various sources and may not have been verified by broker or MLS GRID. Supplied Open House Information is subject to change without notice. All information should be independently reviewed and verified for accuracy. Properties may or may not be listed by the office/agent presenting the information. Some IDX listings have been excluded from this website.
Listings courtesy of NorthstarMLS as distributed by MLS GRID.
Based on information submitted to the MLS GRID
Ask me questions while you tour the home.