
LaDonna Fry
eXp Realty
(253) 802-8758
55 Total Sales
1 in South Creek
$684,900 Price
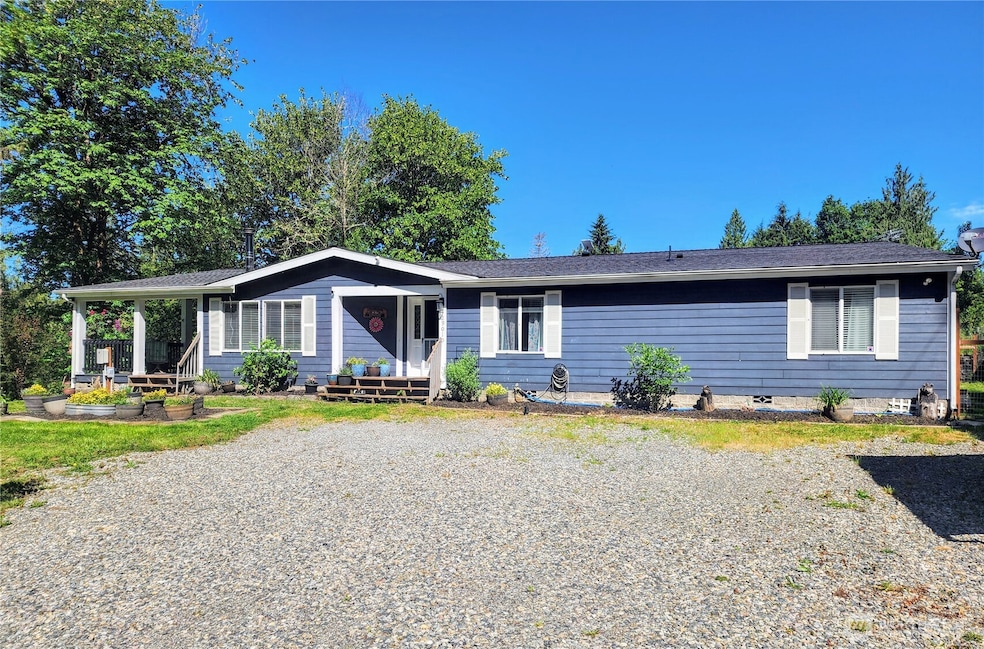
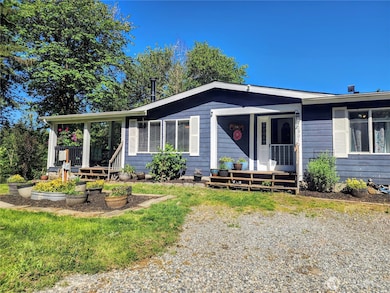
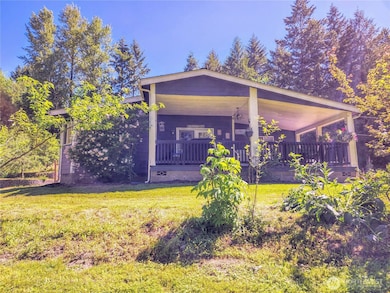
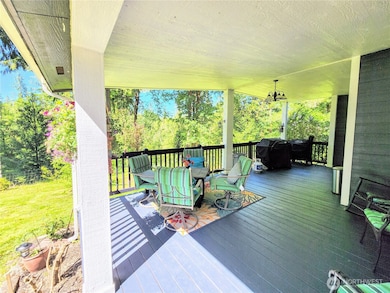
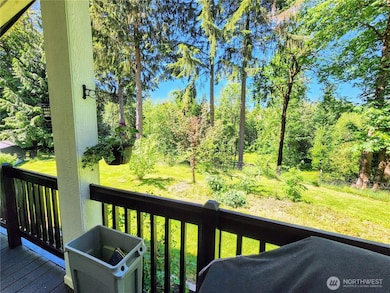
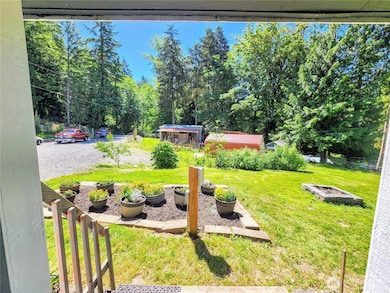
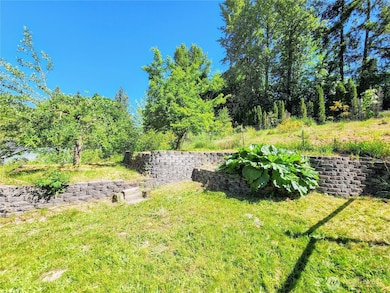
Beautiful home with country charm on 5.4 acres. High ceilings, vinyl windows, skylights, & huge walk-in pantry. Master suite has separate sitting room, dual walk-in closets & 5 piece bath. Enclosed back porch & spacious covered front deck for outdoor entertaining. Newly painted Hardi-plank siding. 2 plus acres cleared w/a gentle slope & tiered level areas. Beautiful year round creek & plenty of fenced pasture area for horses or other livestock. Huge Shop w/200 amp service. Fenced w/gated entry.
Last Agent to Sell the Property
Kelly Right RE of Seattle LLC License #75156 Listed on: 06/03/2025
Source: Northwest Multiple Listing Service (NWMLS)
MLS#: 2385619
We collect this data history from publicly available records. To have your information removed, we recommend requesting removal directly through your county’s website.
LaDonna Fry
eXp Realty
(253) 802-8758
55 Total Sales
1 in South Creek
$684,900 Price
Kelsey Ramirez
Keller Williams Greater 360
(843) 429-8732
150 Total Sales
1 in South Creek
$688,000 Price
Sian Irwin
John L. Scott, Inc.
(253) 683-7745
85 Total Sales
1 in South Creek
$660,000 Price
John Rainey
Skyline Properties, Inc.
(901) 441-9692
54 Total Sales
1 in South Creek
$330,000 Price
Ashleigh Camberg
PCS Home Group
(971) 339-0054
100 Total Sales
1 in South Creek
$415,000 Price
Robert Terhune
Terrafin
(253) 802-7508
45 Total Sales
3 in South Creek
$434K - $699K Price Range
We collect this data history from publicly available records. To have your information removed, we recommend requesting removal directly through your county’s website.
| Date | Buyer | Sale Price | Title Company |
|---|---|---|---|
| $600,000 | Wfg National Title Company Of | ||
| $395,000 | Wfg Natl Ttl Co Of Wa Llc | ||
| -- | Pioneer Title Company Of Thu | ||
| $290,000 | First American Title Ins Co | ||
| $203,942 | None Available | ||
| $20,818 | -- | ||
| -- | -- |
We collect this data history from publicly available records. To have your information removed, we recommend requesting removal directly through your county’s website.
| Date | Status | Borrower | Loan Amount |
|---|---|---|---|
| Previous Owner | $64,000 | ||
| Previous Owner | $387,845 | ||
| Previous Owner | $292,827 | ||
| Previous Owner | $285,519 | ||
| Previous Owner | $193,000 |
We collect this data history from publicly available records. To have your information removed, we recommend requesting removal directly through your county’s website.
| Date | Event | Price | List to Sale | Price per Sq Ft | Prior Sale |
|---|---|---|---|---|---|
| 09/06/2019 09/06/19 | Sold | $395,000 | -1.0% | $173 / Sq Ft | View Prior Sale |
| 08/05/2019 08/05/19 | Pending | -- | -- | -- | |
| 08/01/2019 08/01/19 | For Sale | $399,000 | -- | $175 / Sq Ft |
We collect this data history from publicly available records. To have your information removed, we recommend requesting removal directly through your county’s website.
| Year | Tax Paid | Tax Assessment Tax Assessment Total Assessment is a certain percentage of the fair market value that is determined by local assessors to be the total taxable value of land and additions on the property. | Land | Improvement |
|---|---|---|---|---|
| 2026 | $9,524 | $813,960 | $569,772 | $244,188 |
| 2025 | $9,524 | $710,000 | $426,000 | $284,000 |
| 2024 | $6,384 | $461,899 | $182,352 | $279,547 |
| 2023 | $6,208 | $452,843 | $178,777 | $274,066 |
| 2022 | $6,234 | $443,965 | $175,272 | $268,693 |
| 2021 | $6,129 | $435,261 | $171,836 | $263,425 |
| 2019 | $5,907 | $422,353 | $166,741 | $255,612 |
| 2018 | $5,747 | $414,072 | $163,472 | $250,600 |
| 2016 | $5,430 | $397,995 | $157,125 | $240,870 |
| 2015 | $5,227 | $392,017 | $154,765 | $237,252 |
| 2014 | $5,145 | $384,339 | $151,734 | $232,605 |
Seller's Agent in 2025
Leah Trissel
Kelly Right RE of Seattle LLC
(253) 677-0685
38 Total Sales
Buyer's Agent in 2025
Teresa Jean-Baptiste
eXp Realty
11 Total Sales
Seller's Agent in 2019
Gail Smith
Keller Williams South Sound
(360) 561-0852
272 Total Sales
Seller Co-Listing Agent in 2019
Ben Kinney
Keller Williams Western Realty
(650) 704-2565
594 Total Sales
Source: Northwest Multiple Listing Service (NWMLS)
MLS Number: 2385619
Disclaimer: Certain information contained herein is derived from information provided by parties other than Homes.com. All information provided is deemed reliable, but is not guaranteed to be accurate and should be independently verified.
All data is obtained from various sources and may not have been verified by broker or MLS GRID. Supplied Open House Information is subject to change without notice. All information should be independently reviewed and verified for accuracy. Properties may or may not be listed by the office/agent presenting the information. Listing information is provided by the Northwest Multiple Listing Service (NWMLS). Property information is based on available data that may include MLS information, county records, and other sources. Listings marked with the 3 tree icon and provided by NWMLS. All properties are subject to prior sale or withdrawal. IDX information is provided exclusively for consumers’ personal noncommercial use, that it may not be used for any purpose other than to identify prospective properties consumers may be interested in purchasing, that the data is deemed reliable but is not guaranteed by MLS GRID. ©2026 NWMLS.
Based on information submitted to the MLS GRID
Listings courtesy of Northwest Multiple Listing Service (NWMLS) as distributed by MLS GRID
Ask me questions while you tour the home.