
Danielle Paluscio
eXp Realty
(623) 500-6634
122 Total Sales
1 in Citrus
$2,125,000 Price


Estimated Value: $611,000 - $697,144
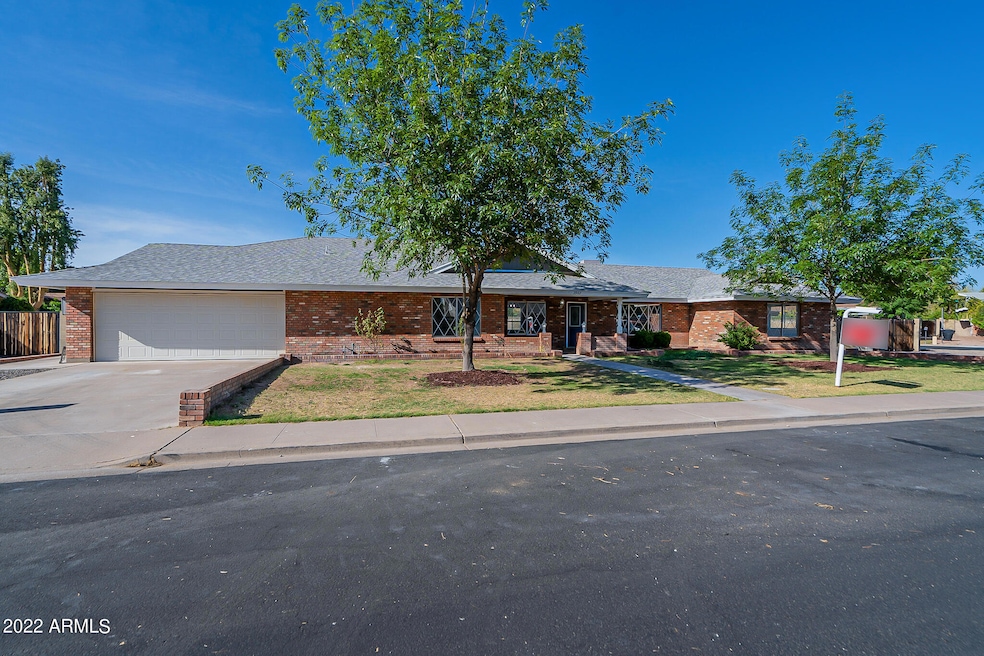
Location, location, location! Rare opportunity to own near highley desired Mountain View High School, large corner lot, RV gate, NO HOA. This home has been completely remodeled and features 2 primary master suites, 2 way brick fireplace, hidden pantry door and grocery door, 2 new water heaters, new electrical, plumbing, cool deck on a diving pool, roof and AC both less than 10 years old, workshop in garage, new paint on outside and inside, this home has so much to offer and is ready for you to make it yours!
Last Buyer's Agent
Leah Walczak
GemHaus License #BR690799000
We collect this data history from publicly available records. To have your information removed, we recommend requesting removal directly through your county’s website.
Danielle Paluscio
eXp Realty
(623) 500-6634
122 Total Sales
1 in Citrus
$2,125,000 Price
Ben Koerner
Fathom Realty Elite
(623) 257-8749
146 Total Sales
2 in Citrus
$825K - $1.3M Price Range
Lilly Keating
eXp Realty
(480) 741-1458
114 Total Sales
1 in Citrus
$865,000 Price
Mary Jo Santistevan
SERHANT.
(623) 263-8643
245 Total Sales
1 in Citrus
$3,490,000 Price
Alexandra Burket
Berkshire Hathaway HomeServices Arizona Properties
(877) 458-9378
39 Total Sales
1 in Citrus
$1,650,000 Price
Carolyn Glass
Compass
(623) 263-9748
81 Total Sales
1 in Citrus
$2,224,000 Price
We collect this data history from publicly available records. To have your information removed, we recommend requesting removal directly through your county’s website.
| Date | Buyer | Sale Price | Title Company |
|---|---|---|---|
| $745,000 | Security Title | ||
| $500,000 | Pioneer Title Agency Inc |
We collect this data history from publicly available records. To have your information removed, we recommend requesting removal directly through your county’s website.
| Date | Status | Borrower | Loan Amount |
|---|---|---|---|
| Open | $670,500 | ||
| Closed | $468,000 |
We collect this data history from publicly available records. To have your information removed, we recommend requesting removal directly through your county’s website.
| Date | Event | Price | List to Sale | Price per Sq Ft | Prior Sale |
|---|---|---|---|---|---|
| 06/14/2022 06/14/22 | Sold | $745,000 | -0.7% | $245 / Sq Ft | |
| 06/10/2022 06/10/22 | For Sale | $749,900 | 0.0% | $246 / Sq Ft | |
| 06/10/2022 06/10/22 | Price Changed | $749,900 | 0.0% | $246 / Sq Ft | |
| 06/03/2022 06/03/22 | For Sale | $749,900 | 0.0% | $246 / Sq Ft | |
| 06/03/2022 06/03/22 | Price Changed | $749,900 | 0.0% | $246 / Sq Ft | |
| 04/30/2022 04/30/22 | Pending | -- | -- | -- | |
| 04/27/2022 04/27/22 | Price Changed | $749,900 | -2.0% | $246 / Sq Ft | |
| 04/22/2022 04/22/22 | For Sale | $764,900 | +2.7% | $251 / Sq Ft | |
| 04/14/2022 04/14/22 | Off Market | $745,000 | -- | -- | |
| 04/06/2022 04/06/22 | Pending | -- | -- | -- | |
| 03/23/2022 03/23/22 | For Sale | $764,900 | +53.0% | $251 / Sq Ft | |
| 12/06/2021 12/06/21 | Sold | $500,000 | -9.1% | $164 / Sq Ft | View Prior Sale |
| 12/02/2021 12/02/21 | For Sale | $550,000 | 0.0% | $181 / Sq Ft | |
| 12/02/2021 12/02/21 | Price Changed | $550,000 | 0.0% | $181 / Sq Ft | |
| 10/29/2021 10/29/21 | For Sale | $550,000 | -- | $181 / Sq Ft |
We collect this data history from publicly available records. To have your information removed, we recommend requesting removal directly through your county’s website.
| Year | Tax Paid | Tax Assessment Tax Assessment Total Assessment is a certain percentage of the fair market value that is determined by local assessors to be the total taxable value of land and additions on the property. | Land | Improvement |
|---|---|---|---|---|
| 2025 | $2,395 | $28,842 | ||
| 2024 | $2,421 | $27,468 | ||
| 2023 | $2,421 | $45,710 | $9,140 | $36,570 |
| 2022 | $2,368 | $36,150 | $7,230 | $28,920 |
| 2021 | $2,433 | $34,560 | $6,910 | $27,650 |
| 2020 | $2,401 | $28,550 | $5,710 | $22,840 |
| 2019 | $2,224 | $26,880 | $5,370 | $21,510 |
| 2018 | $2,123 | $25,000 | $5,000 | $20,000 |
| 2017 | $2,057 | $24,820 | $4,960 | $19,860 |
| 2016 | $2,019 | $23,660 | $4,730 | $18,930 |
| 2015 | $1,907 | $21,980 | $4,390 | $17,590 |
Seller's Agent in 2022
Corey Heise
E-Homes
(602) 510-9050
1 in this area
15 Total Sales
L
Buyer's Agent in 2022
Leah Walczak
GemHaus
Seller's Agent in 2021
Michelle Mathison
My Home Group Real Estate
(623) 980-8434
1 in this area
92 Total Sales
K
Buyer's Agent in 2021
Kyle Ross
Better Choice Homes, LLC
Source: Arizona Regional Multiple Listing Service (ARMLS)
MLS Number: 6372534
APN: 141-12-045
Disclaimer: Certain information contained herein is derived from information provided by parties other than Homes.com. All information provided is deemed reliable, but is not guaranteed to be accurate and should be independently verified.
All information should be verified by the recipient and none is guaranteed as accurate by ARMLS
Listing Information presented by local MLS brokerage: Ten-X, local REALTOR®- Arlene Richardson - (888)-952-6393
Ask me questions while you tour the home.