NOT LISTED FOR SALE

29026 Canyon Oak Dr Katy, TX 77494

Katy Area

Estimated Value: $509,876

4 Beds
3.5 Baths
2,941 Sq Ft
$173/Sq Ft Est. Value

Sale Details

Date Sold: December 7, 2023

Current estimated payment $3,295 / mo

17 Days on Market

Highlights

  • Deck
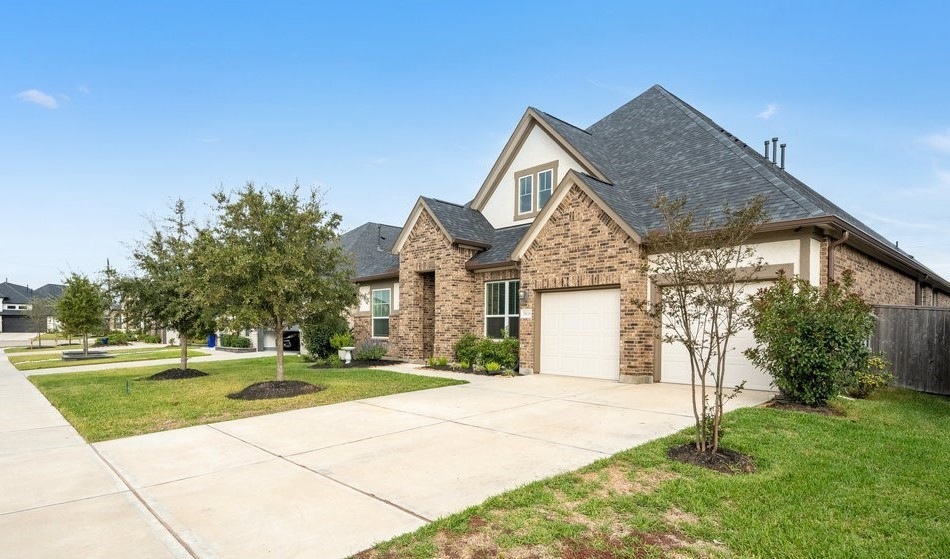
  • Traditional Architecture
  • Game Room
  • Kathleen Joerger Lindsey Elementary School Rated A
  • High Ceiling
  • 1-minute walk to Rosybill Park

About This Home

As of December 2023

Firethorne is a master planned nestled within mature vegetation. 14-acre lake, greenbelts, resort-style, multi-family swim center, Rec center, and many Community Events throughout the year. Located near I -10 and Grand Pkwy & Westpark. Ashton Woods offers a wide array of open concepts plans & designs to fit your style.

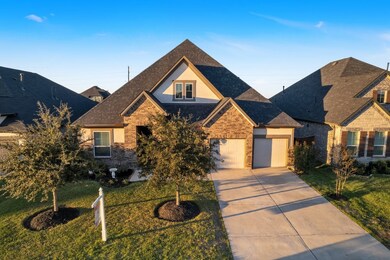
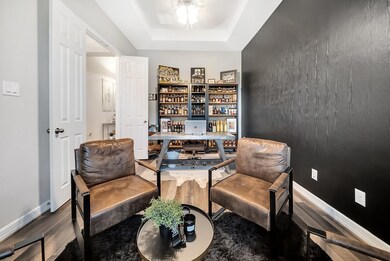
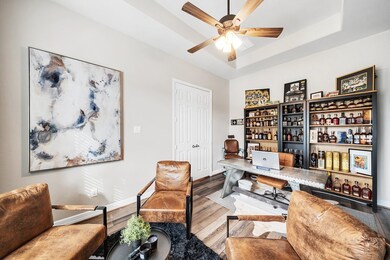
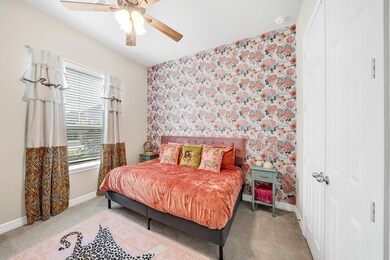
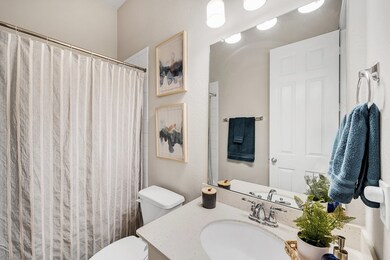
Enter into a lovely spacious home, featuring 1 story Hanover Plan 4 bedrooms, 3.5 baths, Study, Gameroom, Kitchen open to family room, has lots of windows and high ceilings through out. Tahoe Slate Cabinetry, Quartz C tops in kitchen, complimenting designer kitchen backsplash, SS bowl kitchen sink, Floorte plank flooring throughout, SS Appliances, 8' doors throughout, upgraded pad and carpet in bedrooms. Prewire Camera & more, Large backyard for plenty outdoor fun times with family, Come check it out!!

Last Agent to Sell the Property

Colby Hebert

RE/MAX Grand License #0683019 Listed on: 11/03/2023

RE/MAX Grand

Last Buyer's Agent

Skip Clem

RE/MAX Partners License #0314831

Create a Home Valuation Report for This Property
The Home Valuation Report is an in-depth analysis detailing your home's value as well as a comparison with similar homes in the area

Home Details

Home Type

  • Single Family

Est. Annual Taxes

  • $11,570

Year Built

  • Built in 2020

Lot Details

  • 8,283 Sq Ft Lot
  • Back Yard Fenced

HOA Fees

  • $71 Monthly HOA Fees

Parking

  • 3 Car Attached Garage

Home Design

  • Traditional Architecture
  • Brick Exterior Construction
  • Slab Foundation
  • Composition Roof
  • Stone Siding

Interior Spaces

  • 2,941 Sq Ft Home
  • 1-Story Property
  • High Ceiling
  • Gas Log Fireplace
  • Family Room Off Kitchen
  • Living Room
  • Breakfast Room
  • Home Office
  • Game Room
  • Utility Room

Kitchen

  • Electric Oven
  • Gas Cooktop
  • Microwave
  • Dishwasher
  • Disposal

Flooring

  • Carpet
  • Tile

Bedrooms and Bathrooms

  • 4 Bedrooms
  • En-Suite Primary Bedroom
  • Double Vanity
  • Soaking Tub
  • Bathtub with Shower
  • Separate Shower

Outdoor Features

  • Deck
  • Covered Patio or Porch

Schools

  • Lindsey Elementary School
  • Leaman Junior High School
  • Fulshear High School

Utilities

  • Central Heating and Cooling System
  • Heating System Uses Gas

Listing and Financial Details

  • Exclusions: Curtains, Bird Bath

Community Details

Overview

  • Association fees include clubhouse, recreation facilities
  • Firethorne Association, Phone Number (281) 693-0003
  • Built by Ashton Woods
  • Firethorne West Sec 17 Subdivision

Recreation

  • Community Pool

Home Details

Home Type

Single Family

Est. Annual Taxes

$11,570

Year Built

Built in 2020

Lot Details

8,283 Sq Ft Lot

HOA Fees

$67 per month

Parking

3

Listing Details

  • Property Sub Type: Detached
  • Prop. Type: Residential
  • Year Built: 2020
  • Lot Size Acres: 0.1902
  • Subdivision Name: Firethorne West Sec 17
  • Architectural Style: Traditional
  • Garage Yn: Yes
  • Unit Levels: One
  • New Construction: No
  • UniversalParcelId: urn:reso:upi:2.0:US:48157:3601-17-001-0130-901
  • Special Features: VirtualTour

Interior Features

  • Appliances: Dishwasher, Electric Oven, Gas Cooktop, Disposal, Microwave
  • Full Bathrooms: 3
  • Half Bathrooms: 1
  • Total Bedrooms: 4
  • Fireplace Features: Gas Log
  • Fireplaces: 1
  • Fireplace: Yes
  • Flooring: Carpet, Tile
  • Interior Amenities: Double Vanity, High Ceilings, Kitchen/Family Room Combo, Bath in Primary Bedroom, Pantry, Soaking Tub, Separate Shower, Tub Shower
  • Living Area: 2941.0
  • Dining Room Type: Breakfast Room/Nook, Family Room, Game Room, Living Room, Office, Utility Room, Half Bath
  • ResoLivingAreaSource: Appraiser

Exterior Features

  • Builder Name: Ashton Woods
  • Disclosures: Seller Disclosure
  • Exclusions: Curtains, Bird Bath
  • Roof: Composition
  • Fencing: Back Yard
  • Lot Features: Subdivision
  • Pool Private: No
  • Construction Type: Brick, Stone
  • Exterior Features: Covered Patio, Fully Fenced, Fence, Patio
  • Foundation Details: Slab
  • Patio And Porch Features: Covered, Deck, Patio

Garage/Parking

  • Attached Garage: Yes
  • Garage Spaces: 3.0
  • Parking Features: Attached, Garage

Utilities

  • Cooling: Central Air, Electric
  • Cooling Y N: Yes
  • Heating: Central, Gas
  • Heating Yn: Yes
  • Sewer: Public Sewer
  • Water Source: Public

Condo/Co-op/Association

  • Community Features: Community Pool
  • Association Fee: 850.0
  • Association Fee Frequency: Annually
  • Association Name: Firethorne
  • Phone: 281-693-0003
  • Association: Yes

Fee Information

  • Association Fee Includes: Clubhouse, Recreation Facilities

Schools

  • Elementary School: LINDSEY ELEMENTARY SCHOOL (LAMAR)
  • Junior High Dist: 33 - Lamar Consolidated
  • High School: FULSHEAR HIGH SCHOOL
  • Middle Or Junior School: LEAMAN JUNIOR HIGH SCHOOL

Lot Info

  • ResoLotSizeUnits: SquareFeet

Tax Info

  • Tax Year: 2023
  • Tax Annual Amount: 11570.0

Ownership History

We collect this data history from publicly available records. To have your information removed, we recommend requesting removal directly through your county’s website.

Date Name Owned For Owner Type

Purchase Details

Listed on
Nov 3, 2023
Closed on
Dec 7, 2023
Sold by
Bought by
Seller's Agent
Colby Hebert
RE/MAX Grand
Buyer's Agent
Skip Clem
RE/MAX Partners
List Price
$515,000
Views
145
Current Estimated Value
$509,876

Home Financials for this Owner

Home Financials are based on the most recent Mortgage that was taken out on this home.
Avg. Annual Appreciation
0.58%

Purchase Details

Closed on
May 27, 2021
Sold by
Bought by

Home Financials for this Owner

Home Financials are based on the most recent Mortgage that was taken out on this home.
Original Mortgage
$376,000
Interest Rate
2.9%
Mortgage Type
New Conventional

Purchase Details

Listed on
Jul 16, 2020
Closed on
Nov 12, 2020
Sold by
Bought by
Seller's Agent
David Flory
RE/MAX Universal
Buyer's Agent
Colby Hebert
RE/MAX Grand
List Price
$390,102

Home Financials for this Owner

Home Financials are based on the most recent Mortgage that was taken out on this home.
Avg. Annual Appreciation
6.60%
Original Mortgage
$317,700
Interest Rate
2.8%
Mortgage Type
New Conventional
Source: Public Records

Purchase History

We collect this data history from publicly available records. To have your information removed, we recommend requesting removal directly through your county’s website.

Date Buyer Sale Price Title Company
-- None Listed On Document
-- First American Title
Source: Public Records

Mortgage History

We collect this data history from publicly available records. To have your information removed, we recommend requesting removal directly through your county’s website.

Date Status Borrower Loan Amount
Previous Owner $376,000
Previous Owner $317,700
Source: Public Records

Property History

We collect this data history from publicly available records. To have your information removed, we recommend requesting removal directly through your county’s website.

Date Event Price List to Sale Price per Sq Ft Prior Sale
10/21/2025 10/21/25 Off Market -- -- --
12/07/2023 12/07/23 Sold -- -- --
11/21/2023 11/21/23 Pending -- -- --
11/03/2023 11/03/23 For Sale $515,000 +32.0% $175 / Sq Ft
11/12/2020 11/12/20 Sold -- -- -- View Prior Sale
10/13/2020 10/13/20 Pending -- -- --
07/16/2020 07/16/20 For Sale $390,102 -- $135 / Sq Ft
Source: Houston Association of REALTORS®

Tax History

We collect this data history from publicly available records. To have your information removed, we recommend requesting removal directly through your county’s website.

Year Tax Paid Tax Assessment Tax Assessment Total Assessment is a certain percentage of the fair market value that is determined by local assessors to be the total taxable value of land and additions on the property. Land Improvement
2025 $5,110 $266,216 $34,426 $231,790
2024 $5,110 $550,806 $68,852 $481,954
2023 $5,110 $454,927 $485,324
2022 $9,648 $413,570 $0 $463,810
2021 $9,718 $375,970 $52,960 $323,010
2020 $951 $36,400 $36,400 $0
Source: Public Records

Agents Affiliated with this Home

  • Section Image
  • Section Image
  • Section Image
See All Agents

Map

Source: Houston Association of REALTORS®

MLS Number: 61985921

Houston Association of REALTORS®

APN: 3601-17-001-0130-901

Your Personal Tour Guide

Ask me questions while you tour the home.