
Cassandra Clemons
Responds Quickly
Christies Intl Real Estate Lone Star
(737) 373-4416
108 Total Sales
1 in Rosewood
$750,000 Price
Estimated Value: $1,283,000 - $1,393,000
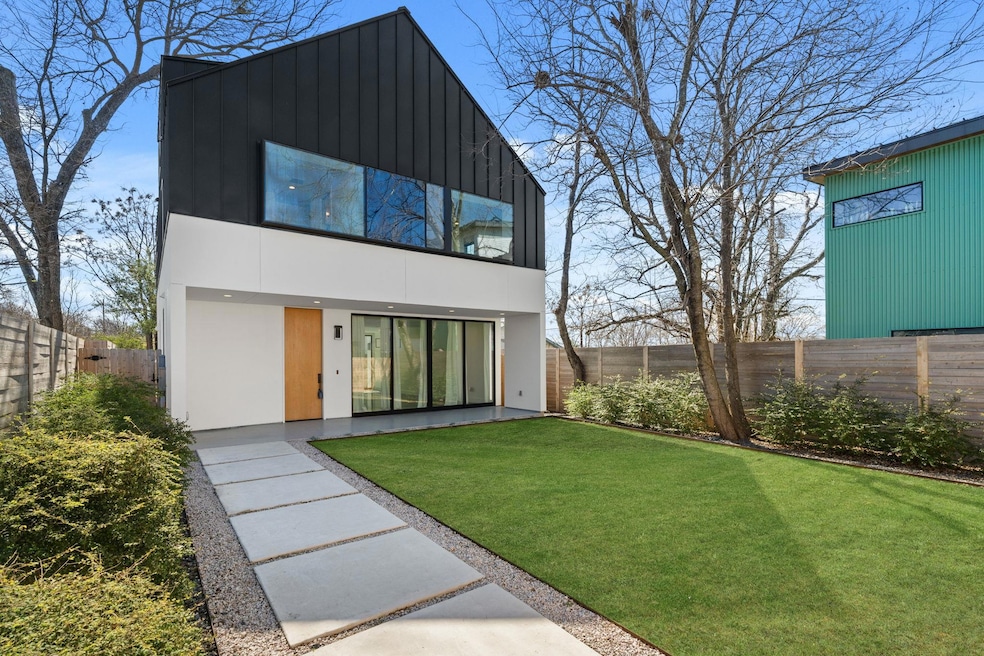
Contemporary newer construction home located in the thriving East Austin area! The larger freestanding home (Unit #1) is for lease for $6,500 (or sale for $1,195,000) and has stained concrete floors on the main level with elegant wood floors on the upper level, complimented by high-end finishes throughout. The stunning, private primary suite overlooks the serene backyard. It presents an excellent layout with ample entertaining spaces downstairs, as well as a large front and back yard. Premium finishes include custom cabinetry, designer lighting and plumbing fixtures, smooth Level-5 white walls, 8-foot tall Western sliding doors, frameless shower glass, 11-inch-wide plank White Oak flooring, 8-foot doors throughout, and a bespoke wooden front door. Ideally situated near all the attractions of the East Side, it’s just a short stroll to the Cap Metro Rail Station, Lady Bird Lake, and downtown. The owners would be open to also selling Unit #1 for $1,195,000 and Unit #2 for an additional $450k. Sqft per builder and lot size per TCAD.
Last Agent to Rent the Property
Gottesman Residential R.E. Brokerage Phone: (512) 451-2422 License #0644164 Listed on: 04/25/2025
Cassandra Clemons
Christies Intl Real Estate Lone Star
(737) 373-4416
108 Total Sales
1 in Rosewood
$750,000 Price
Elsa Decker
Moreland Properties
(888) 623-6324
49 Total Sales
1 in Rosewood
$948,500 Price
Johnny Devora
Devora Realty
(737) 204-8420
50 Total Sales
1 in Rosewood
$1,028,000 Price
Danielle Fountain
The One Realty
(817) 438-2567
89 Total Sales
1 in Rosewood
$835,000 Price
Alison Thorn
Spyglass Realty
(866) 611-8958
34 Total Sales
1 in Rosewood
$985,000 Price
Adelina Rotar
Keller Williams Realty
(865) 507-1389
706 Total Sales
2 in Rosewood
$510K - $627K Price Range
We collect this data history from publicly available records. To have your information removed, we recommend requesting removal directly through your county’s website.
| Date | Event | Price | List to Sale | Price per Sq Ft |
|---|---|---|---|---|
| 05/31/2025 05/31/25 | Rented | $6,100 | -6.2% | -- |
| 05/29/2025 05/29/25 | Under Contract | -- | -- | -- |
| 04/25/2025 04/25/25 | For Rent | $6,500 | +18.2% | -- |
| 01/12/2024 01/12/24 | Rented | $5,500 | 0.0% | -- |
| 01/05/2024 01/05/24 | For Rent | $5,500 | -- | -- |
We collect this data history from publicly available records. To have your information removed, we recommend requesting removal directly through your county’s website.
| Year | Tax Paid | Tax Assessment Tax Assessment Total Assessment is a certain percentage of the fair market value that is determined by local assessors to be the total taxable value of land and additions on the property. | Land | Improvement |
|---|---|---|---|---|
| 2025 | $25,348 | $1,238,593 | $216,729 | $1,021,864 |
| 2023 | $31,296 | $940,275 | $300,000 | $640,275 |
| 2022 | $6,432 | $325,695 | $300,000 | $25,695 |
| 2021 | $8,810 | $404,735 | $300,000 | $104,735 |
| 2020 | $7,061 | $329,198 | $200,000 | $129,198 |
| 2018 | $6,422 | $290,046 | $200,000 | $90,046 |
| 2017 | $6,827 | $291,889 | $200,000 | $91,889 |
| 2016 | $6,372 | $285,722 | $200,000 | $85,722 |
| 2015 | $2,961 | $222,438 | $120,000 | $102,438 |
| 2014 | $2,961 | $139,146 | $0 | $0 |
Landlord's Agent in 2025
Jennifer Welch
Gottesman Residential R.E.
(512) 431-3110
67 Total Sales
Tenant's Agent in 2025
Jonny Wells
eXp Realty, LLC
(512) 520-0794
1 in this area
70 Total Sales
Seller's Agent in 2024
Sean Kubicek
Moreland Properties
(512) 826-1135
1 in this area
42 Total Sales
Buyer's Agent in 2024
Alina Gibbs
The Gibbs Agency LLC
(512) 317-0575
66 Total Sales
Source: Unlock MLS (Austin Board of REALTORS®)
MLS Number: 4211532
APN: 200606
Disclaimer: Certain information contained herein is derived from information provided by parties other than Homes.com. All information provided is deemed reliable, but is not guaranteed to be accurate and should be independently verified.
Based on information from the Austin Board of REALTORS® (alternatively, from ACTRIS). Neither the Board nor ACTRIS guarantees or is in any way responsible for its accuracy. All data is provided “AS IS” and with all faults. Data maintained by the Board or ACTRIS may not reflect all real estate activity in the market.
Information being provided is for consumers’ personal, non-commercial use and may not be used for any purpose other than to identify prospective properties consumers may be interested in purchasing. All data is obtained from various sources and may not have been verified by broker or MLS GRID. Supplied Open House Information is subject to change without notice. All information should be independently reviewed and verified for accuracy. Properties may or may not be listed by the office/agent presenting the information. Some IDX listings have been excluded from this website.
Based on information submitted to the MLS GRID
Listings courtesy of Unlock MLS (Austin Board of REALTORS®) as distributed by MLS GRID
Ask me questions while you tour the home.