
Ollie Dent
RUHL & RUHL REALTORS®
(319) 382-6487
83 Total Sales
1 in Cedar Valley
$22,000 Price

Estimated Value: $228,023
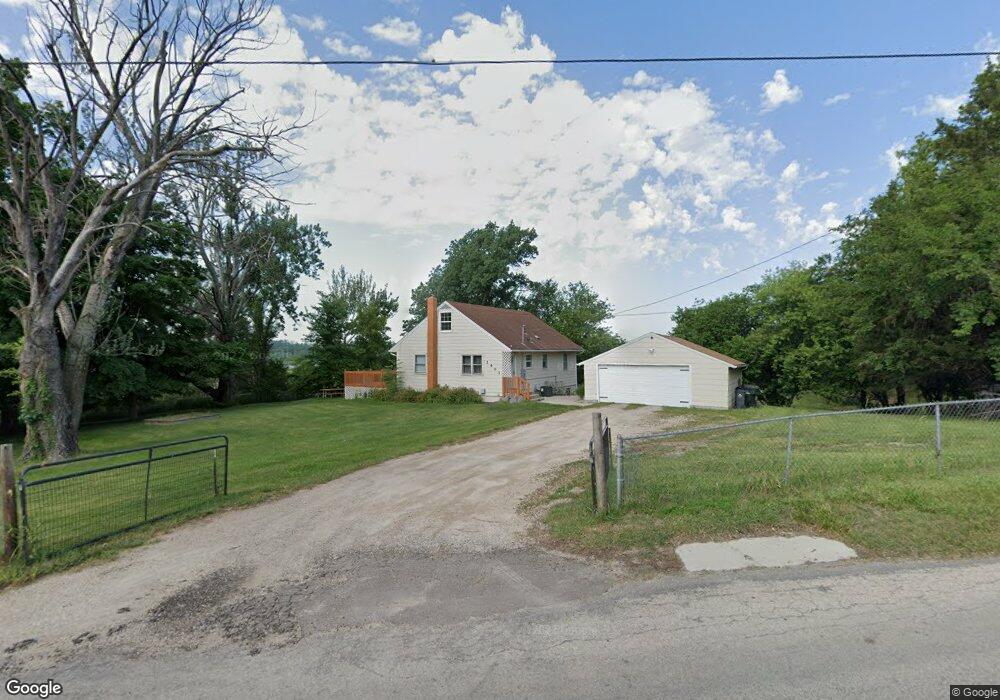
You will need to see this one to believe it, your own private, in-town acreage! This house features updates galore. A completely overhauled kitchen with custom tiled back splash and new butcher block island. The main floor bathroom has updated w a new sink, paint and fixtures. Almost every room in this home has been repainted! The lower level boasts a SECOND kitchen, rec room, 5th bedroom, 3 piece bathroom (toilet, sink & shower), laundry room, & a walkout to the 1.2 acre yard! There is a new lower deck off the walkout w a brand new concrete patio attached. Central air unit was replaced in June 2020. The main level deck will allow you to enjoy a drink while relaxing, watching the sun set, all the while feeling like you are in the country while still being in town! The family has loved this home & is now just waiting to turn it over to new owners so they can make their own memories! Call today for your private showing!
Last Buyer's Agent
Beth Esch
RE/MAX CONCEPTS
We collect this data history from publicly available records. To have your information removed, we recommend requesting removal directly through your county’s website.
Ollie Dent
RUHL & RUHL REALTORS®
(319) 382-6487
83 Total Sales
1 in Cedar Valley
$22,000 Price
Chassy Pollard
Better Way Realty
(319) 900-5113
209 Total Sales
1 in Cedar Valley
$248,000 Price
Scott Rosekrans
RE/MAX CONCEPTS
(319) 900-5761
179 Total Sales
1 in Cedar Valley
$62,150 Price
Jami Gordon
Pinnacle Realty LLC
(319) 849-6009
97 Total Sales
1 in Cedar Valley
$139,000 Price
Jessie Arp
SKOGMAN REALTY
(319) 900-5903
262 Total Sales
1 in Cedar Valley
$591,827 Price
Cory Barnard
SKOGMAN REALTY
(319) 432-0741
57 Total Sales
1 in Cedar Valley
$249,900 Price
We collect this data history from publicly available records. To have your information removed, we recommend requesting removal directly through your county’s website.
| Date | Buyer | Sale Price | Title Company |
|---|---|---|---|
| $17,500 | None Listed On Document | ||
| Foster Tyler J | $187,500 | None Available | |
| Lucas Albert T | $99,500 | -- | |
| Javier Vicente D | $99,500 | -- | |
| Wright Earl | $66,500 | -- |
We collect this data history from publicly available records. To have your information removed, we recommend requesting removal directly through your county’s website.
| Date | Status | Borrower | Loan Amount |
|---|---|---|---|
| Previous Owner | $47,700 | ||
| Previous Owner | Foster Tyler J | $30,000 | |
| Previous Owner | Foster Tyler J | $181,875 | |
| Previous Owner | Toyne Kendra M | $155,138 | |
| Previous Owner | Javier Vicente D | $85,000 | |
| Previous Owner | Wright Earl | $48,039 |
We collect this data history from publicly available records. To have your information removed, we recommend requesting removal directly through your county’s website.
| Date | Event | Price | List to Sale | Price per Sq Ft | Prior Sale |
|---|---|---|---|---|---|
| 08/21/2020 08/21/20 | Sold | $187,500 | +1.4% | $110 / Sq Ft | |
| 07/02/2020 07/02/20 | Pending | -- | -- | -- | |
| 07/01/2020 07/01/20 | For Sale | $185,000 | +17.1% | $109 / Sq Ft | |
| 08/12/2016 08/12/16 | Sold | $158,000 | -4.2% | $118 / Sq Ft | View Prior Sale |
| 06/15/2016 06/15/16 | Pending | -- | -- | -- | |
| 05/26/2016 05/26/16 | For Sale | $165,000 | -- | $123 / Sq Ft |
We collect this data history from publicly available records. To have your information removed, we recommend requesting removal directly through your county’s website.
| Year | Tax Paid | Tax Assessment Tax Assessment Total Assessment is a certain percentage of the fair market value that is determined by local assessors to be the total taxable value of land and additions on the property. | Land | Improvement |
|---|---|---|---|---|
| 2025 | $2,534 | $179,700 | $40,800 | $138,900 |
| 2024 | $3,010 | $163,600 | $40,800 | $122,800 |
| 2023 | $3,010 | $153,700 | $40,800 | $112,900 |
| 2022 | $2,752 | $151,600 | $40,800 | $110,800 |
| 2021 | $2,542 | $141,800 | $40,800 | $101,000 |
| 2020 | $2,542 | $123,800 | $30,500 | $93,300 |
| 2019 | $2,270 | $113,800 | $30,500 | $83,300 |
| 2018 | $2,202 | $113,800 | $30,500 | $83,300 |
| 2017 | $2,460 | $112,400 | $30,500 | $81,900 |
| 2016 | $2,460 | $115,700 | $30,500 | $85,200 |
| 2015 | $2,485 | $115,849 | $30,500 | $85,349 |
| 2014 | $2,466 | $115,849 | $30,500 | $85,349 |
| 2013 | $2,412 | $115,849 | $30,500 | $85,349 |
Seller's Agent in 2020
Matt Ford
SKOGMAN REALTY
(319) 270-8747
92 Total Sales
BE
Buyer's Agent in 2020
Beth Esch
RE/MAX
SD
Seller's Agent in 2016
Stefan Doerrfeld
Twenty40 Real Estate + Development
Source: Cedar Rapids Area Association of REALTORS®
MLS Number: 2004817
APN: 14354-27018-00000
Disclaimer: Certain information contained herein is derived from information provided by parties other than Homes.com. All information provided is deemed reliable, but is not guaranteed to be accurate and should be independently verified.
IDX information is provided exclusively for personal, non-commercial use, and may not be used for any purpose other than to identify prospective properties consumers may be interested in purchasing.
Information is deemed reliable but not guaranteed.
Ask me questions while you tour the home.