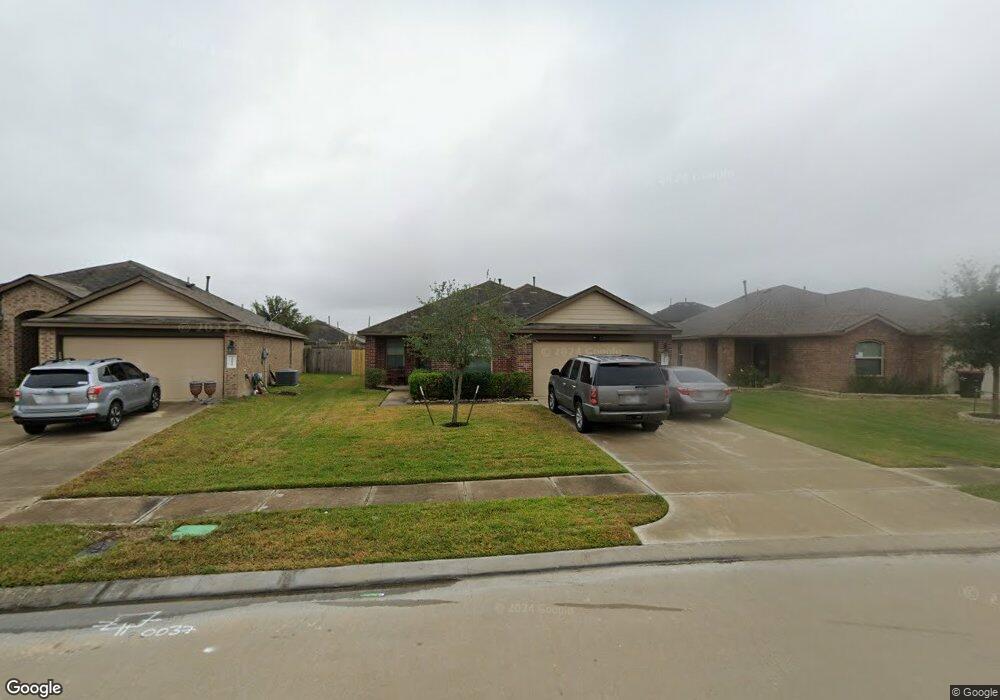
NOT LISTED FOR SALE

29031 Jacobs River Dr Katy, TX 77494

Tamarron Neighborhood

Estimated Value: $298,156

4 Beds
2 Baths
1,791 Sq Ft
$166/Sq Ft Est. Value

Sale Details

Date Sold: July 2, 2018

Current estimated payment $2,393 / mo

Highlights

  • Located in a master-planned community
  • Clubhouse
  • Granite Countertops
  • Dean Leaman Junior High School Rated A-
  • Traditional Architecture
  • Community Pool

About This Home

As of September 2018

HOME DID NOT FLOOD! Beautiful 1 story home with 4 bedrooms and a study. Large open kitchen with granite counter tops. Spacious master bedroom with master bath. Beautiful door within entryway. Nice sized backyard for family gatherings. This is a Must See!

Last Agent to Rent the Property

Nicole Hill

Walzel Properties - Corporate Office License #0612020 Listed on: 08/31/2018

Walzel Properties - Corporate Office

Last Renter's Agent

Danielle Talerico

Texas Star Realty License #0629737

Home Details

Home Type

  • Single Family

Year Built

  • Built in 2015

Lot Details

  • 7,777 Sq Ft Lot
  • Back Yard Fenced

HOA Fees

  • $92 per month

Parking

  • 2 Car Attached Garage
  • Garage Door Opener

Home Design

  • Traditional Architecture

Interior Spaces

  • 1,791 Sq Ft Home
  • 1-Story Property
  • Window Treatments
  • Fire and Smoke Detector

Kitchen

  • Electric Oven
  • Gas Range
  • Microwave
  • Dishwasher
  • Granite Countertops
  • Disposal

Flooring

  • Carpet
  • Tile

Bedrooms and Bathrooms

  • 4 Bedrooms
  • 2 Full Bathrooms

Laundry

  • Dryer
  • Washer

Eco-Friendly Details

  • Energy-Efficient Insulation
  • Energy-Efficient Thermostat

Schools

  • Lindsey Elementary School
  • Leaman Junior High School
  • Fulshear High School

Utilities

  • Central Heating and Cooling System
  • Heating System Uses Gas
  • Programmable Thermostat
  • No Utilities
  • Cable TV Available

Listing and Financial Details

  • Property Available on 8/31/18
  • Long Term Lease

Community Details

Overview

  • Inframark Association
  • Tamarron Sec 10 Subdivision
  • Located in a master-planned community

Amenities

  • Clubhouse

Recreation

  • Community Pool

Home Details

Home Type

Single Family

Year Built

Built in 2015

Lot Details

7,777 Sq Ft Lot

HOA Fees

$92 per month

Parking

2

Rental Info

  • Lease Term: Long Term
  • Available Date: 2018-08-31

Listing Details

  • Property Sub Type: Detached
  • Prop. Type: Residential Lease
  • Building Stories: 1
  • Year Built: 2015
  • Lot Size Acres: 0.1785
  • Road Surface Type: Concrete
  • Subdivision Name: Tamarron Sec 10
  • Architectural Style: Detached, Traditional
  • Garage Yn: Yes
  • Unit Levels: One
  • New Construction: No
  • Efficiency: Insulation, Thermostat
  • Property Attached Yn: No
  • Property Sub Type Additional: Detached,Single Family Residence
  • Pets No Pets Comments: PetDepositDescription:$ 500 partially refundable deposit,PetDepositDescription: case by case basis,PetDepositDescription: no aggressive breeds.
  • UniversalParcelId: urn:reso:upi:2.0:US:48157:7897-10-003-0040-901
  • Special Features: None
  • Stories: 1

Interior Features

  • Appliances: Dishwasher, Electric Oven, Disposal, Gas Range, Microwave, Oven, Dryer, Refrigerator, Washer
  • Full Bathrooms: 2
  • Total Bedrooms: 4
  • Flooring: Carpet, Tile
  • Interior Amenities: Granite Counters, Window Treatments, Programmable Thermostat
  • Living Area: 1791.0
  • Stories: 1

Exterior Features

  • Disclosures: None
  • Fencing: Back Yard
  • Lot Features: Subdivision
  • Pool Private: No
  • Exterior Features: Fence

Garage/Parking

  • Attached Garage: Yes
  • Garage Spaces: 2.0
  • Parking Features: Attached, Garage, Garage Door Opener

Utilities

  • Utilities: Cable Available, None
  • Laundry Features: Washer Hookup, Electric Dryer Hookup, Gas Dryer Hookup
  • Security: Smoke Detector(s)
  • Cooling: Central Air, Electric
  • Cooling Y N: Yes
  • Heating: Central, Gas
  • Heating Yn: Yes
  • Sewer: Public Sewer
  • Water Source: Public

Condo/Co-op/Association

  • Community Features: Community Pool, Master Planned Community, Clubhouse
  • Association Name: Inframark
  • Pets Allowed: Conditional, Pet Deposit

Schools

  • Elementary School: LINDSEY ELEMENTARY SCHOOL
  • Junior High Dist: 33 - Lamar Consolidated
  • High School: FULSHEAR HIGH SCHOOL
  • Middle Or Junior School: LEAMAN JUNIOR HIGH SCHOOL

Ownership History

We collect this data history from publicly available records. To have your information removed, we recommend requesting removal directly through your county’s website.

Date Name Owned For Owner Type

Purchase Details

Closed on
Oct 4, 2022
Sold by
Bought by
Current Estimated Value
$298,156

Home Financials for this Owner

Home Financials are based on the most recent Mortgage that was taken out on this home.
Original Mortgage
$307,132
Interest Rate
0.0525%
Mortgage Type
FHA

Purchase Details

Listed on
Mar 26, 2018
Closed on
Jul 2, 2018
Sold by
Bought by
Seller's Agent
Sonya Jones
CB&A, Realtors
Buyer's Agent
Sonya Jones
CB&A, Realtors
List Price
$216,000

Home Financials for this Owner

Home Financials are based on the most recent Mortgage that was taken out on this home.
Avg. Annual Appreciation
5.07%

Purchase Details

Closed on
Dec 28, 2015
Sold by
Bought by

Home Financials for this Owner

Home Financials are based on the most recent Mortgage that was taken out on this home.
Original Mortgage
$198,331
Interest Rate
0.044%
Mortgage Type
FHA

Purchase Details

Closed on
Dec 23, 2015
Sold by
Bought by

Home Financials for this Owner

Home Financials are based on the most recent Mortgage that was taken out on this home.
Original Mortgage
$198,331
Interest Rate
0.044%
Mortgage Type
FHA

Purchase Details

Closed on
Jul 7, 2015
Sold by
Bought by
Source: Public Records
Create a Home Valuation Report for This Property
The Home Valuation Report is an in-depth analysis detailing your home's value as well as a comparison with similar homes in the area

Home Values in the Area

Source: Public Records

Average Home Value in this Area


Source: Public Records

Purchase History

We collect this data history from publicly available records. To have your information removed, we recommend requesting removal directly through your county’s website.

Date Buyer Sale Price Title Company
-- Chicago Title Company
-- Fidelity National Title
-- None Available
-- None Available
-- --
Source: Public Records

Mortgage History

We collect this data history from publicly available records. To have your information removed, we recommend requesting removal directly through your county’s website.

Date Status Borrower Loan Amount
Open $307,132
Previous Owner $198,331
Source: Public Records

Property History

We collect this data history from publicly available records. To have your information removed, we recommend requesting removal directly through your county’s website.

Date Event Price List to Sale Price per Sq Ft Prior Sale
06/30/2023 06/30/23 Off Market -- -- --
12/30/2021 12/30/21 Off Market $1,700 -- --
09/18/2018 09/18/18 Rented $1,700 0.0% --
08/31/2018 08/31/18 For Rent $1,700 0.0% --
08/31/2018 08/31/18 Rented $1,700 0.0% --
07/02/2018 07/02/18 Sold -- -- -- View Prior Sale
06/02/2018 06/02/18 Pending -- -- --
04/09/2018 04/09/18 For Sale $216,000 -- $121 / Sq Ft
Source: Houston Association of REALTORS®

Tax History

We collect this data history from publicly available records. To have your information removed, we recommend requesting removal directly through your county’s website.

Year Tax Paid Tax Assessment Tax Assessment Total Assessment is a certain percentage of the fair market value that is determined by local assessors to be the total taxable value of land and additions on the property. Land Improvement
2025 $8,119 $298,520 $63,063 $235,457
2024 $8,119 $296,560 $63,063 $233,497
2023 $9,117 $331,079 $48,510 $282,569
2022 $8,268 $279,320 $48,510 $230,810
2021 $6,959 $227,070 $48,510 $178,560
2020 $6,575 $212,640 $44,100 $168,540
2019 $6,730 $203,680 $44,100 $159,580
2018 $7,056 $203,990 $48,300 $155,690
2017 $7,009 $202,330 $44,000 $158,330
2016 $7,253 $209,370 $44,000 $165,370
Source: Public Records

Agents Affiliated with this Home

  • Section Image
  • Section Image
  • Section Image
See All Agents

Map

Source: Houston Association of REALTORS®

MLS Number: 17068819

Houston Association of REALTORS®

APN: 7897-10-003-0040-901

Your Personal Tour Guide

Ask me questions while you tour the home.