
Paul Avratin
United Real Estate Experts Chattanooga
(423) 380-1818
103 Total Sales
3 in Collegedale
$332K - $488K Price Range


Estimated Value: $805,884
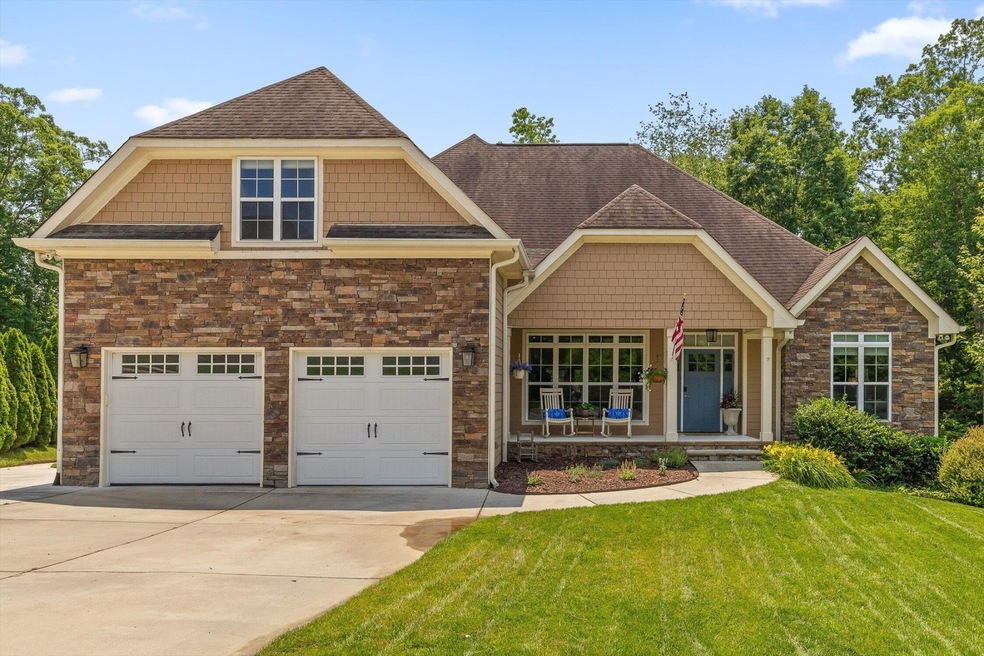
Welcome to 2904 Reflection Lane - A Hidden Lakes Retreat!
Tucked away in the desirable Hidden Lakes subdivision, this stunning custom-built home offers the perfect blend of comfort, elegance, and space - all in one of Ooltewah's most sought-after locations.
With 4 spacious bedrooms, 4.5 baths, and a large bonus room, this thoughtfully designed split-floor plan is ideal for both everyday living and entertaining. The main-level master suite provides a peaceful escape, complete with generous space and privacy, while two additional bedrooms on the main floor, adjoined by a jack and jill bathroom, make it ideal for families or guests.
Step inside to find soaring ceilings, an open-concept living area, and a kitchen that checks all the boxes: stainless steel appliances, granite countertops, and a convenient half bath nearby. Upstairs features a 4th bedroom, full bath, and a large bonus room perfect for a media room, playroom, or home office. You'll also enjoy the walk-out attic space for even more convenience.
Downstairs, the full unfinished basement, with a full finished bathroom, offers endless potential—storage, gym space, or future expansion.
Outside is where this home truly shines. The partially covered deck overlooks a breathtaking backyard retreat. Imagine summers spent by your custom gunite pool with waterfall and hot tub, or evenings around the stone fire pit. The turf grass play area, golf cart trail, and fully fenced yard make it a dream for families. And with no direct rear neighbors—just views of a serene horse farm—you'll forget you're even in a subdivision.
Location-wise, it's hard to beat. Just minutes from top-rated schools, all East Brainerd amenities, shopping, dining, and access to I-75, this home offers convenience without sacrificing privacy or peace.
Come experience the charm and lifestyle of 2904 Reflection Lane—a home that feels like a getaway, every day.
Last Agent to Sell the Property
Greater Chattanooga Realty, Keller Williams Realty Brokerage Phone: 4232556600 License #302596 Listed on: 07/21/2026
Co-Listed By
Greater Chattanooga Realty, Keller Williams Realty Brokerage Phone: 4232556600 License #354138
Paul Avratin
United Real Estate Experts Chattanooga
(423) 380-1818
103 Total Sales
3 in Collegedale
$332K - $488K Price Range
Asher Black
Greater Downtown Realty dba Keller Williams Realty
(931) 225-7216
648 Total Sales
11 in Collegedale
$198K - $1.2M Price Range
Joanie Sompayrac
Keller Williams Chattanooga
(423) 594-8711
62 Total Sales
2 in Collegedale
$391,000 Price Range
Melissa McKinsey
Keller Williams Realty
(423) 564-6166
92 Total Sales
2 in Collegedale
$439K - $485K Price Range
Ginger King
Greater Chattanooga Realty, Keller Williams Realty
(762) 231-0648
133 Total Sales
2 in Collegedale
$198K - $259K Price Range
Lisa Garrett
Mitchell Real Estate & Auction Co.
(931) 391-3399
586 Total Sales
3 in Collegedale
$320K - $654K Price Range
We collect this data history from publicly available records. To have your information removed, we recommend requesting removal directly through your county’s website.
| Date | Buyer | Sale Price | Title Company |
|---|---|---|---|
| $850,000 | Bridge City Title | ||
| Mancini John P | $425,900 | Realty Title And Escrow Svcs | |
| Hinckley Roger L | $434,212 | First Title | |
| Runyan Donald L | $52,000 | First Title |
We collect this data history from publicly available records. To have your information removed, we recommend requesting removal directly through your county’s website.
| Date | Status | Borrower | Loan Amount |
|---|---|---|---|
| Open | $550,000 | ||
| Previous Owner | Mancini John F | $250,000 | |
| Previous Owner | Mancini John P | $285,000 | |
| Previous Owner | Hinckley Roger L | $347,369 | |
| Previous Owner | Runyan Donald L | $320,000 |
We collect this data history from publicly available records. To have your information removed, we recommend requesting removal directly through your county’s website.
| Date | Event | Price | List to Sale | Price per Sq Ft | Prior Sale |
|---|---|---|---|---|---|
| 07/10/2025 07/10/25 | Sold | $850,000 | 0.0% | $272 / Sq Ft | |
| 06/18/2025 06/18/25 | Pending | -- | -- | -- | |
| 05/22/2025 05/22/25 | For Sale | $850,000 | +99.6% | $272 / Sq Ft | |
| 06/02/2017 06/02/17 | Sold | $425,900 | -2.1% | $141 / Sq Ft | View Prior Sale |
| 03/26/2017 03/26/17 | Pending | -- | -- | -- | |
| 03/06/2017 03/06/17 | For Sale | $434,900 | -- | $144 / Sq Ft |
We collect this data history from publicly available records. To have your information removed, we recommend requesting removal directly through your county’s website.
| Year | Tax Paid | Tax Assessment Tax Assessment Total Assessment is a certain percentage of the fair market value that is determined by local assessors to be the total taxable value of land and additions on the property. | Land | Improvement |
|---|---|---|---|---|
| 2025 | $2,934 | $193,550 | $0 | $0 |
| 2024 | $2,946 | $131,675 | $0 | $0 |
| 2023 | $2,955 | $131,675 | $0 | $0 |
| 2022 | $2,955 | $131,675 | $0 | $0 |
| 2021 | $2,859 | $127,400 | $0 | $0 |
| 2020 | $3,011 | $108,550 | $0 | $0 |
| 2019 | $3,011 | $108,550 | $0 | $0 |
| 2018 | $3,011 | $108,550 | $0 | $0 |
| 2017 | $3,011 | $108,550 | $0 | $0 |
| 2016 | $2,865 | $0 | $0 | $0 |
| 2015 | $2,856 | $103,300 | $0 | $0 |
| 2014 | $311 | $0 | $0 | $0 |
Seller's Agent in 2026
Rachel Bruner
Greater Chattanooga Realty, Keller Williams Realty
(423) 255-6600
370 Total Sales
KP
Seller Co-Listing Agent in 2026
Kristin Porter
Greater Chattanooga Realty, Keller Williams Realty
(423) 362-0223
62 Total Sales
Buyer's Agent in 2026
Daniel Staub
Greater Downtown Realty dba Keller Williams Realty
(423) 486-4929
286 Total Sales
DT
Seller's Agent in 2017
Doris Townsend
Crye-Leike REALTORS
(423) 316-2893
60 Total Sales
Buyer's Agent in 2017
Kim Riddle
Fletcher Bright Realty
(423) 755-8830
106 Total Sales
Source: Realtracs
MLS Number: 2937085
APN: 150J-E-041
Disclaimer: Certain information contained herein is derived from information provided by parties other than Homes.com. All information provided is deemed reliable, but is not guaranteed to be accurate and should be independently verified.
All data is obtained from various sources and may not have been verified by broker or MLS GRID. Supplied Open House Information is subject to change without notice. All information should be independently reviewed and verified for accuracy. Properties may or may not be listed by the office/agent presenting the information. Some IDX listings have been excluded from this website.
Listings courtesy of Realtracs as distributed by MLS GRID.
Listing Information presented by local MLS brokerage: Ten-X, LLC dba Homes.com, local broker - Arlene Richardson - 888-952-6393 - 17600 Laguna Canyon Rd, Irvine, CA 92618.
Based on information submitted to the MLS GRID
Ask me questions while you tour the home.