
Seller's Agent in 2025
Todd Stone
MN DIRECT PROPERTIES
(218) 259-4199
156 Total Sales
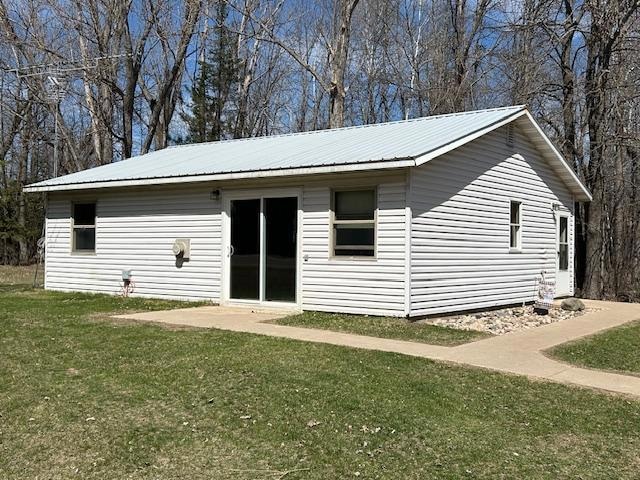


Estimated Value: $162,169
Affordable single level living, close to restaurant and Swan Lake. 2 main level bedrooms with 3/4 bath and stackable laundry. Additional buildings include shed and sauna building, plus 1.5 stall garage with carport. Mound septic. Propane wall heater has never been used and is not hooked up.
We collect this data history from publicly available records. To have your information removed, we recommend requesting removal directly through your county’s website.
We collect this data history from publicly available records. To have your information removed, we recommend requesting removal directly through your county’s website.
| Date | Buyer | Sale Price | Title Company |
|---|---|---|---|
| $144,500 | First American Title | ||
| Swenson Joshua | $135,000 | -- | |
| Denucci Michael J | $60,000 | First American Title |
We collect this data history from publicly available records. To have your information removed, we recommend requesting removal directly through your county’s website.
| Date | Status | Borrower | Loan Amount |
|---|---|---|---|
| Open | $115,600 | ||
| Previous Owner | Denucci Michael J | $48,000 | |
| Previous Owner | Denucci Jacqueline J | $48,472 | |
| Previous Owner | Nelson Dean A | $53,418 |
We collect this data history from publicly available records. To have your information removed, we recommend requesting removal directly through your county’s website.
| Date | Event | Price | List to Sale | Price per Sq Ft | Prior Sale |
|---|---|---|---|---|---|
| 06/02/2025 06/02/25 | Sold | $144,500 | -3.6% | $174 / Sq Ft | |
| 05/05/2025 05/05/25 | Pending | -- | -- | -- | |
| 04/30/2025 04/30/25 | For Sale | $149,900 | +11.0% | $180 / Sq Ft | |
| 08/09/2024 08/09/24 | Sold | $135,000 | +3.9% | $162 / Sq Ft | View Prior Sale |
| 07/03/2024 07/03/24 | Pending | -- | -- | -- | |
| 07/01/2024 07/01/24 | For Sale | $129,900 | +114.4% | $156 / Sq Ft | |
| 04/16/2013 04/16/13 | Sold | $60,590 | -6.8% | $78 / Sq Ft | View Prior Sale |
| 03/12/2013 03/12/13 | Pending | -- | -- | -- | |
| 11/07/2012 11/07/12 | For Sale | $65,000 | -- | $83 / Sq Ft |
We collect this data history from publicly available records. To have your information removed, we recommend requesting removal directly through your county’s website.
| Year | Tax Paid | Tax Assessment Tax Assessment Total Assessment is a certain percentage of the fair market value that is determined by local assessors to be the total taxable value of land and additions on the property. | Land | Improvement |
|---|---|---|---|---|
| 2025 | $494 | $108,000 | $22,600 | $85,400 |
| 2024 | $334 | $87,000 | $22,500 | $64,500 |
| 2023 | $334 | $86,700 | $22,200 | $64,500 |
| 2022 | $390 | $86,500 | $22,000 | $64,500 |
| 2021 | $226 | $60,400 | $17,000 | $43,400 |
| 2020 | $194 | $60,400 | $17,000 | $43,400 |
| 2019 | $196 | $55,600 | $16,500 | $39,100 |
| 2018 | $194 | $55,600 | $16,500 | $39,100 |
| 2017 | $188 | $0 | $0 | $0 |
| 2016 | $184 | $0 | $0 | $0 |
| 2015 | $170 | $0 | $0 | $0 |
| 2014 | -- | $0 | $0 | $0 |
Seller's Agent in 2025
Todd Stone
MN DIRECT PROPERTIES
(218) 259-4199
156 Total Sales
Seller Co-Listing Agent in 2025
Mary Roy
MN DIRECT PROPERTIES
(218) 259-9088
170 Total Sales
Buyer's Agent in 2025
Joe Jump
Johnson Hometown Realty
(218) 263-4411
244 Total Sales
JS
Seller's Agent in 2024
Jason Sheiman
Grand Properties Real Estate
(218) 244-0812
104 Total Sales
MN
Buyer's Agent in 2024
Member Non
NON-MEMBER
BG
Buyer's Agent in 2013
BRIAN GANGL
1st ADVANTAGE REAL ESTATE
Source: NorthstarMLS
MLS Number: 6713408
APN: 25-029-4304
Disclaimer: Certain information contained herein is derived from information provided by parties other than Homes.com. All information provided is deemed reliable, but is not guaranteed to be accurate and should be independently verified.
All data is obtained from various sources and may not have been verified by broker or MLS GRID. Supplied Open House Information is subject to change without notice. All information should be independently reviewed and verified for accuracy. Properties may or may not be listed by the office/agent presenting the information. Some IDX listings have been excluded from this website.
Listings courtesy of NorthstarMLS as distributed by MLS GRID.
Based on information submitted to the MLS GRID
Ask me questions while you tour the home.