NOT LISTED FOR SALE

Estimated Value: $285,000 - $304,000

3 Beds
2.5 Baths
1,842 Sq Ft
$161/Sq Ft Est. Value

Sale Details

Date Sold: August 30, 2023

Current estimated payment $2,415 / mo

7 Days on Market

Highlights

  • Fitness Center
  • Clubhouse
  • Vaulted Ceiling
  • Open Floorplan
  • Adjacent to Greenbelt
  • Loft

About This Home

As of August 2023

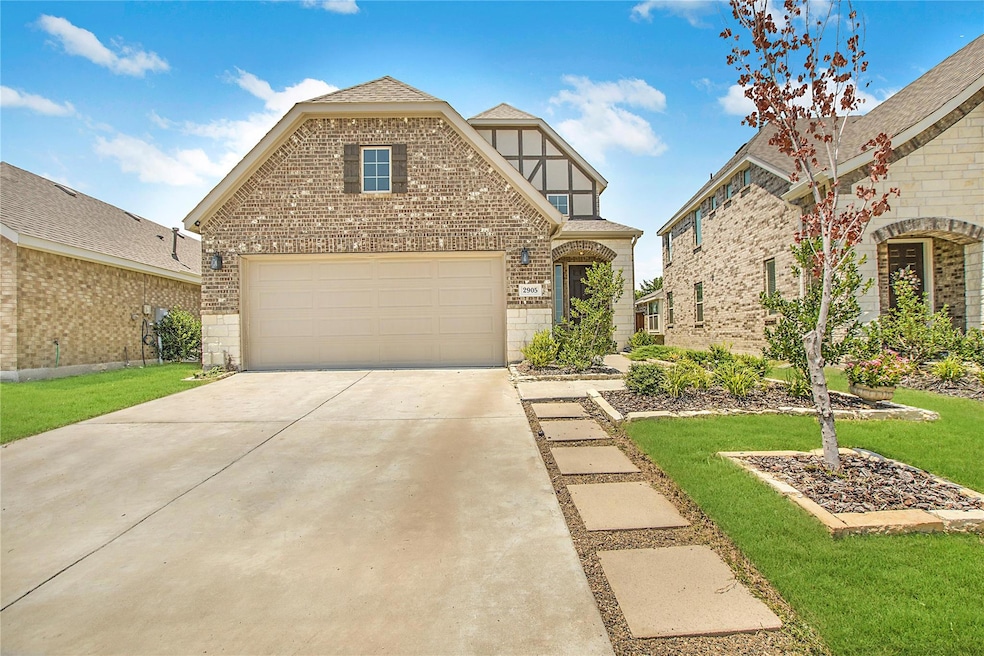
Introducing a rare gem just 20 minutes outside Dallas - a newly built home situated on a premium lot, backed by a lush greenbelt and facing another picturesque greenbelt. Enjoy ultimate privacy and serene views from your very own doorstep. Step inside to find a thoughtfully designed floor plan with soaring ceilings and abundant natural light. The open-concept layout seamlessly blends elegance and functionality, connecting the spacious living area to a charming kitchen overlooking the backyard, and a half bath for convenience. The primary bedroom is tucked away on the main floor offering a private oasis with an en-suite bathroom. Upstairs await two secondary bedrooms, a full bathroom, and a versatile flex space perfect for an office or game room. Its prime location with the convenience of nearby walking trails, dog parks, and a community center with two gyms and a pool, make it an exceptional opportunity to own a home that balances modern living with nature's serenity.

Last Agent to Sell the Property

Laura McGrath

Dave Perry Miller Real Estate Brokerage Phone: 916-531-2847 License #0741389 Listed on: 07/28/2023

Dave Perry Miller Real Estate

Co-Listed By

Magdalena Cebrian

Elite Real Estate Texas Brokerage Phone: 916-531-2847 License #0803754

Last Buyer's Agent

Brian Davis

Briggs Freeman Sotheby's Int'l License #0586500

Briggs Freeman Sotheby's Int'l
Create a Home Valuation Report for This Property
The Home Valuation Report is an in-depth analysis detailing your home's value as well as a comparison with similar homes in the area

Home Details

Home Type

  • Single Family

Year Built

  • Built in 2020

Lot Details

  • 4,879 Sq Ft Lot
  • Adjacent to Greenbelt
  • Wood Fence
  • Landscaped
  • Interior Lot
  • Sprinkler System
  • Private Yard
  • Back Yard

HOA Fees

  • $50 Monthly HOA Fees

Parking

  • 2 Car Attached Garage
  • Inside Entrance
  • Parking Accessed On Kitchen Level
  • Front Facing Garage
  • Single Garage Door
  • Garage Door Opener
  • Driveway

Home Design

  • Brick Exterior Construction
  • Slab Foundation
  • Shingle Roof
  • Composition Roof

Interior Spaces

  • 1,842 Sq Ft Home
  • 2-Story Property
  • Open Floorplan
  • Built-In Features
  • Vaulted Ceiling
  • Ceiling Fan
  • Window Treatments
  • Loft

Kitchen

  • Electric Oven
  • Gas Cooktop
  • Microwave
  • Dishwasher
  • Disposal

Bedrooms and Bathrooms

  • 3 Bedrooms
  • Walk-In Closet

Laundry

  • Laundry in Hall
  • Washer and Electric Dryer Hookup

Home Security

  • Security System Owned
  • Carbon Monoxide Detectors
  • Fire and Smoke Detector

Outdoor Features

  • Covered Patio or Porch
  • Rain Gutters
  • Awning

Schools

  • Lewis Elementary School
  • Brown Middle School
  • North Forney High School

Utilities

  • Central Heating and Cooling System
  • Vented Exhaust Fan
  • High Speed Internet
  • Cable TV Available

Listing and Financial Details

  • Tax Lot 46
  • Assessor Parcel Number 201078

Community Details

Overview

  • Association fees include all facilities
  • Clements Ranch Homeowners Association Inc. Association
  • Clements Ranch Ph 3 Subdivision
  • Greenbelt

Amenities

  • Clubhouse

Recreation

  • Community Playground
  • Fitness Center
  • Community Pool
  • Park
  • Trails

Home Details

Home Type

Single Family

Year Built

Built in 2020

Lot Details

4,879 Sq Ft Lot

HOA Fees

$50 per month

Parking

2

Listing Details

  • OWNERNAME: see tax
  • Property Type: Residential
  • Property Sub Type: Single Family Residence
  • Architectural Style: Detached
  • Unit Levels: Two
  • Security: Security System Owned, Security System, Carbon Monoxide Detector(s), Other, Smoke Detector(s)
  • Year Built Details: Preowned
  • Water Body Name: Ray Hubbard
  • Attribution Contact: 916-531-2847
  • Co List Office Mls Id: ROGE01
  • Co List Office Phone: 214-368-4663
  • Co List Office Mls Id: ROGE01
  • Structure Type: House
  • HumanModifiedYN: No
  • UniversalParcelId: urn:reso:upi:2.0:US:48257:201078
  • Special Features: VirtualTour
  • Year Built: 2020

Interior Features

  • Square Footage: 1842.0
  • Windows: Window Coverings
  • Interior Amenities: Built-in Features, High Speed Internet, Loft, Open Floorplan, Pantry, Cable TV, Vaulted Ceiling(s), Walk-In Closet(s)
  • Appliances: Some Gas Appliances, Dishwasher, Electric Oven, Gas Cooktop, Disposal, Microwave, Plumbed For Gas, Refrigerator, Vented Exhaust Fan
  • Basement YN: No

Beds/Baths

  • Full Bathrooms: 2
  • Half Bathrooms: 1
  • Total Bedrooms: 3

Exterior Features

  • Foundation: Slab
  • Community Features: Clubhouse, Fitness Center, Playground, Park, Pool, Trails/Paths, Curbs, Sidewalks
  • Fencing: Back Yard, Fenced, Wood
  • Roof: Composition, Shingle
  • Construction Materials: Brick
  • Exterior Features: Awning(s), Private Yard, Rain Gutters
  • Pool Features: None, Community
  • Patio And Porch Features: Rear Porch, Front Porch, Patio, Covered

Garage/Parking

  • Cooling System: Central Air, Ceiling Fan(s), Electric
  • Garage Spaces: 2.0
  • Total Covered Spaces: 2.0
  • Parking Features: Door-Single, Driveway, Garage Faces Front, Garage, Garage Door Opener, Inside Entrance, Kitchen Level, Private
  • Attached Garage YN: Yes
  • GarageYN: Yes

Utilities

  • Sewer: Public Sewer
  • Heating: Central, Electric
  • LaundryFeatures: Washer Hookup, Electric Dryer Hookup, In Hall
  • Utilities: Natural Gas Available, Municipal Utilities, Sewer Available, Water Available, Cable Available
  • Heating Yn: Yes

Condo/Co-op/Association

  • HOA Fee Includes: All Facilities
  • Association Fee: 600.0
  • Association Fee Frequency: Annually
  • Association Name: Clements Ranch Homeowners Association Inc.

Schools

  • Elementary School: Lewis
  • High School: North Forney
  • Junior High Dist: Forney ISD

Lot Info

  • PropertyAttachedYN: No
  • Lot Features: Backs to Greenbelt/Park, Greenbelt, Interior Lot, Landscaped, Subdivision, Sprinkler System
  • Lot Size Units: Acres
  • Lot Size Area: 0.112
  • Parcel Number: 201078
  • Lot Size Acres: 0.112
  • Lot Size Sq Ft: 4878.72

Building Info

  • Year Built: 2020
  • SeniorCommunityYN: No

Tax Info

  • Tax Lot: 46

MLS Schools

  • MiddleOrJuniorSchool: Brown

Ownership History

We collect this data history from publicly available records. To have your information removed, we recommend requesting removal directly through your county’s website.

Date Name Owned For Owner Type

Purchase Details

Listed on
Jul 28, 2023
Closed on
Aug 30, 2023
Sold by
Channell Alexander Bowes and Battista-Channell Leyla M
Bought by
Seller's Agent
Laura McGrath
Dave Perry Miller Real Estate
Buyer's Agent
Brian Davis
Briggs Freeman Sotheby's Int'l
List Price
$335,000
Views
65
Current Estimated Value
$298,182

Home Financials for this Owner

Home Financials are based on the most recent Mortgage that was taken out on this home.
Avg. Annual Appreciation
-4.02%
Original Mortgage
$318,250
Outstanding Balance
$308,071
Interest Rate
6.78%
Mortgage Type
New Conventional
Estimated Equity
-$12,115

Purchase Details

Closed on
Jun 22, 2020
Sold by
Gehan Homes Ltd
Bought by
Channell Alexander Bowes

Home Financials for this Owner

Home Financials are based on the most recent Mortgage that was taken out on this home.
Original Mortgage
$199,460
Interest Rate
3.2%
Mortgage Type
New Conventional
Source: Public Records

Home Values in the Area

Source: Public Records

Average Home Value in this Area


Source: Public Records

Agents Specializing in Forney, TX

See All Agents

Purchase History

We collect this data history from publicly available records. To have your information removed, we recommend requesting removal directly through your county’s website.

Date Buyer Sale Price Title Company
-- National Title Group
Channell Alexander Bowes -- Empire Title Co Austin Tx
Source: Public Records

Mortgage History

We collect this data history from publicly available records. To have your information removed, we recommend requesting removal directly through your county’s website.

Date Status Borrower Loan Amount
Open $318,250
Previous Owner Channell Alexander Bowes $199,460
Source: Public Records

Property History

We collect this data history from publicly available records. To have your information removed, we recommend requesting removal directly through your county’s website.

Date Event Price List to Sale Price per Sq Ft
08/30/2023 08/30/23 Sold -- -- --
08/12/2023 08/12/23 Pending -- -- --
08/04/2023 08/04/23 For Sale $335,000 -- $182 / Sq Ft
Source: North Texas Real Estate Information Systems (NTREIS)

Tax History

We collect this data history from publicly available records. To have your information removed, we recommend requesting removal directly through your county’s website.

Year Tax Paid Tax Assessment Tax Assessment Total Assessment is a certain percentage of the fair market value that is determined by local assessors to be the total taxable value of land and additions on the property. Land Improvement
2025 $8,640 $308,211 $82,500 $225,711
2024 $8,640 $322,802 $82,500 $240,302
2023 $6,821 $303,830 $82,500 $259,756
2022 $8,890 $321,440 $82,500 $238,940
2021 $7,306 $251,099 $62,500 $188,599
2020 $1,182 $40,630 $40,630 $0
2019 $1,579 $50,000 $50,000 $0
Source: Public Records

Agents Affiliated with this Home

  • Section Image
  • Section Image
  • Section Image
See All Agents

Map

Source: North Texas Real Estate Information Systems (NTREIS)

MLS Number: 20390741

North Texas Real Estate Information Systems (NTREIS)

APN: 201078

Your Personal Tour Guide

Ask me questions while you tour the home.