NOT LISTED FOR SALE

Estimated Value: $382,581 - $409,000

2 Beds
2 Baths
1,710 Sq Ft
$232/Sq Ft Est. Value

Sale Details

Date Sold: April 20, 2016

Last sale price $208,500 $122 Per Sq Ft

Est. 88% increase in value since last sale

Current estimated payment $2,389 / mo

12 Days on Market

Highlights

  • Waterfront
  • Vaulted Ceiling
  • Heated Community Pool
  • Community Lake
  • 1 Fireplace
  • Tennis Courts

About This Home

As of April 2016

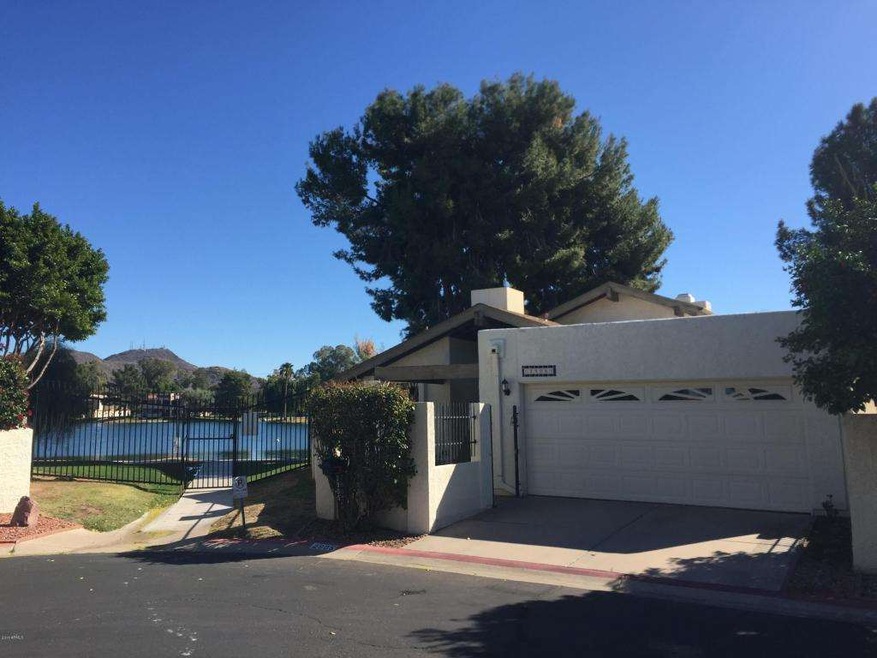
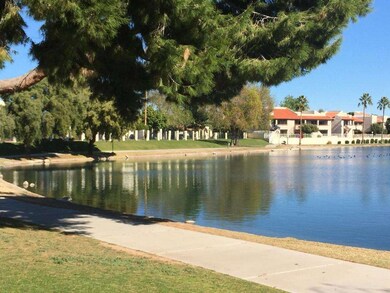
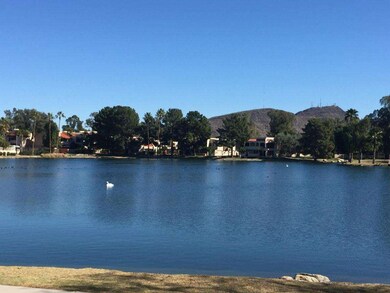
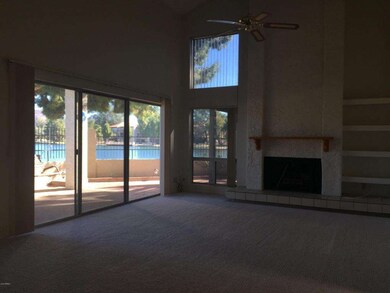
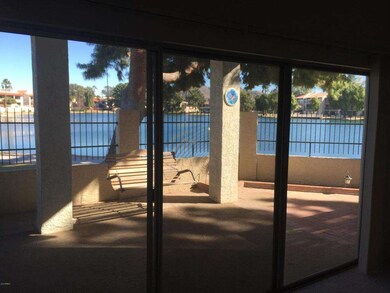
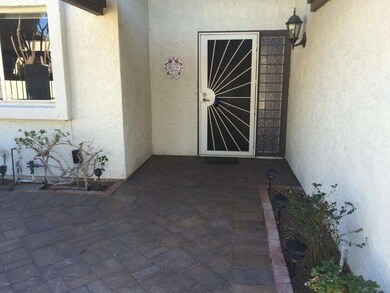
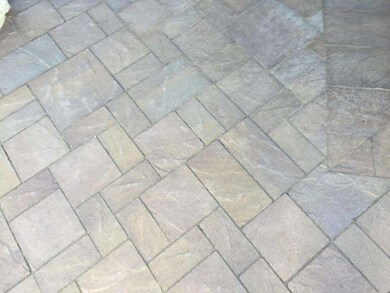
BEAUTIFUL RESORT STYLE COMMUNITY! LARGER LAKE FRONT LOT with lake views from almost every room! Single level, 2 bedroom + Den, 2 full baths & attached 2 car garage. Tons of windows afford a light and open floor plan with panoramic lake views and large 20 foot fireplace. Enter the private courtyard with pavers. Remodeled kitchen with Newer stainless steel appliances including wine fridge and full sized stainless refrigerator, flat cook-top stove and corian counters! Beautifully maintained park-like subdivision with community pool, tennis court, and lake front walking path with lgrass,lush trees and fishing! Wrap around patio with panoramic lake views! Information contained herein deemed reliable , but NOT guaranteed- Buyer to verify all facts and figures.

Last Agent to Sell the Property

Jason Stenmoen

DeLex Realty License #SA519877000 Listed on: 02/04/2016

Last Buyer's Agent

John Mihelic

Berkshire Hathaway HomeServices Arizona Properties License #SA111905000

Berkshire Hathaway HomeServices Arizona Properties
Create a Home Valuation Report for This Property
The Home Valuation Report is an in-depth analysis detailing your home's value as well as a comparison with similar homes in the area

Home Details

Home Type

  • Single Family

Est. Annual Taxes

  • $1,248

Year Built

  • Built in 1982

Lot Details

  • 4,271 Sq Ft Lot
  • Waterfront
  • Cul-De-Sac
  • Wrought Iron Fence
  • Grass Covered Lot

HOA Fees

  • $107 Monthly HOA Fees

Parking

  • 2 Car Garage

Home Design

  • Wood Frame Construction
  • Composition Roof
  • Stucco

Interior Spaces

  • 1,710 Sq Ft Home
  • 1-Story Property
  • Vaulted Ceiling
  • 1 Fireplace

Kitchen

  • Eat-In Kitchen
  • Built-In Microwave
  • Kitchen Island

Bedrooms and Bathrooms

  • 2 Bedrooms
  • Primary Bathroom is a Full Bathroom
  • 2 Bathrooms

Accessible Home Design

  • No Interior Steps

Schools

  • Lakeview Elementary School
  • Cholla Elementary Middle School
  • Moon Valley High School

Utilities

  • Refrigerated Cooling System
  • Heating Available

Listing and Financial Details

  • Tax Lot 83
  • Assessor Parcel Number 149-17-493

Community Details

Overview

  • Association fees include ground maintenance, street maintenance
  • Pmg Services Association, Phone Number (480) 829-7400
  • Built by Goldwater
  • Lake Biltmore Estates Subdivision
  • Community Lake

Recreation

  • Tennis Courts
  • Heated Community Pool
  • Community Spa
  • Bike Trail

Home Details

Home Type

Single Family

Est. Annual Taxes

$1,248

Year Built

Built in 1982

Lot Details

4,271 Sq Ft Lot

HOA Fees

$107 per month

Parking

2

Listing Details

  • Cross Street: Cactus and 31st Ave
  • Property Type: Residential
  • Ownership: Fee Simple
  • HOA #2: N
  • Association Fees Land Lease Fee: N
  • Recreation Center Fee 2: N
  • Recreation Center Fee: N
  • Total Monthly Fee Equivalent: 107.0
  • Basement: N
  • Parking Spaces Slab Parking Spaces: 2.0
  • Parking Spaces Total Covered Spaces: 2.0
  • Separate Den Office Sep Den Office: Y
  • Year Built: 1982
  • Tax Year: 2014
  • Property Sub Type: Single Family - Detached
  • Horses: No
  • Lot Size Acres: 0.1
  • Subdivision Name: LAKE BILTMORE ESTATES
  • Property Attached Yn: No
  • ResoBuildingAreaSource: Owner
  • General Property Description:PriceSqFt: 121.92
  • Association Fees:HOA Fee2: 107.0
  • Special Features: None

Interior Features

  • Basement YN: No
  • Spa Features: None
  • Total Bedrooms: 2
  • Fireplace Features: 1 Fireplace
  • Fireplace: Yes
  • Interior Amenities: Eat-in Kitchen, No Interior Steps, Vaulted Ceiling(s), Kitchen Island, Full Bth Master Bdrm
  • Living Area: 1710.0
  • Stories: 1
  • ResoLivingAreaSource: Owner
  • Community Features:Community Pool: Yes
  • Kitchen Features:RangeOven Elec: Yes
  • Kitchen Features:Built-in Microwave: Yes
  • Kitchen Features:Kitchen Island: Yes
  • Community Features:BikingWalking Path: Yes
  • Community Features:Comm Tennis Court(s): Yes
  • Community Features:Community Pool Htd: Yes
  • Community Features:Community Spa Htd: Yes
  • Other Rooms:Great Room: Yes
  • Kitchen Features:Non-laminate Counter: Yes
  • Kitchen Features:Cook Top Elec: Yes
  • Community Features:Lake Subdivision: Yes

Exterior Features

  • Fencing: Wrought Iron
  • Lot Features: Waterfront Lot, Cul-De-Sac, Gravel/Stone Back, Grass Front
  • Pool Features: None
  • Pool Private: No
  • Waterfront: Yes
  • Disclosures: Seller Discl Avail
  • Construction Type: Painted, Stucco, Frame - Wood
  • Roof: Composition
  • Construction:Frame - Wood: Yes

Garage/Parking

  • Total Covered Spaces: 2.0
  • Garage Spaces: 2.0
  • Open Parking Spaces: 2.0

Utilities

  • Cooling: Refrigeration
  • Heating: Electric
  • Water Source: City Water
  • Heating:Electric: Yes

Condo/Co-op/Association

  • Community Features: Community Spa Htd, Community Pool Htd, Community Pool, Lake Subdivision, Tennis Court(s), Biking/Walking Path
  • Amenities: Management
  • Association Fee: 107.0
  • Association Fee Frequency: Monthly
  • Association Name: PMG Services
  • Phone: 480-829-7400
  • Association: Yes

Association/Amenities

  • Association Fees:HOA YN2: Y
  • Association Fees:HOA Transfer Fee2: 395.0
  • Association Fees:HOA Paid Frequency: Monthly
  • Association Fees:HOA Name4: PMG Services
  • Association Fees:PAD Fee YN2: N
  • Association Fees:Cap ImprovementImpact Fee _percent_: $
  • Association Fee Incl:Common Area Maint3: Yes
  • Association Fees:Cap ImprovementImpact Fee 2 _percent_: $
  • Association Fee Incl:Street Maint: Yes

Fee Information

  • Association Fee Includes: Maintenance Grounds, Street Maint

Schools

  • Elementary School: Lakeview Elementary School
  • High School: Moon Valley High School
  • Junior High Dist: Glendale Union High School District
  • Middle Or Junior School: Cholla Elementary School

Lot Info

  • Land Lease: No
  • Lot Size Sq Ft: 4271.0
  • Parcel #: 149-17-493
  • ResoLotSizeUnits: SquareFeet

Building Info

  • Builder Name: Goldwater

Tax Info

  • Tax Annual Amount: 1248.0
  • Tax Book Number: 149.00
  • Tax Lot: 83
  • Tax Map Number: 17.00

Ownership History

We collect this data history from publicly available records. To have your information removed, we recommend requesting removal directly through your county’s website.

Date Name Owned For Owner Type

Purchase Details

Listed on
Feb 4, 2016
Closed on
Feb 25, 2016
Sold by
Bought by
Seller's Agent
Jason Stenmoen
DeLex Realty
Buyer's Agent
John Mihelic
Berkshire Hathaway HomeServices Arizona Properties
List Price
$219,000
Sold Price
$208,500
Premium/Discount to List
-$10,500
-4.79%
Current Estimated Value
$392,682

Home Financials for this Owner

Home Financials are based on the most recent Mortgage that was taken out on this home.
Estimated Appreciation
$184,182
Avg. Annual Appreciation
6.42%
Original Mortgage
$203,250
Interest Rate
3.68%
Mortgage Type
FHA

Purchase Details

Closed on
Mar 11, 2014
Sold by
Bought by

Purchase Details

Closed on
Mar 2, 2010
Sold by
Bought by

Purchase Details

Closed on
Jun 8, 1999
Sold by
Bought by

Home Financials for this Owner

Home Financials are based on the most recent Mortgage that was taken out on this home.
Original Mortgage
$45,000
Interest Rate
7.05%
Mortgage Type
New Conventional
Source: Public Records

Home Values in the Area

Source: Public Records

Average Home Value in this Area


Source: Public Records

Agents Specializing in North Mountain Village, AZ

See All Agents

Purchase History

We collect this data history from publicly available records. To have your information removed, we recommend requesting removal directly through your county’s website.

Date Buyer Sale Price Title Company
$208,500 First American Title Ins Co
-- Pioneer Title Agency Inc
-- None Available
$138,900 Stewart Title & Trust
Source: Public Records

Mortgage History

We collect this data history from publicly available records. To have your information removed, we recommend requesting removal directly through your county’s website.

Date Status Borrower Loan Amount
Open $295,075
Closed $203,649
Closed $203,250
Previous Owner $203,250
Previous Owner $108,900
Previous Owner $108,000
Previous Owner $45,000
Source: Public Records

Property History

We collect this data history from publicly available records. To have your information removed, we recommend requesting removal directly through your county’s website.

Date Event Price List to Sale Price per Sq Ft
04/20/2016 04/20/16 Sold $208,500 -4.8% $122 / Sq Ft
02/16/2016 02/16/16 Pending -- -- --
02/04/2016 02/04/16 For Sale $219,000 -- $128 / Sq Ft
Source: Arizona Regional Multiple Listing Service (ARMLS)

Tax History

We collect this data history from publicly available records. To have your information removed, we recommend requesting removal directly through your county’s website.

Year Tax Paid Tax Assessment Tax Assessment Total Assessment is a certain percentage of the fair market value that is determined by local assessors to be the total taxable value of land and additions on the property. Land Improvement
2025 $1,535 $13,772
2024 $1,447 $13,116
2023 $1,447 $29,720 $5,940 $23,780
2022 $1,396 $23,070 $4,610 $18,460
2021 $1,431 $22,160 $4,430 $17,730
2020 $1,393 $20,410 $4,080 $16,330
2019 $1,367 $18,320 $3,660 $14,660
2018 $1,329 $17,450 $3,490 $13,960
2017 $1,325 $14,670 $2,930 $11,740
2016 $1,301 $14,270 $2,850 $11,420
2015 $1,367 $12,760 $2,550 $10,210
Source: Public Records

Agents Affiliated with this Home

  • Section Image
See All Agents

Map

Source: Arizona Regional Multiple Listing Service (ARMLS)

MLS Number: 5394062

Arizona Regional Multiple Listing Service (ARMLS)

APN: 149-17-493

Your Personal Tour Guide

Ask me questions while you tour the home.