
Alan Swartzentruber
EXP Realty LLC
(864) 528-4636
107 Total Sales
2 in Homeland Park
$229,900 Price Range
Estimated Value: $140,217
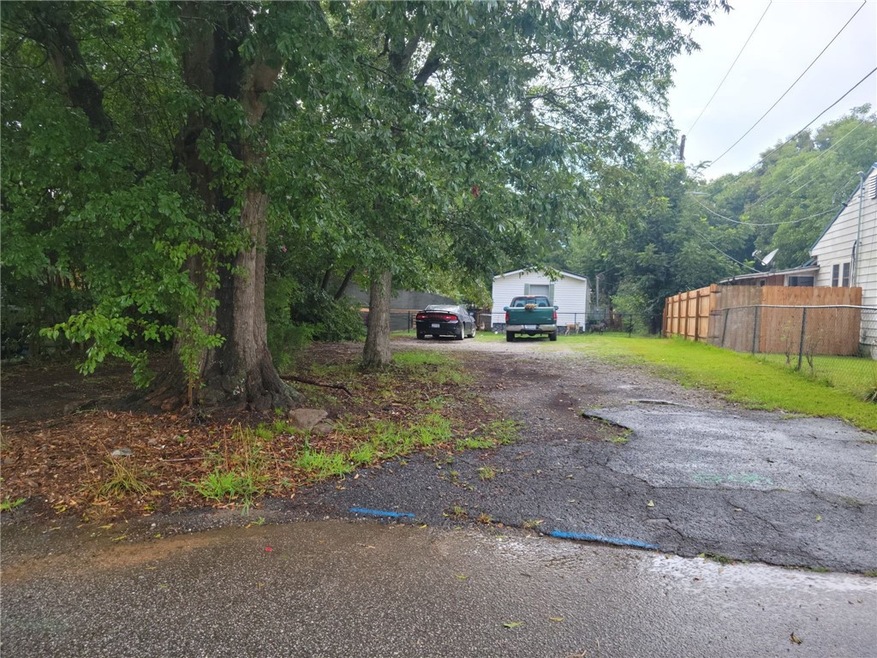

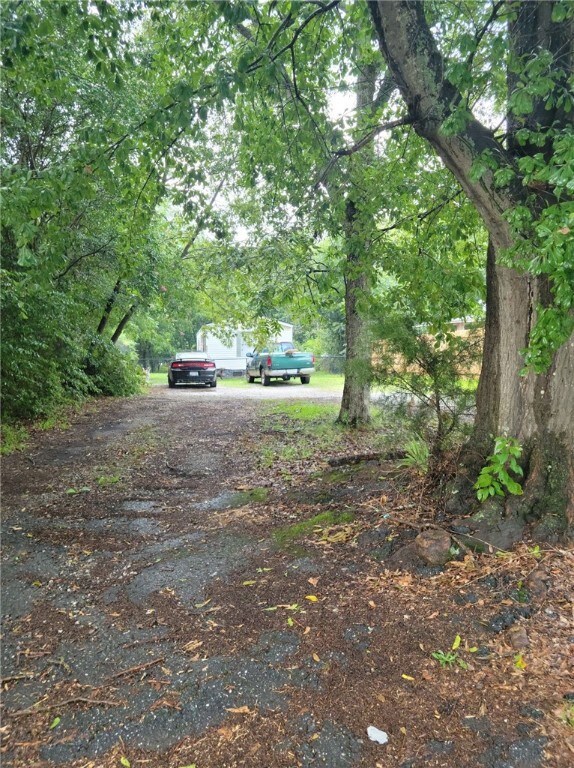
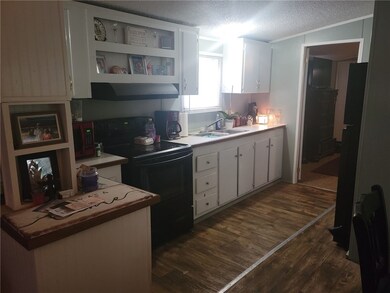
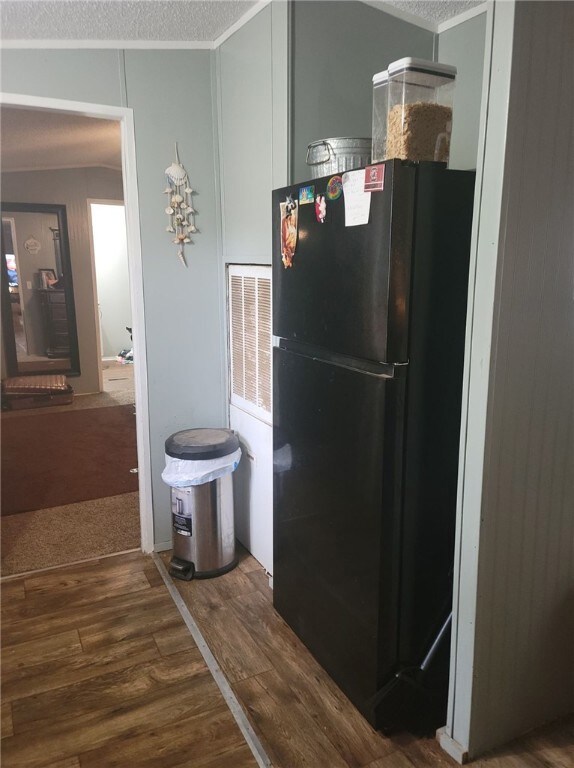
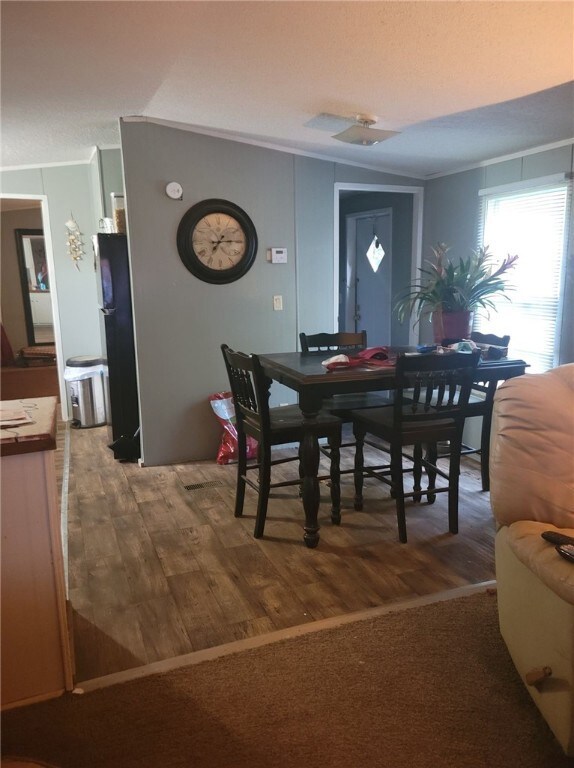
Are you looking for move-in ready and under $100k? Well, here's your chance! This 3 bedroom 2 bathroom home has been renovated to feel like new again. The home is fully fenced for children or pets to play safely in the yard. Come see it today before it's gone!
We collect this data history from publicly available records. To have your information removed, we recommend requesting removal directly through your county’s website.
Alan Swartzentruber
EXP Realty LLC
(864) 528-4636
107 Total Sales
2 in Homeland Park
$229,900 Price Range
Jakaila Miller
Noelle B Collective
(864) 712-4930
35 Total Sales
5 in Homeland Park
$95K - $255K Price Range
Traverse Foster
Commonwealth Realty, LLC
(864) 581-3865
88 Total Sales
3 in Homeland Park
$15K - $210K Price Range
Jon Ferguson
Keller Williams Greenville Central
(864) 528-9338
87 Total Sales
4 in Homeland Park
$120K - $134K Price Range
ST
Shannon Todd
Founders Real Estate LLC
(864) 712-7725
42 Total Sales
2 in Homeland Park
$95K - $99K Price Range
Justin Smith
JW Martin Real Estate
(828) 332-5957
111 Total Sales
1 in Homeland Park
$190,000 Price
We collect this data history from publicly available records. To have your information removed, we recommend requesting removal directly through your county’s website.
| Date | Buyer | Sale Price | Title Company |
|---|---|---|---|
| $9,500 | None Available |
We collect this data history from publicly available records. To have your information removed, we recommend requesting removal directly through your county’s website.
| Date | Event | Price | List to Sale | Price per Sq Ft | Prior Sale |
|---|---|---|---|---|---|
| 11/23/2022 11/23/22 | Sold | $88,500 | +10.8% | $69 / Sq Ft | |
| 09/21/2022 09/21/22 | Pending | -- | -- | -- | |
| 09/07/2022 09/07/22 | Price Changed | $79,900 | -3.7% | $62 / Sq Ft | |
| 09/06/2022 09/06/22 | Price Changed | $83,000 | -5.7% | $65 / Sq Ft | |
| 08/16/2022 08/16/22 | For Sale | $88,000 | +826.3% | $69 / Sq Ft | |
| 08/05/2016 08/05/16 | Sold | $9,500 | -52.3% | $8 / Sq Ft | View Prior Sale |
| 07/18/2016 07/18/16 | Pending | -- | -- | -- | |
| 03/24/2015 03/24/15 | For Sale | $19,900 | -- | $16 / Sq Ft |
We collect this data history from publicly available records. To have your information removed, we recommend requesting removal directly through your county’s website.
| Year | Tax Paid | Tax Assessment Tax Assessment Total Assessment is a certain percentage of the fair market value that is determined by local assessors to be the total taxable value of land and additions on the property. | Land | Improvement |
|---|---|---|---|---|
| 2025 | $641 | $1,600 | $240 | $1,360 |
| 2024 | $641 | $1,600 | $240 | $1,360 |
| 2023 | $638 | $1,600 | $240 | $1,360 |
| 2022 | $595 | $1,600 | $240 | $1,360 |
| 2021 | $620 | $1,610 | $200 | $1,410 |
| 2020 | $609 | $1,610 | $200 | $1,410 |
| 2019 | $609 | $1,610 | $200 | $1,410 |
| 2018 | $582 | $1,550 | $200 | $1,350 |
| 2017 | -- | $1,550 | $200 | $1,350 |
| 2016 | $637 | $1,750 | $210 | $1,540 |
| 2015 | $640 | $1,750 | $210 | $1,540 |
| 2014 | $627 | $1,750 | $210 | $1,540 |
Seller's Agent in 2022
Phil Farmer
Real Broker, LLC
(864) 884-8079
146 Total Sales
A
Buyer's Agent in 2022
AGENT NONMEMBER
NONMEMBER OFFICE
Seller's Agent in 2016
Joey Brown
Joey Brown Real Estate
(864) 314-0828
177 Total Sales
Source: Western Upstate Multiple Listing Service
MLS Number: 20254352
APN: 125-13-04-003
Disclaimer: Certain information contained herein is derived from information provided by parties other than Homes.com. All information provided is deemed reliable, but is not guaranteed to be accurate and should be independently verified.
The data relating to real estate for sale on this Web site comes in part from the Broker Reciprocity Program of the Western Upstate Association of REALTORS®, Inc. and the Western Upstate Multiple Listing Service, Inc
This information is deemed reliable, but not guaranteed. Neither, the Western Upstate Association of REALTORS®, Inc. or Western Upstate Multiple Listing Service of South Carolina, Inc., nor the listing broker, nor their agents or subagents are responsible for the accuracy of the information. The buyer is responsible for verifying all information. This information is provided by the Western Upstate Association of REALTORS®, Inc. and Western Upstate Multiple Listing Service of South Carolina, Inc. for use by its members and is not intended for the use for any other purpose.
Ask me questions while you tour the home.