
Joelle Venzera
Compass
(708) 564-3952
112 Total Sales
1 in Carillon Club
$480,000 Price


Estimated Value: $409,000 - $479,000
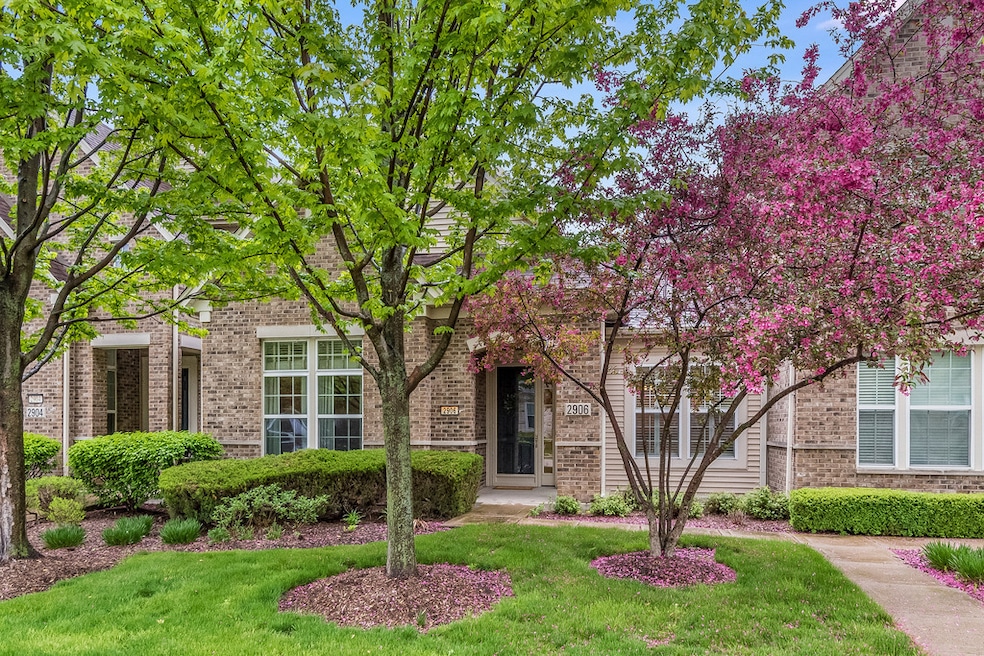
Looking for the perfect home that offers both LUXURY and convenience? Look no further than this spacious RANCH townhouse in the highly sought-after GATED 55+ Carillon Club Community! This Athens model features a FULL BASEMENT and provides open concept living with 2 Bedrooms, 2 Baths, 2+ Car Garage, and is ready for a new owner. The home is designed to maximize comfort and style for an enjoyable living experience. Location-wise, you'll love being JUST STEPS TO the club house, making it easy to take advantage of all the amenities the community has to offer. Inside, you'll find an OPEN FLOOR PLAN with 9 FT CEILINGS boasting large windows with custom window treatments, modern neutral colors, and extra-wide arched doorways throughout. The inviting living room seamlessly combines with the dining space, creating a great space for entertaining or relaxing. The SPACIOUS KITCHEN is a chef's dream, featuring plenty of cabinets, double ovens, pantry cabinet and a center island with a lots of storage. Additionally, there's a breakfast room off the kitchen with an entrance leading to the PATIO, perfect for enjoying your morning coffee or al fresco dining. This home comes complete with two generously-sized bedrooms. The large primary suite include a huge walk-in closet, providing ample storage space, and a private bath with a dual-sink vanity, separate shower, and a soaking tub for relaxation. The second bedroom offers easy access to another full bath, ensuring comfort and convenience for guests or family members. Residents of Carillon Club can enjoy a wide range of amenities, including INDOOR and outdoor pools, a children's pool, an exercise room, a community CLUBHOUSE, a GOLF COURSE, tennis courts, and GARDEN PLOTS. Whether you're looking to stay active, socialize, or simply unwind, there's something for everyone in this vibrant community. Don't miss out on this incredible opportunity to own a luxurious and conveniently located home in the prestigious Carillon Club Community.
Last Agent to Sell the Property
eXp Realty License #475180907 Listed on: 05/24/2023
We collect this data history from publicly available records. To have your information removed, we recommend requesting removal directly through your county’s website.
Joelle Venzera
Compass
(708) 564-3952
112 Total Sales
1 in Carillon Club
$480,000 Price
Hillary Lafferty
Charles Rutenberg Realty of IL
(630) 656-9154
135 Total Sales
1 in Carillon Club
$449,900 Price
Kimberly Zahand
Keller Williams North Shore West
(708) 859-7009
393 Total Sales
1 in Carillon Club
$606,000 Price
Lisa Wolf
Keller Williams North Shore West
(224) 332-2538
1,083 Total Sales
1 in Carillon Club
$606,000 Price
Jaeh Korwitts
Compass
(630) 756-5654
101 Total Sales
1 in Carillon Club
$405,000 Price
Laura Stebbins
Keller Williams Premiere Properties
(708) 292-8806
85 Total Sales
1 in Carillon Club
$720,000 Price
We collect this data history from publicly available records. To have your information removed, we recommend requesting removal directly through your county’s website.
| Date | Buyer | Sale Price | Title Company |
|---|---|---|---|
| $415,000 | None Listed On Document | ||
| Gilfillan Beverly A | $310,000 | First American Title | |
| Pellegrini Patricia | -- | None Available | |
| Pellegrini Patricia | $324,500 | Chicago Title Insurance Co |
We collect this data history from publicly available records. To have your information removed, we recommend requesting removal directly through your county’s website.
| Date | Status | Borrower | Loan Amount |
|---|---|---|---|
| Open | $332,000 |
We collect this data history from publicly available records. To have your information removed, we recommend requesting removal directly through your county’s website.
| Date | Event | Price | List to Sale | Price per Sq Ft |
|---|---|---|---|---|
| 06/22/2023 06/22/23 | Sold | $415,000 | 0.0% | $259 / Sq Ft |
| 05/25/2023 05/25/23 | Pending | -- | -- | -- |
| 05/24/2023 05/24/23 | For Sale | $415,000 | -- | $259 / Sq Ft |
We collect this data history from publicly available records. To have your information removed, we recommend requesting removal directly through your county’s website.
| Year | Tax Paid | Tax Assessment Tax Assessment Total Assessment is a certain percentage of the fair market value that is determined by local assessors to be the total taxable value of land and additions on the property. | Land | Improvement |
|---|---|---|---|---|
| 2025 | $8,163 | $163,738 | $33,033 | $130,705 |
| 2024 | $8,163 | $148,921 | $30,044 | $118,877 |
| 2023 | $8,706 | $131,556 | $26,541 | $105,015 |
| 2022 | $8,071 | $112,889 | $25,107 | $87,782 |
| 2021 | $7,030 | $107,513 | $23,911 | $83,602 |
| 2020 | $6,888 | $105,809 | $23,532 | $82,277 |
| 2019 | $6,755 | $102,827 | $22,869 | $79,958 |
| 2018 | $6,475 | $97,435 | $22,366 | $75,069 |
| 2017 | $6,472 | $94,920 | $21,789 | $73,131 |
| 2016 | $6,724 | $92,877 | $21,320 | $71,557 |
| 2015 | $6,423 | $89,305 | $20,500 | $68,805 |
| 2014 | $6,423 | $84,082 | $20,500 | $63,582 |
| 2013 | $6,423 | $84,082 | $20,500 | $63,582 |
OA
Seller's Agent in 2023
Olga Alexandrova
eXp Realty
(703) 475-6960
1 in this area
4 Total Sales
Buyer's Agent in 2023
Dimpi Mittal
Coldwell Banker Realty
(630) 730-5768
1 in this area
134 Total Sales
Source: Midwest Real Estate Data (MRED)
MLS Number: 11790551
APN: 07-01-04-307-012
Disclaimer: Certain information contained herein is derived from information provided by parties other than Homes.com. All information provided is deemed reliable, but is not guaranteed to be accurate and should be independently verified.
All data is obtained from various sources and may not have been verified by broker or MLS GRID. Supplied Open House Information is subject to change without notice. All information should be independently reviewed and verified for accuracy. Properties may or may not be listed by the office/agent presenting the information. Some IDX listings have been excluded from this website.
Listings courtesy of Midwest Real Estate Data (MRED) as distributed by MLS GRID.
Based on information submitted to the MLS GRID
Ask me questions while you tour the home.