NOT LISTED FOR SALE

2906 W Bargello Ln Monrovia, IN 46157

Estimated Value: $293,000 - $346,000

4 Beds
2.5 Baths
2,366 Sq Ft
$137/Sq Ft Est. Value

Sale Details

Date Sold: December 19, 2024

Last sale price $315,000 $133 Per Sq Ft

Est. 1% increase in value since last sale

Current estimated payment $1,962 / mo

1 Day on Market

Highlights

  • New Construction
  • Covered Patio or Porch
  • 2 Car Attached Garage
  • Traditional Architecture
  • Breakfast Room
  • Woodwork

About This Home

As of December 2024

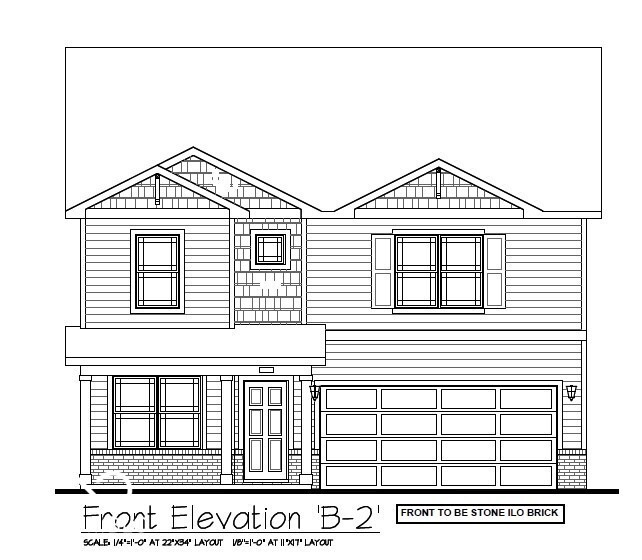
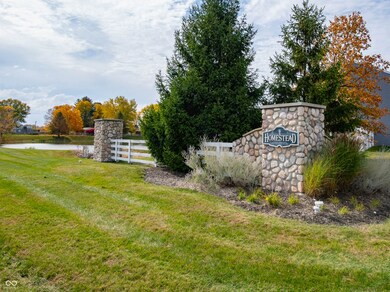
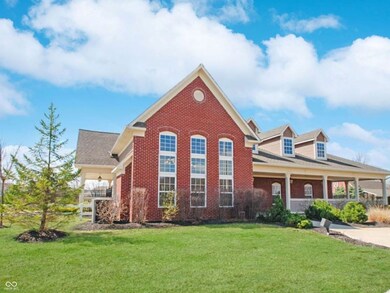
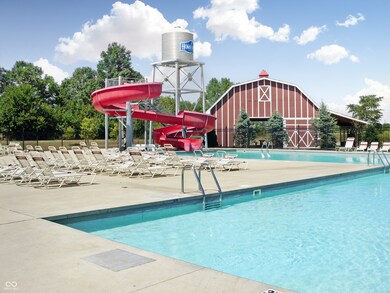
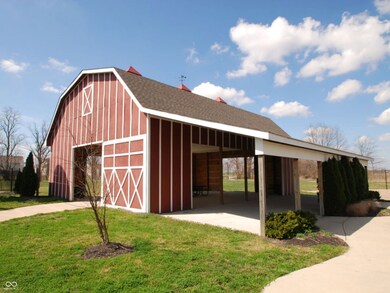
New Quick Move-In by D.R. Horton! Welcome to the Holcombe in Homestead. This two-story, open concept home provides 4 large bedrooms and 2.5 baths. Home features a turnback staircase situated away from foyer for convenience and privacy, as well as a wonderful study. The kitchen offers beautiful cabinetry, a large pantry and a built-in island with ample seating space. Located upstairs, you'll find an oversized bedroom that features a deluxe bath with ample storage in the walk-in closet. The upstairs offers 3 additional bedrooms and a convenient laundry room. Homestead offers a serene country-like setting with all daily conveniences and major roads nearby. This community is set apart from all others with its family-friendly pool, park, playground, clubhouse and trails. Home includes America's Smart Home Technology featuring a smart video doorbell, smart Honeywell thermostat, Amazon Echo Pop, smart door lock, Deako plug 'n play light switches and more.

Last Agent to Sell the Property

Frances Williams

DRH Realty of Indiana, LLC Brokerage Email: FHWilliams@drhorton.com License #RB14031234 Listed on: 09/27/2024

Last Buyer's Agent

Modeste Muhire

Keller Williams Indy Metro W

Create a Home Valuation Report for This Property
The Home Valuation Report is an in-depth analysis detailing your home's value as well as a comparison with similar homes in the area

Home Details

Home Type

  • Single Family

Est. Annual Taxes

  • $576

Year Built

  • Built in 2024 | New Construction

Lot Details

  • 5,097

HOA Fees

  • $40 Monthly HOA Fees

Parking

  • 2 Car Attached Garage

Home Design

  • Traditional Architecture
  • Slab Foundation
  • Vinyl Construction Material

Interior Spaces

  • 2-Story Property
  • Woodwork
  • Vinyl Clad Windows
  • Window Screens
  • Breakfast Room
  • Laundry on upper level

Kitchen

  • Gas Oven
  • Built-In Microwave
  • Dishwasher

Flooring

  • Carpet
  • Vinyl

Bedrooms and Bathrooms

  • 4 Bedrooms
  • Walk-In Closet

Schools

  • Monrovia Elementary School
  • Monrovia Middle School
  • Monrovia High School

Utilities

  • Central Air
  • Heating System Uses Gas
  • Programmable Thermostat
  • Electric Water Heater

Additional Features

  • Covered Patio or Porch
  • 5,097 Sq Ft Lot

Community Details

  • Association fees include builder controls, clubhouse, insurance, maintenance, parkplayground, management, walking trails
  • Association Phone (317) 253-1401
  • Homestead Subdivision
  • Property managed by Ardsley
  • The community has rules related to covenants, conditions, and restrictions

Listing and Financial Details

  • Tax Lot 491
  • Assessor Parcel Number 550411220037000022
  • Seller Concessions Offered

Home Details

Home Type

Single Family

Est. Annual Taxes

$576

Year Built

Built in 2024 | New Construction

Lot Details

5,097 Sq Ft Lot

HOA Fees

$40 per month

Parking

2

Listing Details

  • Property Sub Type: Single Family Residence
  • Architectural Style: TraditonalAmerican
  • Builder Name: D.R. Horton
  • Property Type: Residential
  • New Construction: Yes
  • Tax Year: 2023
  • Year Built: 2024
  • Building Area Total: 2366
  • Garage Y N: Yes
  • Lot Size Acres: 0.12
  • Subdivision Name: Homestead
  • Inspection Warranties: Warranty Builders
  • Transaction Type: Sale
  • Accessibility Features YN: No
  • MBR_AttributionContact: FHWilliams@drhorton.com
  • Attribution Contact: FHWilliams@drhorton.com
  • Special Features: NewHome

Interior Features

  • Basement: No
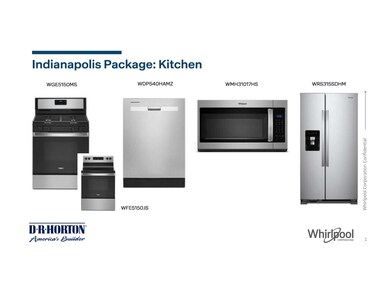
  • Appliances: Dishwasher, Electric Water Heater, MicroHood, Gas Oven, Refrigerator
  • Levels: Two
  • Full Bathrooms: 2
  • Half Bathrooms: 1
  • Total Bathrooms: 3
  • Total Bedrooms: 4
  • Interior Amenities: Programmable Thermostat, Screens Complete, Walk-in Closet(s), Windows Vinyl, Wood Work Painted
  • Living Area: 2366
  • Eating Area: Breakfast Room
  • Basement Full Bathrooms: 0
  • Main Level Full Bathrooms: 0
  • Main Level Sq Ft: 982
  • Basement Half Bathrooms: 0
  • Main Half Bathrooms: 1
  • Upper Level Sq Ft: 1384
  • ResoLivingAreaSource: Builder

Exterior Features

  • Construction Materials: Vinyl With Stone
  • Direction Faces: South
  • Foundation Details: Slab
  • Patio And Porch Features: Covered Porch
  • Property Condition: New Construction
  • Construction Stage: Under Roof

Garage/Parking

  • Garage Spaces: 2
  • Parking Features: Attached

Utilities

  • Cooling: Central Electric
  • Heating: Gas
  • Laundry Features: Upper Level
  • Water Source: Municipal/City
  • Solid Waste: No

Condo/Co-op/Association

  • Association Amenities: Clubhouse, Park, Playground, Trail(s)
  • Association Fee: 475
  • Association Fee Frequency: Annually
  • Association Phone: 317-253-1401
  • Association YN: Yes
  • Management Company Name: Ardsley
  • H O A Disclosures: Covenants & Restrictions

Fee Information

  • Association Fee Includes: Association Builder Controls, Clubhouse, Entrance Common, Insurance, Maintenance, ParkPlayground, Management, Walking Trails

Schools

  • Middle Or Junior School: Monrovia Middle School

Lot Info

  • Lot Features: Sidewalks, Street Lights
  • Property Attached Yn: No
  • Horse Amenities: None
  • Lot Size Sq Ft: 5097
  • Parcel Number: 550411220037000022
  • Acres: <1/4 Acre

Green Features

  • Green Certification Y N: No

Tax Info

  • Tax Annual Amount: 576
  • Tax Lot: 491
  • Semi Annual Property Tax Amt: 288

MLS Schools

  • Elementary School: Monrovia Elementary School
  • High School: Monrovia High School

Ownership History

We collect this data history from publicly available records. To have your information removed, we recommend requesting removal directly through your county’s website.

Date Name Owned For Owner Type

Purchase Details

Listed on
Sep 27, 2024
Closed on
Dec 19, 2024
Sold by
D R Horton Indiana Llc
Bought by
Seller's Agent
Frances Williams
DRH Realty of Indiana, LLC
Buyer's Agent
Modeste Muhire
Keller Williams Indy Metro W
List Price
$315,000
Sold Price
$315,000
Views
2
Current Estimated Value
$317,754

Home Financials for this Owner

Home Financials are based on the most recent Mortgage that was taken out on this home.
Estimated Appreciation
$2,754
Avg. Annual Appreciation
1.65%
Source: Public Records

Purchase History

We collect this data history from publicly available records. To have your information removed, we recommend requesting removal directly through your county’s website.

Date Buyer Sale Price Title Company
$315,000 First American Title
Source: Public Records

Property History

We collect this data history from publicly available records. To have your information removed, we recommend requesting removal directly through your county’s website.

Date Event Price List to Sale Price per Sq Ft
12/19/2024 12/19/24 Sold $315,000 0.0% $133 / Sq Ft
09/28/2024 09/28/24 Pending -- -- --
09/27/2024 09/27/24 For Sale $315,000 -- $133 / Sq Ft
Source: MIBOR Broker Listing Cooperative®

Tax History

We collect this data history from publicly available records. To have your information removed, we recommend requesting removal directly through your county’s website.

Year Tax Paid Tax Assessment Tax Assessment Total Assessment is a certain percentage of the fair market value that is determined by local assessors to be the total taxable value of land and additions on the property. Land Improvement
2025 $2,029 $337,600 $54,500 $283,100
2024 $623 $46,100 $46,100 $0
2023 $575 $44,800 $44,800 $0
Source: Public Records

Agents Affiliated with this Home

  • Section Image
See All Agents

Map

Source: MIBOR Broker Listing Cooperative®

MLS Number: 22004161

MIBOR Broker Listing Cooperative®

APN: 55-04-11-220-037.000-022

Your Personal Tour Guide

Ask me questions while you tour the home.