
Andrew Himes
BHHS Fox & Roach-Collegeville
(856) 420-6630
181 Total Sales
1 in Hatfield
$498,000 Price

Estimated Value: $437,000 - $456,711
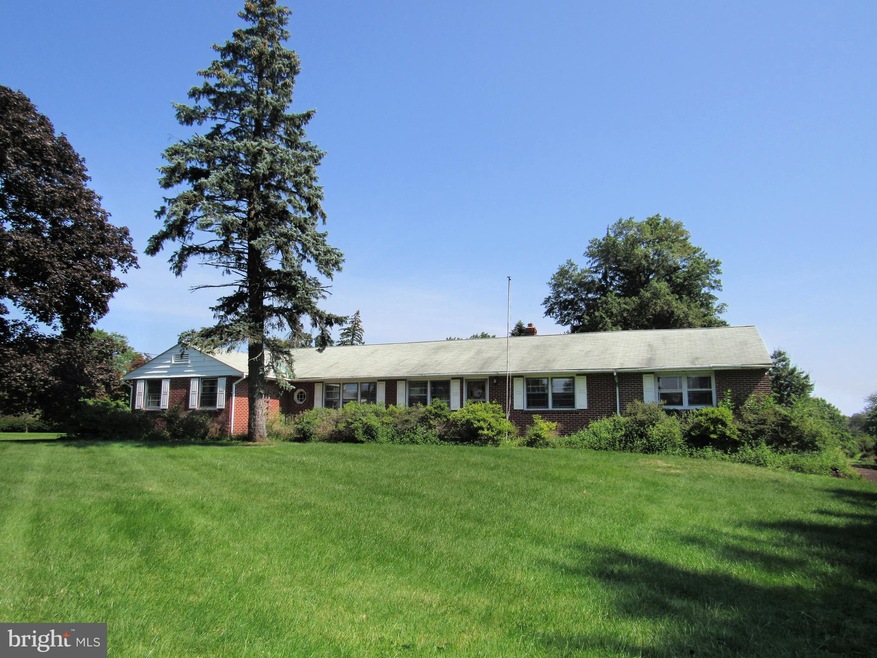
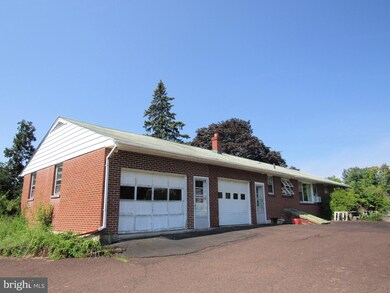
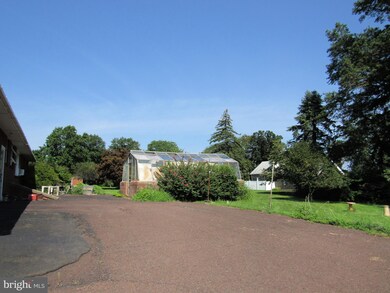
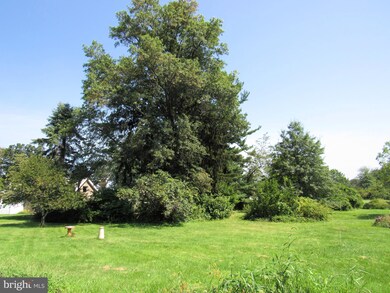
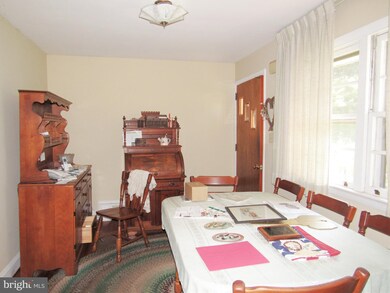
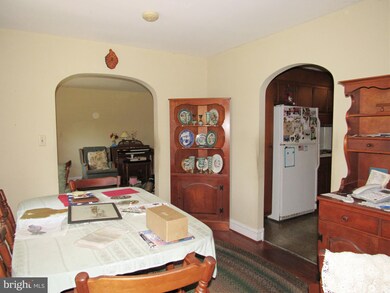
What a great location in Hilltown Township! This solid all brick home is a diamond in the ruff needing your updating and decorating touches. Kitchen with eat-in area flows into dining room which opens into very spacious living room. Three generous size bedrooms, hardwood floors throughout plus cedar closet. There is a partially finished basement with heat and extra kitchen. There is an oversized two car garage. Great 1.5 acre lot with fruit trees.
Last Agent to Sell the Property
(215) 234-8041 pbarndt@barndtagency.com The Barndt Agency Inc License #RM049420A Listed on: 08/27/2021
Last Buyer's Agent
(215) 794-3227 danalansing@kurfiss.com Kurfiss Sotheby's International Realty License #RS273236
We collect this data history from publicly available records. To have your information removed, we recommend requesting removal directly through your county’s website.
Andrew Himes
BHHS Fox & Roach-Collegeville
(856) 420-6630
181 Total Sales
1 in Hatfield
$498,000 Price
Garrett Smith
Opus Elite Real Estate
(484) 666-0507
130 Total Sales
1 in Hatfield
$418,000 Price
Nicole Murphy
BHHS Fox & Roach-Blue Bell
(877) 606-7605
33 Total Sales
2 in Hatfield
$439K - $440K Price Range
Mr. Joseph Canale
EXP Realty, LLC
(267) 458-4107
87 Total Sales
1 in Hatfield
$350,000 Price
RITA SPINOSA
Keller Williams Real Estate-Horsham
(267) 662-1750
42 Total Sales
2 in Hatfield
$590K - $640K Price Range
Suzanne Shaheen
Real of Pennsylvania
(856) 501-6601
90 Total Sales
2 in Hatfield
$555K - $580K Price Range
We collect this data history from publicly available records. To have your information removed, we recommend requesting removal directly through your county’s website.
| Date | Buyer | Sale Price | Title Company |
|---|---|---|---|
| $114,013 | None Available | ||
| $177,000 | Stewart Title Guaranty Co |
We collect this data history from publicly available records. To have your information removed, we recommend requesting removal directly through your county’s website.
| Date | Status | Borrower | Loan Amount |
|---|---|---|---|
| Open | $100,000 | ||
| Closed | $17,500 | ||
| Open | $292,600 | ||
| Previous Owner | $141,600 |
We collect this data history from publicly available records. To have your information removed, we recommend requesting removal directly through your county’s website.
| Date | Event | Price | List to Sale | Price per Sq Ft |
|---|---|---|---|---|
| 11/19/2021 11/19/21 | Sold | $330,000 | -4.3% | $207 / Sq Ft |
| 09/01/2021 09/01/21 | Pending | -- | -- | -- |
| 08/27/2021 08/27/21 | For Sale | $345,000 | -- | $216 / Sq Ft |
We collect this data history from publicly available records. To have your information removed, we recommend requesting removal directly through your county’s website.
| Year | Tax Paid | Tax Assessment Tax Assessment Total Assessment is a certain percentage of the fair market value that is determined by local assessors to be the total taxable value of land and additions on the property. | Land | Improvement |
|---|---|---|---|---|
| 2026 | $5,409 | $124,720 | ||
| 2025 | $4,993 | $124,720 | ||
| 2024 | $4,993 | $124,720 | ||
| 2023 | $4,779 | $124,720 | $0 | $0 |
| 2022 | $4,623 | $124,720 | $0 | $0 |
| 2021 | $4,492 | $124,720 | $0 | $0 |
| 2020 | $4,091 | $116,340 | $46,740 | $69,600 |
| 2019 | $4,023 | $116,340 | $46,740 | $69,600 |
| 2018 | $4,022 | $116,340 | $46,740 | $69,600 |
| 2017 | $3,869 | $116,340 | $46,740 | $69,600 |
| 2016 | $3,823 | $116,340 | $46,740 | $69,600 |
| 2015 | $3,671 | $116,340 | $46,740 | $69,600 |
| 2014 | $3,671 | $116,340 | $46,740 | $69,600 |
Seller's Agent in 2021
Paul Barndt Jr
The Barndt Agency Inc
(215) 896-3275
52 Total Sales
Buyer's Agent in 2021
Dana Lansing
Kurfiss Sotheby's International Realty
(267) 422-7371
109 Total Sales
Seller's Agent in 2015
Douglas Kriebel
Coldwell Banker Hearthside
(215) 480-3103
66 Total Sales
Buyer's Agent in 2015
Reeves Miller
BHHS Keystone Properties
(215) 480-6190
57 Total Sales
Source: Bright MLS
MLS Number: PABU2006722
APN: 35-00-03001-006
Disclaimer: Certain information contained herein is derived from information provided by parties other than Homes.com. All information provided is deemed reliable, but is not guaranteed to be accurate and should be independently verified.
The data relating to real estate for sale on this website appears in part through the BRIGHT Internet Data Exchange program, a voluntary cooperative exchange of property listing data between licensed real estate brokerage firms, and is provided by BRIGHT through a licensing agreement.
Listing information is from various brokers who participate in the Bright MLS IDX program and not all listings may be visible on the site.
The property information being provided on or through the website is for the personal, non-commercial use of consumers and such information may not be used for any purpose other than to identify prospective properties consumers may be interested in purchasing.
Some properties which appear for sale on the website may no longer be available because they are for instance, under contract, sold or are no longer being offered for sale.
Property information displayed is deemed reliable but is not guaranteed.
Copyright 2026 Bright MLS, Inc.
Ask me questions while you tour the home.