
Logan Simmons
eXp Realty
(615) 235-5429
53 Total Sales
1 in Murfreesboro
$352,000 Price

Estimated Value: $522,166
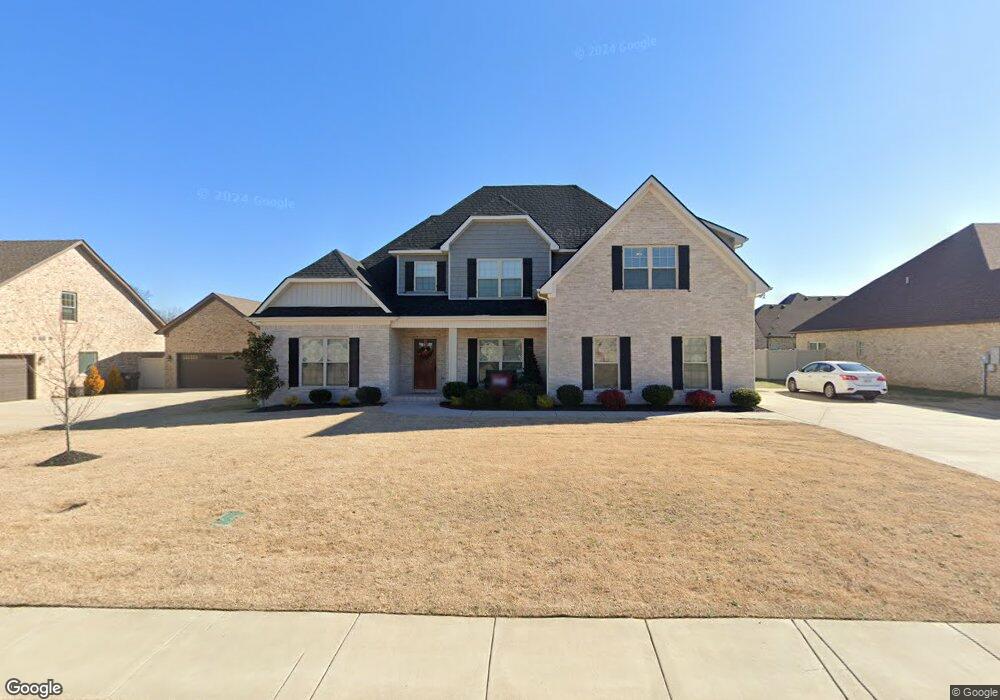
PENDING BEFORE PRINT. The Murphy Plan. Hw, tile and granite tops in wet areas. Gas fp in living room. Two BR's down & two up with bonus. Tray ceiling and walk-in closet in master bedroom. Covered back porch, convenient location!
Last Agent to Sell the Property
John Jones Real Estate LLC License # 251117 Listed on: 08/06/2018
We collect this data history from publicly available records. To have your information removed, we recommend requesting removal directly through your county’s website.
Logan Simmons
eXp Realty
(615) 235-5429
53 Total Sales
1 in Murfreesboro
$352,000 Price
Ginger Holmes
Berkshire Hathaway HomeServices Woodmont Realty
(615) 492-9304
41 Total Sales
1 in Murfreesboro
$385,000 Price
Sherry Bowman
Keller Williams Realty
(615) 326-4354
258 Total Sales
4 in Murfreesboro
$300K - $660K Price Range
LaTonya Martin
Grande Style Homes
(629) 206-5670
43 Total Sales
5 in Murfreesboro
$290K - $751K Price Range
Jeff Matlock
Onward Real Estate
(615) 283-9649
52 Total Sales
1 in Murfreesboro
$79,900 Price
Paul Smith
Keller Williams Realty - Murfreesboro
(615) 903-5259
76 Total Sales
15 in Murfreesboro
$125K - $650K Price Range
We collect this data history from publicly available records. To have your information removed, we recommend requesting removal directly through your county’s website.
| Date | Buyer | Sale Price | Title Company |
|---|---|---|---|
| $350,000 | Gateway Title Services Llc | ||
| $60,000 | Gateway Title Services | ||
| -- | -- |
We collect this data history from publicly available records. To have your information removed, we recommend requesting removal directly through your county’s website.
| Date | Status | Borrower | Loan Amount |
|---|---|---|---|
| Open | $351,000 | ||
| Closed | $295,000 | ||
| Previous Owner | $284,000 |
We collect this data history from publicly available records. To have your information removed, we recommend requesting removal directly through your county’s website.
| Date | Event | Price | List to Sale | Price per Sq Ft |
|---|---|---|---|---|
| 04/25/2021 04/25/21 | Pending | -- | -- | -- |
| 11/21/2018 11/21/18 | Sold | $350,000 | -- | $130 / Sq Ft |
We collect this data history from publicly available records. To have your information removed, we recommend requesting removal directly through your county’s website.
| Year | Tax Paid | Tax Assessment Tax Assessment Total Assessment is a certain percentage of the fair market value that is determined by local assessors to be the total taxable value of land and additions on the property. | Land | Improvement |
|---|---|---|---|---|
| 2025 | $3,318 | $117,300 | $13,750 | $103,550 |
| 2024 | $3,318 | $117,300 | $13,750 | $103,550 |
| 2023 | $2,201 | $117,300 | $13,750 | $103,550 |
| 2022 | $1,896 | $117,300 | $13,750 | $103,550 |
| 2021 | $1,917 | $86,375 | $13,125 | $73,250 |
| 2020 | $1,917 | $86,375 | $13,125 | $73,250 |
| 2019 | $1,917 | $86,375 | $13,125 | $73,250 |
Seller's Agent in 2018
John Jones
John Jones Real Estate LLC
(615) 300-7475
49 Total Sales
Buyer's Agent in 2018
Angi Morgan
John Jones Real Estate LLC
(615) 796-4390
235 Total Sales
Source: Realtracs
MLS Number: RTC1957941
APN: 114M-C-056.00-000
Disclaimer: Certain information contained herein is derived from information provided by parties other than Homes.com. All information provided is deemed reliable, but is not guaranteed to be accurate and should be independently verified.
All data is obtained from various sources and may not have been verified by broker or MLS GRID. Supplied Open House Information is subject to change without notice. All information should be independently reviewed and verified for accuracy. Properties may or may not be listed by the office/agent presenting the information. Some IDX listings have been excluded from this website.
Listings courtesy of Realtracs as distributed by MLS GRID.
Based on information submitted to the MLS GRID
Ask me questions while you tour the home.