
Nora Fregoso Rodriguez
Realty Executives All Cities
(949) 386-2896
49 Total Sales
1 in Cal State Fullerton
$415,000 Price
Estimated Value: $790,180
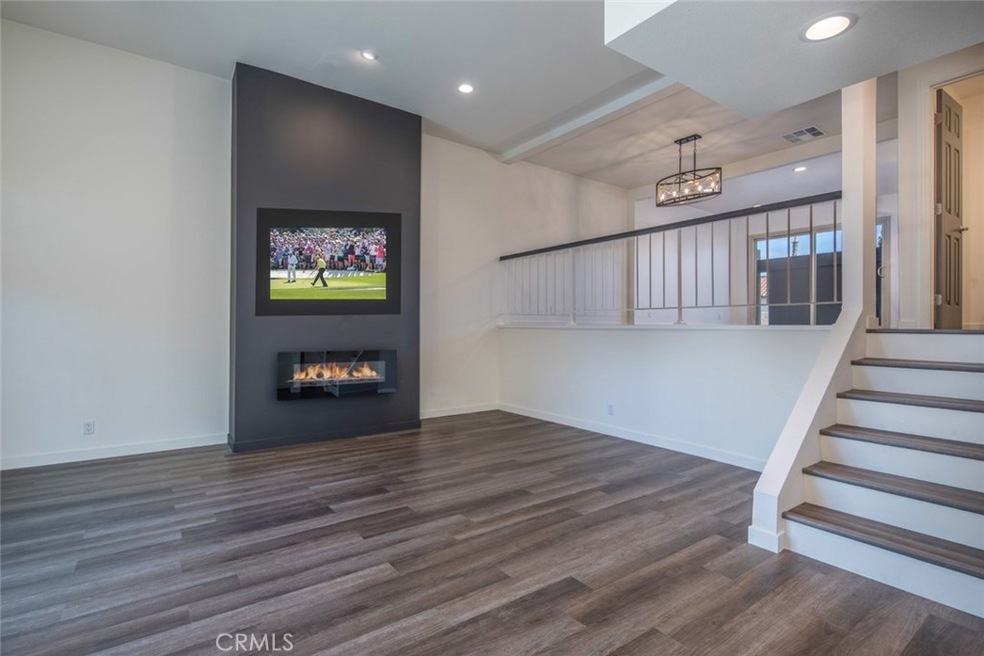
Whether you plan to live in this beautifully renovated home or rent it out, this multi-level condominium has it all. Enter through a gated private patio that overlooks a tranquil water pond and palm trees. Enjoy entertaining guests while cooking in the chef's dream kitchen with shaker, soft-close cabinets & drawers, stainless steel appliances, Calcutta fuze quartz countertop, and backsplash. Walk upstairs to the main bedroom with a walk-in closet, dual sink vanity with backsplash, frameless glass shower, and private balcony. Secondary bedrooms have oversized mirrored wardrobes. The large two car garage is attached to the property and has been upgraded to epoxy flooring. Water Gardens private community includes three pools, three spas, and three water features. Minutes away from major expressways, shopping, restaurants, and more such as Cal State Fullerton and the Brea Mall. Don’t miss out on the opportunity to own this turn-key gem!
Last Buyer's Agent
Kevin Kenney
KW VISION License #01880748
We collect this data history from publicly available records. To have your information removed, we recommend requesting removal directly through your county’s website.
Nora Fregoso Rodriguez
Realty Executives All Cities
(949) 386-2896
49 Total Sales
1 in Cal State Fullerton
$415,000 Price
Karla Telleria
Keller Williams Realty
(424) 393-2593
45 Total Sales
1 in Cal State Fullerton
$650,000 Price
Michael Santos
Santos & Co.
(747) 998-0858
94 Total Sales
1 in Cal State Fullerton
$1,065,000 Price
Mike Weller
NextHome Pacific Estates
(562) 273-1321
132 Total Sales
1 in Cal State Fullerton
$1,200,000 Price
Zach Mickelson
Real Broker
(657) 341-1538
49 Total Sales
2 in Cal State Fullerton
$705K - $1.6M Price Range
HN
Herman Nijjar
Compass
(949) 674-3738
15 Total Sales
2 in Cal State Fullerton
$680K - $745K Price Range
We collect this data history from publicly available records. To have your information removed, we recommend requesting removal directly through your county’s website.
| Date | Buyer | Sale Price | Title Company |
|---|---|---|---|
| -- | None Listed On Document | ||
| Wijaya Family Trust | -- | None Listed On Document | |
| Wijaya Angeline | $407,000 | Rocket Close And Title Inc | |
| Wu Juliani G | $745,000 | Lawyers Title | |
| Nijjar Herman | $425,000 | Lawyers Title | |
| Boike Sharon A | $15,752 | None Available | |
| Boike Sharon A | -- | Benefit Land Title Co |
We collect this data history from publicly available records. To have your information removed, we recommend requesting removal directly through your county’s website.
| Date | Status | Borrower | Loan Amount |
|---|---|---|---|
| Previous Owner | $513,000 | ||
| Closed | Wu Juliani G | $543,750 | |
| Previous Owner | Nijjar Herman | $292,911 | |
| Previous Owner | Boike Sharon A | $469,342 | |
| Previous Owner | Boike Sharon A | $154,000 |
We collect this data history from publicly available records. To have your information removed, we recommend requesting removal directly through your county’s website.
| Date | Event | Price | List to Sale | Price per Sq Ft |
|---|---|---|---|---|
| 10/06/2022 10/06/22 | Sold | $745,000 | +6.6% | $451 / Sq Ft |
| 08/29/2022 08/29/22 | Price Changed | $699,000 | -6.8% | $423 / Sq Ft |
| 07/25/2022 07/25/22 | For Sale | $750,000 | -- | $454 / Sq Ft |
We collect this data history from publicly available records. To have your information removed, we recommend requesting removal directly through your county’s website.
| Year | Tax Paid | Tax Assessment Tax Assessment Total Assessment is a certain percentage of the fair market value that is determined by local assessors to be the total taxable value of land and additions on the property. | Land | Improvement |
|---|---|---|---|---|
| 2026 | $8,616 | $790,599 | $654,594 | $136,005 |
| 2025 | $8,616 | $775,098 | $641,759 | $133,339 |
| 2024 | $8,431 | $759,900 | $629,175 | $130,725 |
| 2023 | $8,294 | $745,000 | $616,838 | $128,162 |
| 2022 | $2,876 | $240,180 | $97,335 | $142,845 |
| 2021 | $2,828 | $235,471 | $95,426 | $140,045 |
| 2020 | $2,832 | $233,057 | $94,447 | $138,610 |
| 2019 | $2,738 | $228,488 | $92,595 | $135,893 |
| 2018 | $2,704 | $224,008 | $90,779 | $133,229 |
| 2017 | $2,660 | $219,616 | $88,999 | $130,617 |
| 2016 | $2,607 | $215,310 | $87,254 | $128,056 |
| 2015 | $2,573 | $212,076 | $85,943 | $126,133 |
| 2014 | $2,498 | $207,922 | $84,259 | $123,663 |
HN
Seller's Agent in 2022
Herman Nijjar
Compass
(714) 235-4972
2 in this area
15 Total Sales
Seller Co-Listing Agent in 2022
Andrew Moore
Coldwell Banker Realty
(949) 307-1405
2 in this area
47 Total Sales
KK
Buyer's Agent in 2022
Kevin Kenney
KW VISION
Source: California Regional Multiple Listing Service (CRMLS)
MLS Number: OC22162883
APN: 933-441-78
Disclaimer: Certain information contained herein is derived from information provided by parties other than Homes.com. All information provided is deemed reliable, but is not guaranteed to be accurate and should be independently verified.
The multiple listing data appearing on this website, or contained in reports produced therefrom, is owned and copyrighted by California Regional Multiple Listing Service, Inc. ("CRMLS") and is protected by all applicable copyright laws. Information provided is for viewer's personal, non-commercial use and may not be used for any purpose other than to identify prospective properties the viewer may be interested in purchasing. All listing data, including but not limited to square footage and lot size is believed to be accurate, but the listing Agent, listing Broker and CRMLS and its affiliates do not warrant or guarantee such accuracy. The viewer should independently verify the listed data prior to making any decisions based on such information by personal inspection and/or contacting a real estate professional.
Based on information from California Regional Multiple Listing Service, Inc. and /or other sources. All data, including all measurements and calculations of area, is obtained from various sources and has not been, and will not be, verified by broker or MLS. All information should be independently reviewed and verified for accuracy. Properties may or may not be listed by the office/agent presenting the information
Ask me questions while you tour the home.