
Shawn Wright
Century 21 Wright Realty
(615) 576-3505
100 Total Sales
57 in Murfreesboro
$85K - $1.3M Price Range
Estimated Value: $769,750
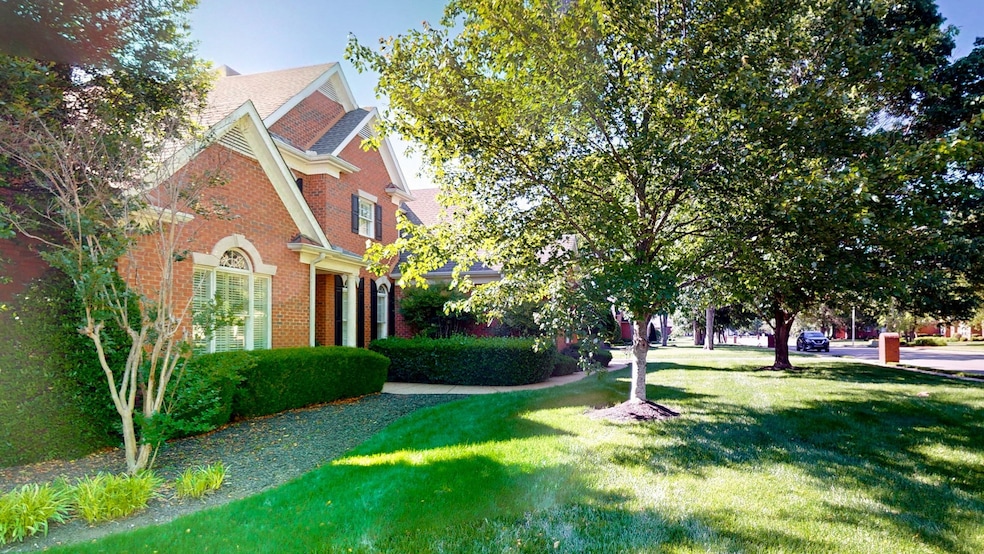
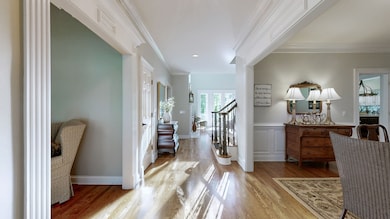
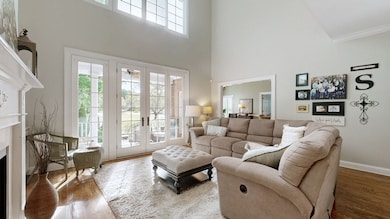
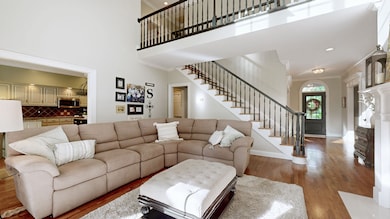
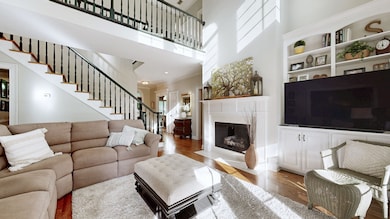
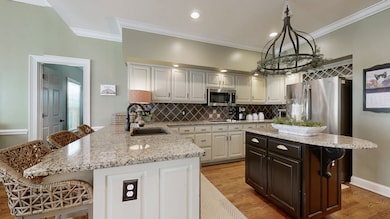
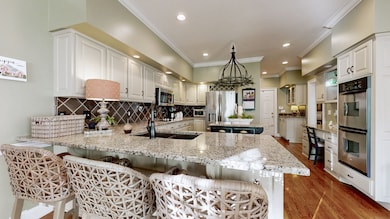
FIRST TIME OFFERED THIS CENTURY IN BRECKENRIDGE! THIS NEAR MINT HOME FEATURES 4 BR'S (2 MAIN LEVEL), 3.5 BA'S, ALMOST 3600 SQ. FT. (OVER 2400 MAIN LEVEL), HRWD FLOORS THROUGHOUT DOWNSTAIRS, OPEN KITCHEN, LARGE BEDROOMS, BUILT INS, PLANTATION SHUTTERS, JACK AND JILL BATH UPSTAIRS, WITH TONS OF WALK IN STORAGE. PARK LIKE SETTING EXTERIOR WITH VIEWS OF COMMUNITY POOLS AND TENNIS COURTS ALONG WITH IRRIGATION IN FRONT AND BACK YARDS. SHOWS FANTASTIC!
Last Agent to Sell the Property
Compass Brokerage Phone: 6155135356 License #297015 Listed on: 06/11/2025
Last Buyer's Agent
NONMLS NONMLS
License #2211
We collect this data history from publicly available records. To have your information removed, we recommend requesting removal directly through your county’s website.
Shawn Wright
Century 21 Wright Realty
(615) 576-3505
100 Total Sales
57 in Murfreesboro
$85K - $1.3M Price Range
Ann Skiera
Compass
(615) 880-6978
14 Total Sales
1 in Murfreesboro
$364,990 Price
Wesley Harvey
Onward Real Estate
(629) 333-0051
85 Total Sales
2 in Murfreesboro
$275K - $425K Price Range
Pam Bodiford
Crye-Leike, Inc., REALTORS
(615) 709-5138
138 Total Sales
2 in Murfreesboro
$330K - $370K Price Range
Ken Oakes
Synergy Realty Network, LLC
(615) 551-9682
30 Total Sales
1 in Murfreesboro
$1,050,000 Price
Anna Campbell
Zeitlin Sotheby's International Realty
(615) 267-3944
138 Total Sales
5 in Murfreesboro
$317K - $3M Price Range
We collect this data history from publicly available records. To have your information removed, we recommend requesting removal directly through your county’s website.
| Date | Buyer | Sale Price | Title Company |
|---|---|---|---|
| $755,000 | Signature Title | ||
| $286,000 | -- | ||
| $261,200 | -- | ||
| -- | -- |
We collect this data history from publicly available records. To have your information removed, we recommend requesting removal directly through your county’s website.
| Date | Status | Borrower | Loan Amount |
|---|---|---|---|
| Open | $455,000 | ||
| Previous Owner | $154,000 | ||
| Previous Owner | $227,000 | ||
| Previous Owner | $48,000 |
We collect this data history from publicly available records. To have your information removed, we recommend requesting removal directly through your county’s website.
| Date | Event | Price | List to Sale | Price per Sq Ft |
|---|---|---|---|---|
| 10/08/2025 10/08/25 | Sold | $755,000 | -2.6% | $211 / Sq Ft |
| 09/15/2025 09/15/25 | Pending | -- | -- | -- |
| 07/28/2025 07/28/25 | Price Changed | $774,900 | -3.1% | $217 / Sq Ft |
| 06/11/2025 06/11/25 | For Sale | $799,900 | -- | $224 / Sq Ft |
We collect this data history from publicly available records. To have your information removed, we recommend requesting removal directly through your county’s website.
| Year | Tax Paid | Tax Assessment Tax Assessment Total Assessment is a certain percentage of the fair market value that is determined by local assessors to be the total taxable value of land and additions on the property. | Land | Improvement |
|---|---|---|---|---|
| 2026 | -- | $186,750 | $50,000 | $136,750 |
| 2025 | $0 | $152,700 | $28,250 | $124,450 |
| 2024 | $4,320 | $152,700 | $28,250 | $124,450 |
| 2023 | $2,865 | $152,700 | $28,250 | $124,450 |
| 2022 | $2,468 | $152,700 | $28,250 | $124,450 |
| 2021 | $2,282 | $102,825 | $22,500 | $80,325 |
| 2020 | $2,282 | $102,825 | $22,500 | $80,325 |
| 2019 | $2,282 | $102,825 | $22,500 | $80,325 |
| 2018 | $3,135 | $102,825 | $0 | $0 |
| 2017 | $3,573 | $91,925 | $0 | $0 |
| 2016 | $3,573 | $91,925 | $0 | $0 |
| 2015 | $3,573 | $91,925 | $0 | $0 |
| 2014 | $2,286 | $91,925 | $0 | $0 |
| 2013 | -- | $93,625 | $0 | $0 |
Seller's Agent in 2025
Kyle Thomas
Compass
(615) 513-5356
52 Total Sales
N
Buyer's Agent in 2025
NONMLS NONMLS
Source: Realtracs
MLS Number: RTC2907051
APN: 069G-B-028.00-000
Disclaimer: Certain information contained herein is derived from information provided by parties other than Homes.com. All information provided is deemed reliable, but is not guaranteed to be accurate and should be independently verified.
All data is obtained from various sources and may not have been verified by broker or MLS GRID. Supplied Open House Information is subject to change without notice. All information should be independently reviewed and verified for accuracy. Properties may or may not be listed by the office/agent presenting the information. Some IDX listings have been excluded from this website.
Listings courtesy of Realtracs as distributed by MLS GRID.
Listing Information presented by local MLS brokerage: Ten-X, LLC dba Homes.com, local broker - Arlene Richardson - 888-952-6393 - 17600 Laguna Canyon Rd, Irvine, CA 92618.
Based on information submitted to the MLS GRID
Ask me questions while you tour the home.