
Tyler White
Keller Williams Central
(855) 915-0591
136 Total Sales
1 in Rougemont
$700,000 Price





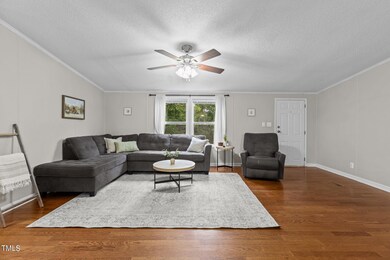

BACK ON THE MARKET DUE TO NO FAULT OF THE SELLERS! HURRY BECAUSE IT WILL NOT LAST LONG! WELCOME HOME!! If privacy and rural living are on your checklist HERE IT IS!!! You will fall in love the moment you drive up to this gorgeous home located on 2 private acres in Northern Durham County. The home is situated on a knoll overlooking the front and back yard while still maintaining your desired privacy. Once inside you will find 2 living areas, amazing Kitchen with Granite counters, tile backsplash, & Stainless Steel appliances! Stunning owners suite with attached room that would be perfect for a home office, nursery, craft or exercise room. So many options! The additional bedrooms are a wonderful size with ample closet space. There is also a 2nd bonus room with lots of possibilities as well! Outside you will find a nice lighted shop, large deck perfect for grilling, entertaining or just relaxing to enjoy all that this property has to offer! YOU DO NOT WANT TO MISS THIS INCREDIBLE HOME!
Last Agent to Sell the Property
Keller Williams Central License #238767 Listed on: 09/14/2024
We collect this data history from publicly available records. To have your information removed, we recommend requesting removal directly through your county’s website.
Tyler White
Keller Williams Central
(855) 915-0591
136 Total Sales
1 in Rougemont
$700,000 Price
Marti Hampton
EXP Realty
(984) 238-9358
1,262 Total Sales
2 in Rougemont
$160K - $425K Price Range
Donna Dunevant
Lake Homes Realty, LLC
(336) 439-3536
154 Total Sales
2 in Rougemont
$370,000 Price Range
Stephanie Anson
Northside Realty Inc.
(984) 228-2061
642 Total Sales
1 in Rougemont
$243,800 Price
Kelli Kaspar
Keller Williams Elite Realty
(919) 635-8799
150 Total Sales
2 in Rougemont
$40K - $130K Price Range
Matt Perry
Keller Williams Elite Realty
(984) 228-2970
754 Total Sales
2 in Rougemont
$418K - $645K Price Range
We collect this data history from publicly available records. To have your information removed, we recommend requesting removal directly through your county’s website.
| Date | Buyer | Sale Price | Title Company |
|---|---|---|---|
| $263,000 | None Listed On Document | ||
| $181,000 | None Available | ||
| $107,000 | None Available | ||
| -- | None Available | ||
| $86,657 | None Available | ||
| $88,000 | None Available | ||
| -- | Chicago Title Insurance Co |
We collect this data history from publicly available records. To have your information removed, we recommend requesting removal directly through your county’s website.
| Date | Status | Borrower | Loan Amount |
|---|---|---|---|
| Open | $245,726 | ||
| Closed | $245,640 | ||
| Previous Owner | $185,163 | ||
| Previous Owner | $105,006 | ||
| Previous Owner | $35,352 | ||
| Previous Owner | $83,030 |
We collect this data history from publicly available records. To have your information removed, we recommend requesting removal directly through your county’s website.
| Date | Event | Price | List to Sale | Price per Sq Ft |
|---|---|---|---|---|
| 12/03/2024 12/03/24 | Sold | $267,000 | -1.1% | $130 / Sq Ft |
| 10/05/2024 10/05/24 | Pending | -- | -- | -- |
| 09/14/2024 09/14/24 | For Sale | $269,900 | 0.0% | $131 / Sq Ft |
| 08/14/2024 08/14/24 | Pending | -- | -- | -- |
| 08/03/2024 08/03/24 | For Sale | $269,900 | -- | $131 / Sq Ft |
We collect this data history from publicly available records. To have your information removed, we recommend requesting removal directly through your county’s website.
| Year | Tax Paid | Tax Assessment Tax Assessment Total Assessment is a certain percentage of the fair market value that is determined by local assessors to be the total taxable value of land and additions on the property. | Land | Improvement |
|---|---|---|---|---|
| 2025 | $2,082 | $266,000 | $66,000 | $200,000 |
| 2024 | $1,638 | $145,845 | $45,010 | $100,835 |
| 2023 | $1,539 | $145,845 | $45,010 | $100,835 |
| 2022 | $1,458 | $145,845 | $45,010 | $100,835 |
| 2021 | $1,197 | $145,845 | $45,010 | $100,835 |
| 2020 | $1,183 | $145,845 | $45,010 | $100,835 |
| 2019 | $1,183 | $145,845 | $45,010 | $100,835 |
| 2018 | $870 | $99,261 | $31,256 | $68,005 |
| 2017 | $860 | $99,261 | $31,256 | $68,005 |
| 2016 | $833 | $99,261 | $31,256 | $68,005 |
| 2015 | $930 | $88,657 | $38,602 | $50,055 |
| 2014 | $930 | $88,657 | $38,602 | $50,055 |
Seller's Agent in 2024
Sherry Clayton
Keller Williams Central
(336) 598-1293
154 Total Sales
R
Buyer's Agent in 2024
Rosangela Leon
Profit Point Real Estate
(919) 438-8762
59 Total Sales
Source: Doorify MLS
MLS Number: 10045042
Disclaimer: Certain information contained herein is derived from information provided by parties other than Homes.com. All information provided is deemed reliable, but is not guaranteed to be accurate and should be independently verified.
Some IDX listings have been excluded from this IDX display. Brokers make an effort to deliver accurate information, but buyers should independently verify any information on which they will rely in a transaction. The listing broker shall not be responsible for any typographical errors, misinformation, or misprints, and they shall be held totally harmless from any damages arising from reliance upon this data. This data is provided exclusively for consumers’ personal, non-commercial use. Listings marked with an icon are provided courtesy of the Doorify MLS, Inc. of North Carolina, Internet Data Exchange Database. Closed (sold) listings may have been listed and/or sold by a real estate firm other than the firm(s) featured on this website. Closed data is not available until the sale of the property is recorded in the MLS. Home sale data is not an appraisal, CMA, competitive or comparative market analysis, or home valuation of any property. Copyright 2026 Doorify MLS, Inc. of North Carolina. All rights reserved.
Ask me questions while you tour the home.