
Tim S. Wang
Legacy Real Estate & Assoc.
(510) 513-4427
131 Total Sales
1 in Fairview
$425,000 Price
Estimated Value: $884,209
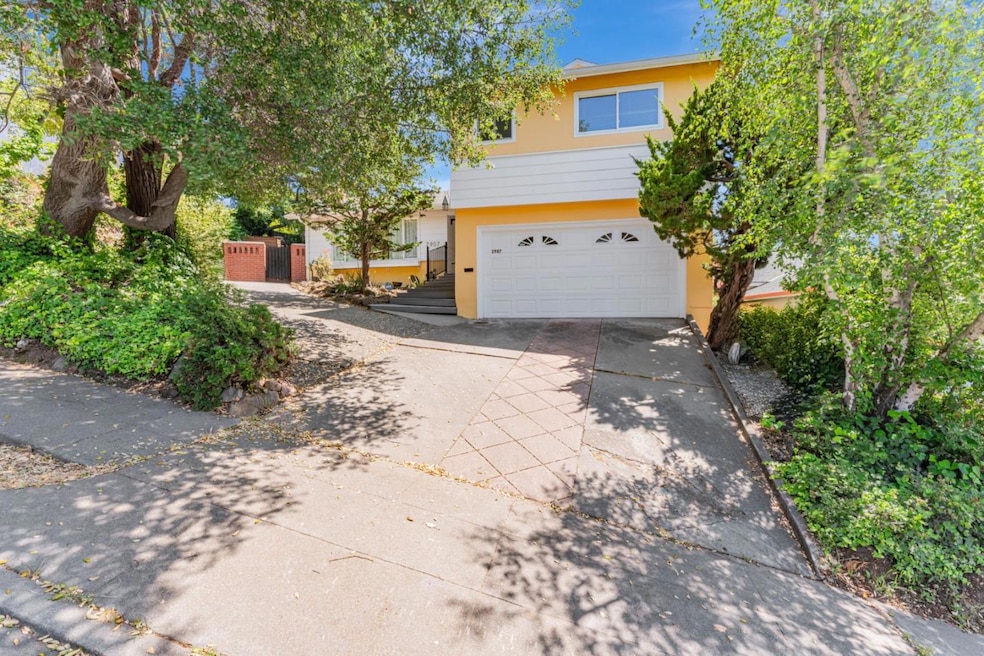
A wonderful floorplan provides a space for everyone in the family in this multi-level 3BR, 2 1/2BA home in the Hayward Hills. Skyline and Bay views from the upper level and a secluded back yard with separate areas provide a relaxing outdoor experience, surrounded by mature trees. Inside you'll find a bright interior with hardwood floors throughout. Large garden windows bring in additional light and frame views of the mature landscape. Spacious kitchen with all the amenities. Bedrooms are separated on another level just a few steps up providing space and solitude for everyone. Separation of spaces is further enhanced with a separate downstairs family room featuring its own half bath. All of this with a large 2 car garage with automatic opener and extra storage. Newer furnace and water heater. Double pane windows throughout. Perfect for relaxing, the outside features low maintenance composite decking. There is also a separate brick patio surrounded by decorative trees. Plus there are two large storage sheds. All of this is on a street with no through traffic. A great home not to be missed! Home has been virtually staged. Schedule your visit today.
Last Agent to Sell the Property
Coldwell Banker Realty License #00431211 Listed on: 05/19/2025
We collect this data history from publicly available records. To have your information removed, we recommend requesting removal directly through your county’s website.
Tim S. Wang
Legacy Real Estate & Assoc.
(510) 513-4427
131 Total Sales
1 in Fairview
$425,000 Price
Vickie Burgess
Realsmart Properties
(650) 744-3694
115 Total Sales
1 in Fairview
$1,925,000 Price
Viviana Cherman
Serhant California, Inc
(925) 433-7968
66 Total Sales
2 in Fairview
$625K - $980K Price Range
Michael Chae
US Realty
(669) 230-0551
32 Total Sales
1 in Fairview
$810,000 Price
Kari Wahl
Exp Realty Of California, Inc
(925) 396-5824
74 Total Sales
1 in Fairview
$1,370,000 Price
Janella Anguiano
Century 21 Masters
(510) 674-1058
85 Total Sales
5 in Fairview
$610K - $1.2M Price Range
We collect this data history from publicly available records. To have your information removed, we recommend requesting removal directly through your county’s website.
| Date | Buyer | Sale Price | Title Company |
|---|---|---|---|
| $775,000 | Wfg National Title Insurance C | ||
| Carlsson | -- | -- | |
| Carlsson Richard I | -- | -- |
We collect this data history from publicly available records. To have your information removed, we recommend requesting removal directly through your county’s website.
| Date | Status | Borrower | Loan Amount |
|---|---|---|---|
| Open | $706,900 | ||
| Closed | Banerjee Ria | $697,500 | |
| Previous Owner | Record Owner | $275,000 | |
| Previous Owner | Carlson Richard I | $544,185 | |
| Previous Owner | Carlsson Richard I | $56,530 | |
| Previous Owner | Carlsson Richard I | $80,000 |
We collect this data history from publicly available records. To have your information removed, we recommend requesting removal directly through your county’s website.
| Date | Event | Price | List to Sale | Price per Sq Ft |
|---|---|---|---|---|
| 07/01/2025 07/01/25 | Sold | $775,000 | -6.5% | $572 / Sq Ft |
| 06/12/2025 06/12/25 | Pending | -- | -- | -- |
| 05/19/2025 05/19/25 | For Sale | $829,000 | -- | $612 / Sq Ft |
We collect this data history from publicly available records. To have your information removed, we recommend requesting removal directly through your county’s website.
| Year | Tax Paid | Tax Assessment Tax Assessment Total Assessment is a certain percentage of the fair market value that is determined by local assessors to be the total taxable value of land and additions on the property. | Land | Improvement |
|---|---|---|---|---|
| 2026 | $2,771 | $783,500 | $237,150 | $553,350 |
| 2025 | $2,685 | $161,747 | $87,431 | $81,316 |
| 2024 | $2,685 | $158,438 | $85,717 | $79,721 |
| 2023 | $2,676 | $162,194 | $84,036 | $78,158 |
| 2022 | $2,603 | $152,015 | $82,389 | $76,626 |
| 2021 | $2,554 | $148,896 | $80,773 | $75,123 |
| 2020 | $2,498 | $154,299 | $79,946 | $74,353 |
| 2019 | $2,490 | $151,274 | $78,378 | $72,896 |
| 2018 | $2,352 | $148,307 | $76,841 | $71,466 |
| 2017 | $2,291 | $145,400 | $75,335 | $70,065 |
| 2016 | $2,143 | $142,550 | $73,858 | $68,692 |
| 2015 | $2,095 | $140,409 | $72,749 | $67,660 |
| 2014 | $2,007 | $137,659 | $71,324 | $66,335 |
Seller's Agent in 2025
Anna Salas
Coldwell Banker Realty
(650) 714-1141
14 Total Sales
Buyer's Agent in 2025
Francesca Peterson
Evolve Real Estate
(510) 461-9207
55 Total Sales
LP
Buyer Co-Listing Agent in 2025
Leslie Peterson
Evolve Real Estate
(510) 697-1208
6 Total Sales
Source: MLSListings
MLS Number: ML82007619
APN: 425-0170-031-00
Disclaimer: Certain information contained herein is derived from information provided by parties other than Homes.com. All information provided is deemed reliable, but is not guaranteed to be accurate and should be independently verified.
Property Information © 2026 MLSListings Inc. All rights reserved. Listing information is deemed reliable but not guaranteed. Certain information contained herein is derived from information which is the licensed property of, and copyrighted by, MLSListings Inc. The viewer acknowledges ownership and validity of its copyright. Information provided is for personal, non-commercial use by a viewer with a bona fide interest in the purchase or sale of real estate of the type being offered via this website or other electronic means. The viewer is prohibited from copying, redistributing or retransmitting any of the data or information provided by MLSListing, Inc.
Ask me questions while you tour the home.