
Michelle Wyatt
Wyatt Group Realtors
(260) 305-0615
165 Total Sales
2 in Brentwood Park
$120K - $155K Price Range


Estimated Value: $134,000 - $180,000
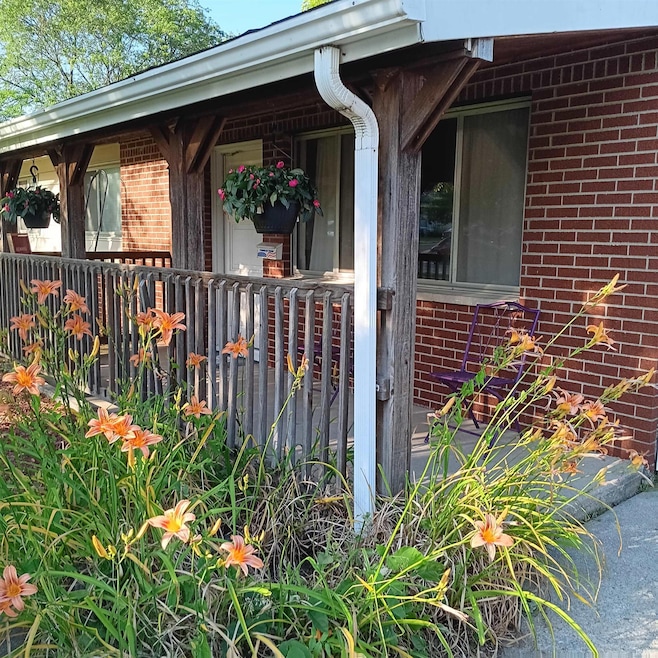
ASSUMABLE 4.25% FHA loan. Opportunity knocks! Here is your chance to REHAB and REAP the rewards! Listing inventory is so low, perhaps you have been shut out of the home buying market. DON'T GIVE UP! You can build sweat equity with this "fixer upper". It is quite livable right now, and just needs some LOVE. Priced at $135,000 in a $175,000-181,000 neighborhood. Brentwood Park, close to Purdue Ft Wayne. Fenced yard. The price is discounted for condition, so plan on investing your time, talent, and treasure to restore it to the house of your dreams. NO FHA or VA financing. CASH preferred, FHA 4.25% LOAN IS ASSUMABLE WITH RELEASE OF THE CURRENT OWNER, balance approx $48,000. Selling AS IS. Electric ceiling cable heat works fine, and the built in wall air conditioner keeps the home comfortable on a warm day. Good starter home or rental. Home is easy to show, APPOINTMENT ONLY! Seller in process of having Living Room and Kitchen ceilings scraped, patched, and painted.
We collect this data history from publicly available records. To have your information removed, we recommend requesting removal directly through your county’s website.
Michelle Wyatt
Wyatt Group Realtors
(260) 305-0615
165 Total Sales
2 in Brentwood Park
$120K - $155K Price Range
Becky McArdle
RE/MAX Results
(260) 888-3421
75 Total Sales
1 in Brentwood Park
$175,000 Price
Andrew Morken
Morken Real Estate Services, I
(260) 854-1054
112 Total Sales
1 in Brentwood Park
$165,000 Price
Mary Sherer
ERA Crossroads
(260) 376-7955
335 Total Sales
1 in Brentwood Park
$112,000 Price
John-Michael Segyde
Coldwell Banker Real Estate Gr
(260) 305-5749
221 Total Sales
1 in Brentwood Park
$207,500 Price
Brandon Stone
CENTURY 21 Bradley Realty, Inc
(260) 305-1898
594 Total Sales
3 in Brentwood Park
$112K - $209K Price Range
We collect this data history from publicly available records. To have your information removed, we recommend requesting removal directly through your county’s website.
| Date | Buyer | Sale Price | Title Company |
|---|---|---|---|
| -- | None Listed On Document | ||
| Lowe Jill | -- | Metropolitan Title Of In | |
| Brick Properties Llc | $52,441 | None Available | |
| Bickle Thomas R | -- | Accelerated Title Co | |
| Forsberg Elizabeth A | -- | Columbia Land Title Inc |
We collect this data history from publicly available records. To have your information removed, we recommend requesting removal directly through your county’s website.
| Date | Status | Borrower | Loan Amount |
|---|---|---|---|
| Open | $1,200,000 | ||
| Previous Owner | Lowe Jill | $56,885 | |
| Previous Owner | Lowe Jill | $56,105 | |
| Previous Owner | Lowe Jill | $60,341 | |
| Previous Owner | Brick Properties Llc | $6,000,000 | |
| Previous Owner | Bickle Thomas R | $72,000 | |
| Previous Owner | Forsberg Elizabeth A | $59,885 |
We collect this data history from publicly available records. To have your information removed, we recommend requesting removal directly through your county’s website.
| Date | Event | Price | List to Sale | Price per Sq Ft |
|---|---|---|---|---|
| 07/12/2024 07/12/24 | Sold | $115,000 | -14.8% | $100 / Sq Ft |
| 07/02/2024 07/02/24 | Pending | -- | -- | -- |
| 07/01/2024 07/01/24 | Price Changed | $135,000 | -3.6% | $118 / Sq Ft |
| 06/12/2024 06/12/24 | For Sale | $140,000 | -- | $122 / Sq Ft |
We collect this data history from publicly available records. To have your information removed, we recommend requesting removal directly through your county’s website.
| Year | Tax Paid | Tax Assessment Tax Assessment Total Assessment is a certain percentage of the fair market value that is determined by local assessors to be the total taxable value of land and additions on the property. | Land | Improvement |
|---|---|---|---|---|
| 2025 | $2,991 | $132,900 | $22,200 | $110,700 |
| 2024 | $1,072 | $121,400 | $22,200 | $99,200 |
| 2023 | $1,072 | $121,400 | $22,200 | $99,200 |
| 2022 | $1,079 | $114,800 | $22,200 | $92,600 |
| 2021 | $688 | $88,700 | $13,100 | $75,600 |
| 2020 | $601 | $83,200 | $13,100 | $70,100 |
| 2019 | $509 | $77,000 | $13,100 | $63,900 |
| 2018 | $433 | $68,700 | $13,100 | $55,600 |
| 2017 | $402 | $62,700 | $13,100 | $49,600 |
| 2016 | $377 | $59,200 | $13,100 | $46,100 |
| 2014 | $387 | $61,200 | $13,100 | $48,100 |
| 2013 | $360 | $58,500 | $13,100 | $45,400 |
LD
Seller's Agent in 2024
Linda Duesler
Duesler Realty House, LLC
(260) 602-1771
1 in this area
12 Total Sales
PE
Buyer's Agent in 2024
Paul Eisaman Jr.
Eisaman Real Estate Inc
(260) 414-7198
3 in this area
54 Total Sales
Source: Indiana Regional MLS
MLS Number: 202421479
APN: 02-08-32-107-010.000-072
Disclaimer: Certain information contained herein is derived from information provided by parties other than Homes.com. All information provided is deemed reliable, but is not guaranteed to be accurate and should be independently verified.
Based on information submitted to the MLS GRID. All data is obtained from various sources and may not have been verified by broker or MLS GRID. Supplied Open House Information is subject to change without notice. All information should be independently reviewed and verified for accuracy. Properties may or may not be listed by the office/agent presenting the information. Some IDX listings have been excluded from this website. IDX information is provided exclusively for personal, non-commercial use, and may not be used for any purpose other than to identify prospective properties consumers may be interested in purchasing. Information is deemed reliable but not guaranteed.
Based on information submitted to the MLS GRID
Ask me questions while you tour the home.