
Kris Jepsen
eXp Realty
(708) 859-7933
38 Total Sales
1 in Brook Crossing
$440,000 Price
Estimated Value: $346,000 - $462,107
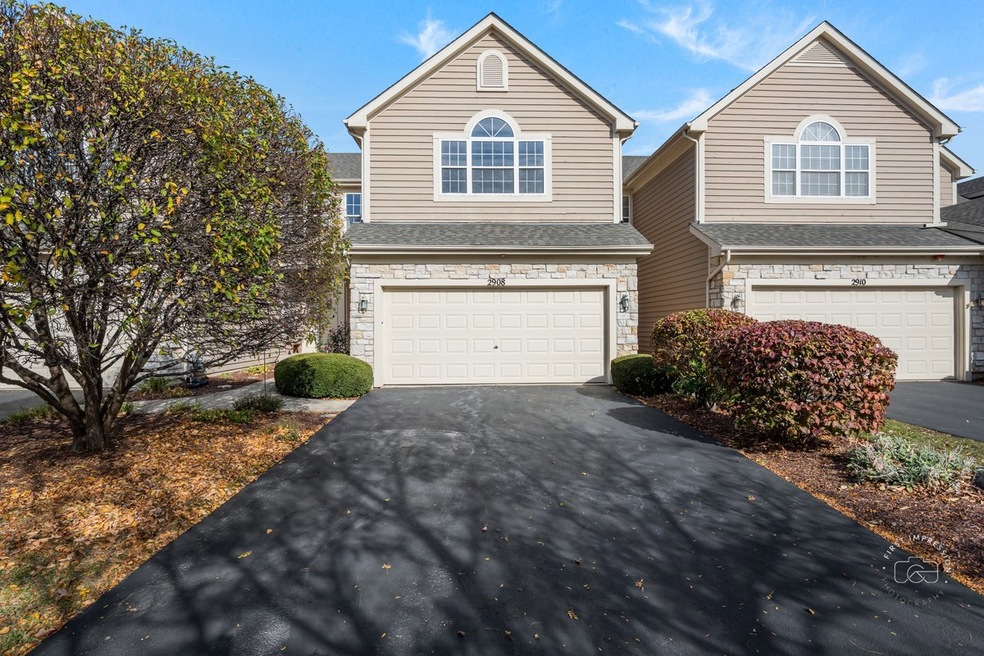
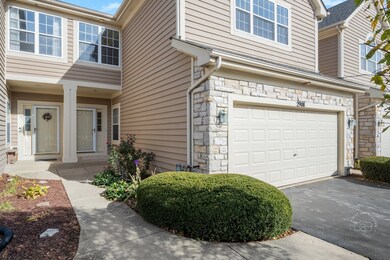
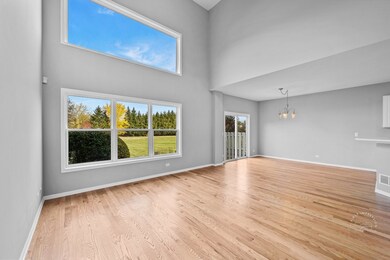
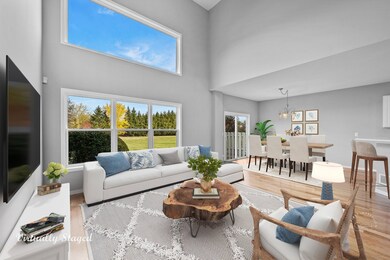
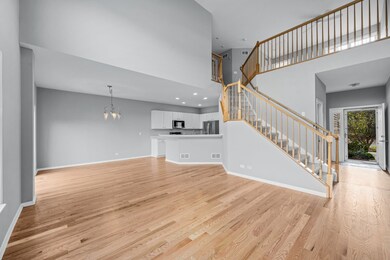
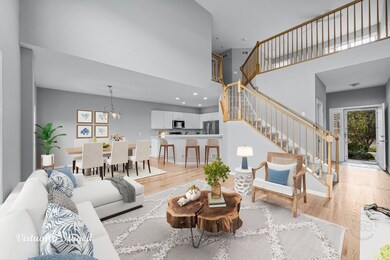
Looking for a townhome that is ready for you to move into? This one is it! Glistening new hardwood floors adorn the entire first floor. The two story great room is filled with natural light. At the heart of this abode the gourmet kitchen is equipped with new stainless steel LG appliances, quartz counters and an eating area. A spacious loft on the second level is perfect for a home office or an additional family room. The primary bedroom suite offers new carpet and a great walk in closet. The primary bath features a double vanity, separate shower and tub along with a new comfort height toilet. Similar enhancements are found in the second bedroom and hall bath. For additional living space you will enjoy the finished basement with built in bookcases. Enjoy the outside on your private paver patio overlooking an open common area. This home has been freshly painted on all levels. Updates include hot water heater in '23, carpeting '24, hardwood floors '24, air conditioner '24, new sump pump & ejector pump'24, new comfort height toilets'24 and garage door opener '24. Low monthly maintenance fees allow care free living.
Last Agent to Sell the Property
Coldwell Banker Realty License #475134207 Listed on: 10/30/2024
We collect this data history from publicly available records. To have your information removed, we recommend requesting removal directly through your county’s website.
Kris Jepsen
eXp Realty
(708) 859-7933
38 Total Sales
1 in Brook Crossing
$440,000 Price
O'Neia Washington
O W Auction Group LLC
(773) 923-3407
58 Total Sales
1 in Brook Crossing
$255,000 Price
Hillary Lafferty
Charles Rutenberg Realty of IL
(630) 656-9154
134 Total Sales
4 in Brook Crossing
$365K - $519K Price Range
Jaeh Korwitts
Compass
(630) 756-5654
101 Total Sales
2 in Brook Crossing
$640K - $740K Price Range
Evan Peng
Landmark Property Group Realty, LLC
(877) 589-9448
157 Total Sales
1 in Brook Crossing
$430,000 Price
Erin Hill
Coldwell Banker Real Estate Group
(224) 970-3247
172 Total Sales
1 in Brook Crossing
$249,000 Price
We collect this data history from publicly available records. To have your information removed, we recommend requesting removal directly through your county’s website.
| Date | Buyer | Sale Price | Title Company |
|---|---|---|---|
| $430,000 | First American Title | ||
| Raavi Vamsi | $396,000 | Linear Title & Closing | |
| The Scherman Family Trust | -- | Burnet Title | |
| Scherman Irwin A | -- | Chicago Title Insurance Co | |
| Scherman Irwin A | -- | -- | |
| Scherman Irwin A | $217,500 | Chicago Title Insurance Co |
We collect this data history from publicly available records. To have your information removed, we recommend requesting removal directly through your county’s website.
| Date | Status | Borrower | Loan Amount |
|---|---|---|---|
| Open | $408,500 | ||
| Previous Owner | Raavi Vamsi | $376,200 | |
| Previous Owner | Scherman Irwin A | $111,000 | |
| Previous Owner | Scherman Irwin A | $111,000 | |
| Previous Owner | Scherman Irwin A | $100,000 | |
| Previous Owner | Scherman Irwin A | $100,000 | |
| Previous Owner | Scherman Irwin A | $50,001 | |
| Previous Owner | Scherman Irwin A | $100,000 |
We collect this data history from publicly available records. To have your information removed, we recommend requesting removal directly through your county’s website.
| Date | Event | Price | List to Sale | Price per Sq Ft |
|---|---|---|---|---|
| 12/04/2024 12/04/24 | Sold | $430,000 | +3.6% | $230 / Sq Ft |
| 11/01/2024 11/01/24 | Pending | -- | -- | -- |
| 10/30/2024 10/30/24 | For Sale | $415,000 | -- | $222 / Sq Ft |
We collect this data history from publicly available records. To have your information removed, we recommend requesting removal directly through your county’s website.
| Year | Tax Paid | Tax Assessment Tax Assessment Total Assessment is a certain percentage of the fair market value that is determined by local assessors to be the total taxable value of land and additions on the property. | Land | Improvement |
|---|---|---|---|---|
| 2025 | $8,359 | $142,076 | $28,039 | $114,037 |
| 2024 | $8,359 | $129,219 | $25,502 | $103,717 |
| 2023 | $6,976 | $114,151 | $22,528 | $91,623 |
| 2022 | $6,976 | $105,682 | $21,311 | $84,371 |
| 2021 | $6,530 | $100,649 | $20,296 | $80,353 |
| 2020 | $6,445 | $99,054 | $19,974 | $79,080 |
| 2019 | $6,272 | $96,262 | $19,411 | $76,851 |
| 2018 | $5,945 | $90,367 | $18,984 | $71,383 |
| 2017 | $5,839 | $88,034 | $18,494 | $69,540 |
| 2016 | $5,815 | $86,139 | $18,096 | $68,043 |
| 2015 | $6,278 | $82,826 | $17,400 | $65,426 |
| 2014 | $6,278 | $87,315 | $17,400 | $69,915 |
| 2013 | $6,278 | $87,315 | $17,400 | $69,915 |
CA
Seller's Agent in 2024
Catherine Allen
Coldwell Banker Realty
(630) 369-9000
1 in this area
79 Total Sales
Seller Co-Listing Agent in 2024
Rick OHalloran
Coldwell Banker Realty
(630) 337-1345
2 in this area
99 Total Sales
Buyer's Agent in 2024
Dmitry Livshis
Liv Realty Inc
(847) 772-3462
1 in this area
115 Total Sales
Source: Midwest Real Estate Data (MRED)
MLS Number: 12190701
APN: 07-01-02-305-062
Disclaimer: Certain information contained herein is derived from information provided by parties other than Homes.com. All information provided is deemed reliable, but is not guaranteed to be accurate and should be independently verified.
All data is obtained from various sources and may not have been verified by broker or MLS GRID. Supplied Open House Information is subject to change without notice. All information should be independently reviewed and verified for accuracy. Properties may or may not be listed by the office/agent presenting the information. Some IDX listings have been excluded from this website.
Listings courtesy of Midwest Real Estate Data (MRED) as distributed by MLS GRID.
Based on information submitted to the MLS GRID
Ask me questions while you tour the home.