
Seller's Agent in 2025
Kasey Brewer
Nashville Realty Group
(615) 785-4104
65 Total Sales
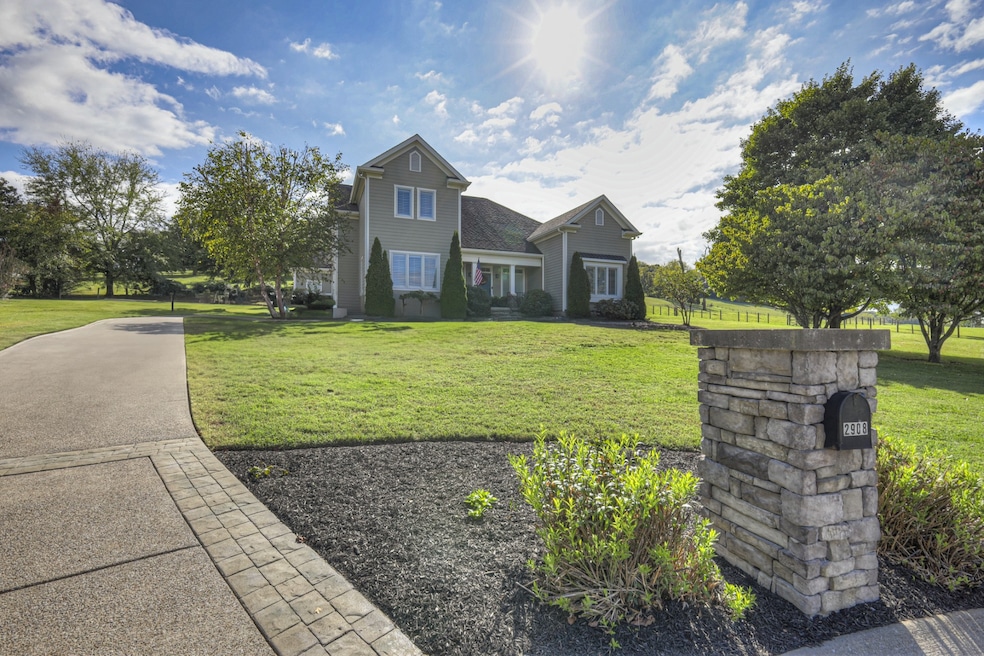
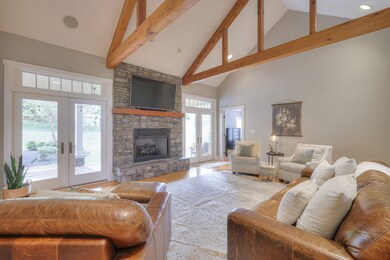
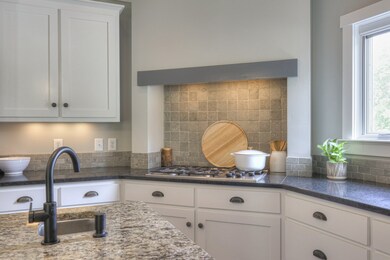
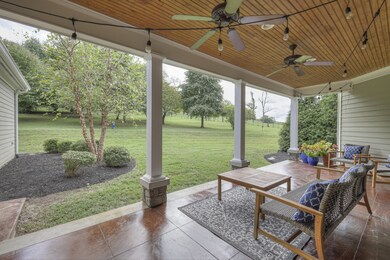
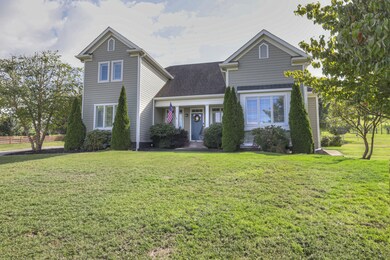
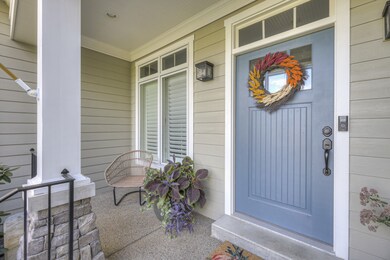
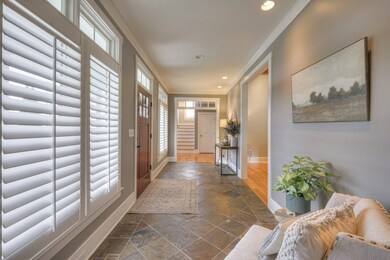
This one-of-a-kind, custom-built home is nestled on a 1.24 acre tree filled cul-de-sac lot, offering exceptional privacy and convenience to all of Columbia's amenities. The stunning home features western red cedar beams, wide plank birch hardwood floors, custom trim, built-ins, and elegant plantation shutters throughout. If you are looking for a unique floor plan to meet all of your family's needs, this home is for you! The spacious primary owner's wing boasts a luxurious bathroom, his-and-hers closets, and a private office, ideal for work-from-home or personal retreat. The kitchen wing includes a mud room, custom built ins, kitchen island, gas cooktop, and the ideal gathering spot for your family and friends. Storage space galore throughout! Take in stunning sunrises and sunsets from the front and back porches. The home has been impeccably maintained with brand new carpet, fresh paint, and is truly move-in ready! No HOA.
Last Agent to Sell the Property
Nashville Realty Group Brokerage Phone: 6157854104 License # 325051 Listed on: 09/20/2024
Last Buyer's Agent
NONMLS NONMLS
License #2211
We collect this data history from publicly available records. To have your information removed, we recommend requesting removal directly through your county’s website.
| Date | Event | Price | List to Sale | Price per Sq Ft |
|---|---|---|---|---|
| 03/14/2025 03/14/25 | Sold | $762,000 | -4.6% | $209 / Sq Ft |
| 02/07/2025 02/07/25 | Pending | -- | -- | -- |
| 12/28/2024 12/28/24 | For Sale | $799,000 | +4.9% | $219 / Sq Ft |
| 11/19/2024 11/19/24 | Off Market | $762,000 | -- | -- |
| 11/12/2024 11/12/24 | Pending | -- | -- | -- |
| 10/03/2024 10/03/24 | Price Changed | $799,000 | -4.3% | $219 / Sq Ft |
| 09/20/2024 09/20/24 | For Sale | $835,000 | -- | $229 / Sq Ft |
We collect this data history from publicly available records. To have your information removed, we recommend requesting removal directly through your county’s website.
| Year | Tax Paid | Tax Assessment Tax Assessment Total Assessment is a certain percentage of the fair market value that is determined by local assessors to be the total taxable value of land and additions on the property. | Land | Improvement |
|---|---|---|---|---|
| 2025 | $2,519 | $131,900 | $17,500 | $114,400 |
| 2024 | $2,519 | $131,900 | $17,500 | $114,400 |
| 2023 | $2,519 | $131,900 | $17,500 | $114,400 |
| 2022 | $3,607 | $131,900 | $17,500 | $114,400 |
| 2021 | $3,607 | $105,500 | $10,625 | $94,875 |
| 2020 | $3,582 | $105,500 | $10,625 | $94,875 |
| 2019 | $2,368 | $102,075 | $10,625 | $91,450 |
| 2018 | $2,283 | $102,075 | $10,625 | $91,450 |
| 2017 | $3,646 | $85,675 | $11,350 | $74,325 |
| 2016 | $3,645 | $85,675 | $11,350 | $74,325 |
| 2015 | $3,478 | $85,675 | $11,350 | $74,325 |
| 2014 | $3,478 | $85,675 | $11,350 | $74,325 |
Seller's Agent in 2025
Kasey Brewer
Nashville Realty Group
(615) 785-4104
65 Total Sales
N
Buyer's Agent in 2025
NONMLS NONMLS
Source: Realtracs
MLS Number: RTC2706226
APN: 060124 00731
Disclaimer: Certain information contained herein is derived from information provided by parties other than Homes.com. All information provided is deemed reliable, but is not guaranteed to be accurate and should be independently verified.
All data is obtained from various sources and may not have been verified by broker or MLS GRID. Supplied Open House Information is subject to change without notice. All information should be independently reviewed and verified for accuracy. Properties may or may not be listed by the office/agent presenting the information. Some IDX listings have been excluded from this website.
Listings courtesy of Realtracs as distributed by MLS GRID.
Based on information submitted to the MLS GRID
Ask me questions while you tour the home.