
Manuel Silva
JPAR EP (869)
(915) 465-3777
56 Total Sales
1 in Pico Norte
$201,000 Price
Estimated Value: $146,361
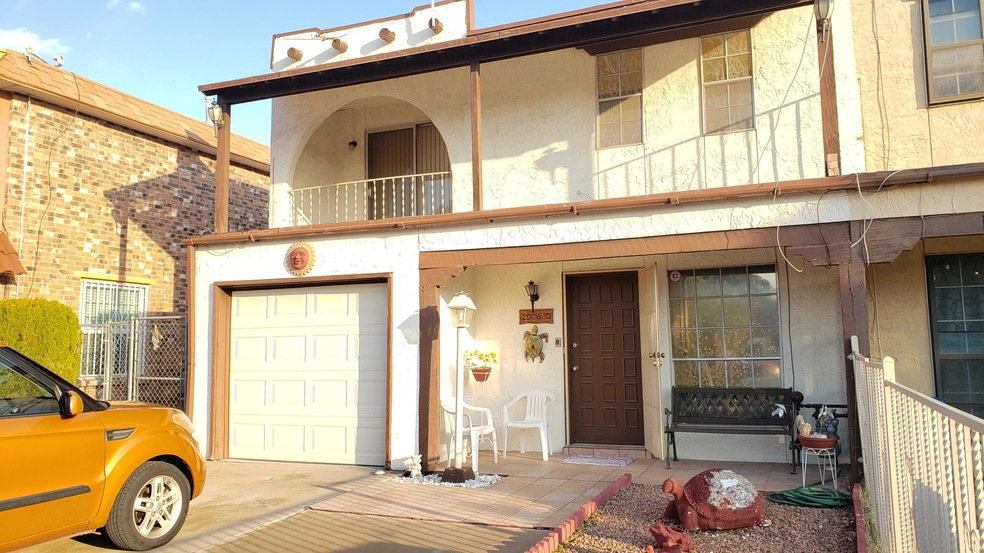
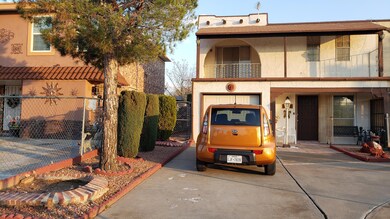
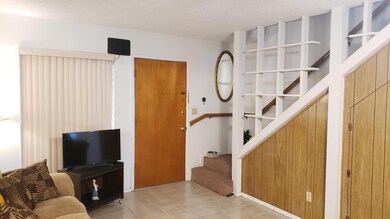
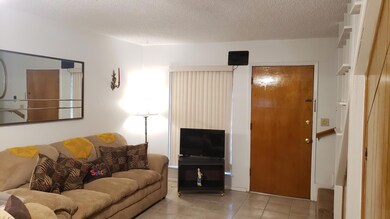

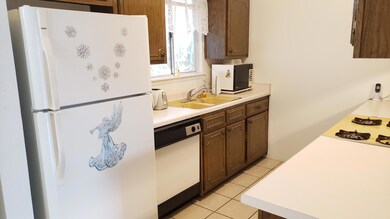

Very Clean And Quaint Condo With 1 Car Garage And Located Off Pebble Hills, And Quick Access To Shopping, Schools, And I-10. This Condo Features Downstairs Living Room, Kitchen, Half Bath, Backyard Access. Upstairs Has 3 Bedrooms And 1 Full Bathroom, Master Bedroom With Balcony Access.
Last Agent to Sell the Property
Evan Karam
Reliant Property Management Listed on: 12/11/2019
We collect this data history from publicly available records. To have your information removed, we recommend requesting removal directly through your county’s website.
Manuel Silva
JPAR EP (869)
(915) 465-3777
56 Total Sales
1 in Pico Norte
$201,000 Price
Karla Weaver
The WAR Team
(915) 264-2684
27 Total Sales
1 in Pico Norte
$178,208 Price
Heather Harmston
Home Pros Real Estate Group
(915) 529-4292
111 Total Sales
1 in Pico Norte
$278,000 Price
Jackie York
Century 21 The Edge
(915) 975-7469
179 Total Sales
1 in Pico Norte
$195,000 Price
Karen Polanco
JPAR EP (869)
(915) 800-2263
69 Total Sales
1 in Pico Norte
$187,200 Price
Wesley Williams
Rome West Properties
(915) 615-5265
51 Total Sales
1 in Pico Norte
$199,000 Price
We collect this data history from publicly available records. To have your information removed, we recommend requesting removal directly through your county’s website.
| Date | Buyer | Sale Price | Title Company |
|---|---|---|---|
| -- | None Available |
We collect this data history from publicly available records. To have your information removed, we recommend requesting removal directly through your county’s website.
| Date | Status | Borrower | Loan Amount |
|---|---|---|---|
| Open | $65,600 |
We collect this data history from publicly available records. To have your information removed, we recommend requesting removal directly through your county’s website.
| Date | Event | Price | List to Sale | Price per Sq Ft |
|---|---|---|---|---|
| 01/24/2020 01/24/20 | Sold | -- | -- | -- |
| 12/20/2019 12/20/19 | Pending | -- | -- | -- |
| 12/11/2019 12/11/19 | For Sale | $85,000 | -- | $82 / Sq Ft |
We collect this data history from publicly available records. To have your information removed, we recommend requesting removal directly through your county’s website.
| Year | Tax Paid | Tax Assessment Tax Assessment Total Assessment is a certain percentage of the fair market value that is determined by local assessors to be the total taxable value of land and additions on the property. | Land | Improvement |
|---|---|---|---|---|
| 2026 | $3,541 | $138,916 | $22,010 | $116,906 |
| 2025 | $2,933 | $140,416 | $22,010 | $118,406 |
| 2024 | $2,933 | $106,782 | $11,813 | $94,969 |
| 2023 | $2,977 | $102,296 | $11,813 | $90,483 |
| 2022 | $2,973 | $95,730 | $11,813 | $83,917 |
| 2021 | $2,646 | $81,412 | $11,813 | $69,599 |
| 2020 | $2,054 | $65,043 | $7,484 | $57,559 |
| 2018 | $2,023 | $65,043 | $7,484 | $57,559 |
| 2017 | $1,954 | $63,916 | $7,484 | $56,432 |
| 2016 | $1,954 | $63,916 | $7,484 | $56,432 |
| 2015 | $1,829 | $63,916 | $7,484 | $56,432 |
| 2014 | $1,829 | $63,916 | $7,484 | $56,432 |
E
Seller's Agent in 2020
Evan Karam
Reliant Property Management
Buyer's Agent in 2020
Javier Cosme
Texas Ally Real Estate Group
(915) 888-5488
2 in this area
86 Total Sales
Source: Greater El Paso Association of REALTORS®
MLS Number: 819799
APN: P481-999-0250-0330
Disclaimer: Certain information contained herein is derived from information provided by parties other than Homes.com. All information provided is deemed reliable, but is not guaranteed to be accurate and should be independently verified.
The data relating to real estate for sale on this web site comes in part from the IDX Program of the Greater El Paso Association of REALTORS®. Real estate listings held by brokerage firms other than Ten-X are marked with the IDX logo or the IDX thumbnail logo and detailed information about them includes the name of the listing brokers.
Listing data is deemed reliable but not guaranteed.
Copyright 2026 the Greater El Paso Association of REALTORS®, MLS Inc. All rights reserved.
Ask me questions while you tour the home.