


Last list price
Total Views
5,600
3
Beds
2
Baths
1,263
Sq Ft
$208
Price per Sq Ft
Highlights
- New Construction
- Hiking Trails
- 1-Story Property
- Midway Middle School Rated A
- Park
About This Home
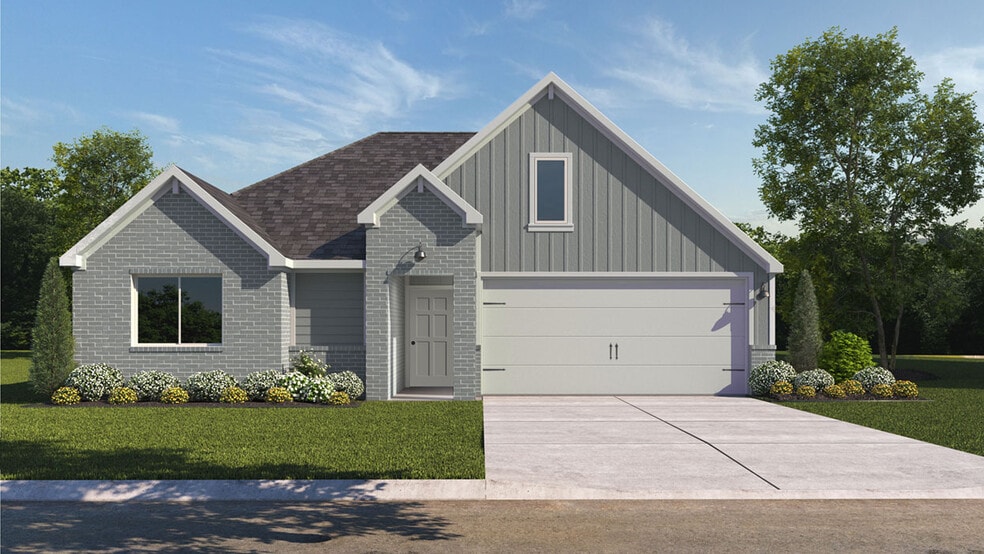
The Ashburn floorplan at Park Meadows in Lorena, Texas is a 3-bedroom, 2-bathroom single-story home covering approximately 1,263 sq. ft. The 2-car garage ensures plenty of space for vehicles and storage. In this floorplan, you’ll find a home that makes the most of its space. The kitchen features beautiful flat panel birch cabinetry with granite countertops as it flows into the dining area and great room. The bedrooms are carpeted, and the primary bedroom has an attached bathroom with a walk-in closet. The secondary bedrooms are cozy and carpeted, with plenty of closet space. The laundry room and a secondary bathroom are perfectly place next to these rooms for easy access. Enjoy nature from the backyard covered patio that is attached to the dining area. Here you can start or end your day relaxing with nature. Like with all our homes, you’ll never be too far from home with our smart home technology integrated into your home. Find security and control through the Qolsys panel, your phone, or voice and when you want to add additional smart home tech, easily integrate with Z-wave or Bluetooth technology. Come visit the Ashburn floorplan today to find your new home!
Home Details
Home Type
- Single Family
Year Built
- Built in 2025 | New Construction
- Expected Delivery November 2025
Lot Details
- Minimum 6,531 Sq Ft Lot
- Minimum 53 Ft Wide Lot
Parking
- 2 Car Garage
Interior Spaces
- 1-Story Property
Bedrooms and Bathrooms
- 3 Bedrooms
- 2 Full Bathrooms
Community Details
Overview
- Property has a Home Owners Association
Recreation
- Park
- Hiking Trails
Community Map
Map
Other Move In Ready Homes in Park Meadows
Property History
| Date | Event | Price | List to Sale | Price per Sq Ft |
|---|---|---|---|---|
| 12/15/2025 12/15/25 | Sold | -- | -- | -- |
| 12/10/2025 12/10/25 | Off Market | -- | -- | -- |
| 12/03/2025 12/03/25 | Price Changed | $262,295 | -5.1% | $208 / Sq Ft |
| 11/11/2025 11/11/25 | For Sale | $276,295 | -- | $219 / Sq Ft |
Source: D.R. Horton
About the Builder
D.R. Horton began in 1978 as a homebuilding business in Texas and has grown into a national builder serving buyers across the United States. The company builds homes for first-time buyers, move-up buyers, active-adult buyers, and luxury buyers, with offerings that span both home construction and related purchase support. D.R. Horton also provides mortgage financing, title services, and insurance agency services, and it operates rental housing businesses alongside its homebuilding operations. The business further holds a majority stake in Forestar Group Inc., extending its involvement in residential lot development.
Frequently Asked Questions
How many floor plans are available at Park Meadows?
How many move-in ready homes are available at Park Meadows?
Nearby Homes
- 9912 Durango Trail
- TBD Tbd
- 12906 Chapel Rd
- 1500 Tranquility Trail
- 1520 Tranquility Trail
- 1504 Tranquility Trail
- 1521 Tranquility Trail
- TBD Lot 4 Bluebonnett Ln
- 319 S Hewitt Dr
- 12001 Woodway Dr
- N/A Merrifield Dr
- 102 Camino Del Rancho
- TBD Sandalwood Dr
- 17058 Dominion Dr
- 0 Spring Valley Rd Rd Unit 81180606
- TBD Old Lorena Rd
- 209 Rosetree Ct
- 803 Poage Dr
- 355 E Rainbow Dr
- Tbd Southern View
- Park Meadows
- The Enclave at Park Meadows
- Park Meadows
- Callan Village
- Callan Village - Thoughtful Collection
- Legacy at Park Meadows
- Chapel Ridge
- Tanglewood Estates
- Bull Hide Estates
- Church Road Estates
- Rosenthal Estates
- Rosenthal Estates
- Rosenthal Estates
- Adaline Crossing
- Liberty Oaks
- Eagles Landing
- Eagles Landing
- Foxborough
- Saddle Creek
- Hilltop Heights
Builder
Your Personal Tour Guide
Ask me questions while you tour the home.