
Abraham Carroll
Real Broker LLC
(605) 231-9225
46 Total Sales
9 in Northwest Sioux Falls
$185K - $610K Price Range
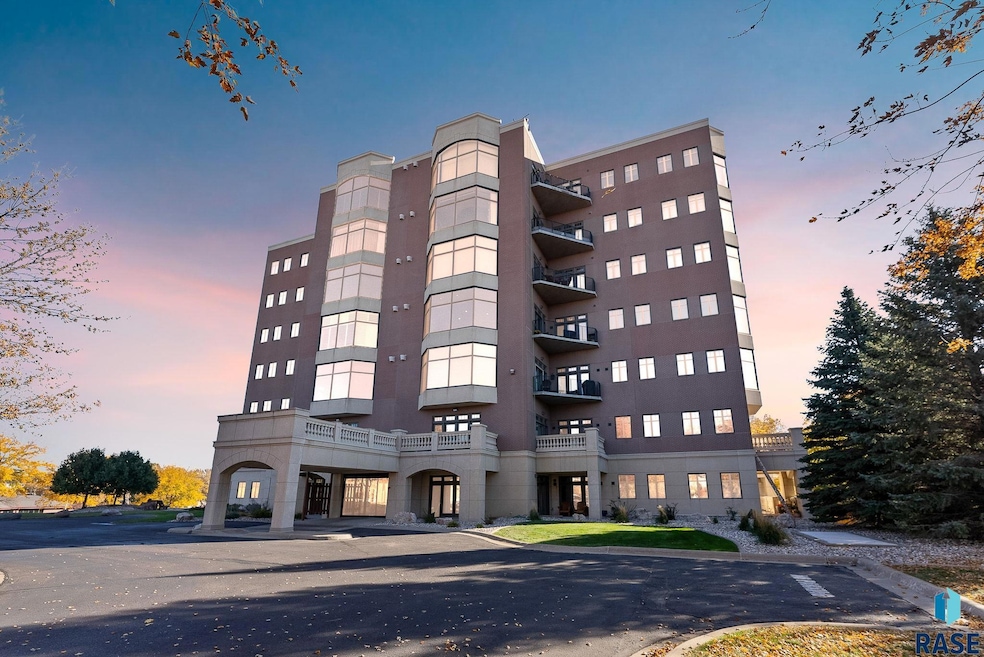
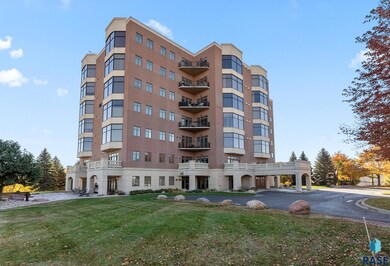
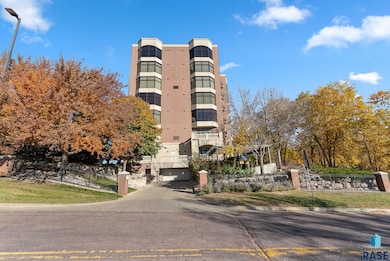
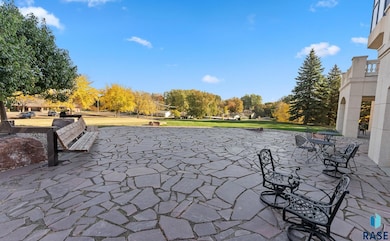
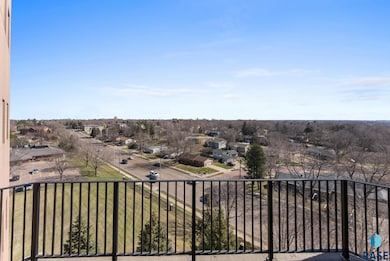
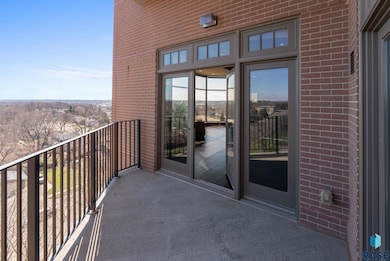
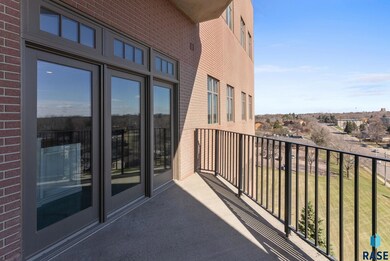
What isn't custom in this immaculate 5th story condo? Owner has spared no expense with irreplaceable touches to seemingly every inch of this one of a kind condo boasting amazing views of the city through the expansive floor to ceiling windows. Hard to miss the artisan epoxy floors, and one of a kind elk antler chandelier as you enter. In the living area you'll find a custom fire place with hand crafted iron accents, this room flows out to the covered balcony. Moving to the kitchen you'll find a hidden walk-in pantry, one of a kind granite countertops, induction cook top, double oven, under & in cabinet lighting. Down the hallway there are large barn doors for room number 1, tray ceilings throughout and designer stonework accents. Within the main suite is a expansive walk-in closet and beautiful city views. Also within the master suite is a private bathroom, pristine floor to ceiling tiled walk in shower, whirlpool tub, and a dual vanity with hammered copper sinks. The exceptional, made to order furniture collection is negotiable. Truly a one of a kind condo. Icluded ammentites are a 24/7 fitness center, club room, guest suite, underground parking and more.
Abraham Carroll
Real Broker LLC
(605) 231-9225
46 Total Sales
9 in Northwest Sioux Falls
$185K - $610K Price Range
Laken Atwood
Keller Williams Realty Sioux Falls
(712) 717-0323
26 Total Sales
3 in Northwest Sioux Falls
$248K - $370K Price Range
Dani Burkel
eXp Realty - Elevated Sioux Falls
(218) 450-4472
17 Total Sales
2 in Northwest Sioux Falls
$220K - $475K Price Range
Craig Bertrand
Berkshire Hathaway HomeServices Midwest Realty - Sioux Falls
(605) 799-2987
76 Total Sales
9 in Northwest Sioux Falls
$123K - $525K Price Range
Rick Trapp
eXp Realty - Elevated Sioux Falls
(605) 789-8060
84 Total Sales
6 in Northwest Sioux Falls
$55K - $478K Price Range
Adam Foland
EXIT Realty Advantage
(605) 636-2758
172 Total Sales
1 in Northwest Sioux Falls
$255,000 Price
We collect this data history from publicly available records. To have your information removed, we recommend requesting removal directly through your county’s website.
| Date | Event | Price | List to Sale | Price per Sq Ft |
|---|---|---|---|---|
| 05/29/2026 05/29/26 | Sold | $925,000 | -7.5% | $355 / Sq Ft |
| 05/17/2026 05/17/26 | Pending | -- | -- | -- |
| 05/19/2025 05/19/25 | For Sale | $999,999 | -- | $384 / Sq Ft |
We collect this data history from publicly available records. To have your information removed, we recommend requesting removal directly through your county’s website.
| Year | Tax Paid | Tax Assessment Tax Assessment Total Assessment is a certain percentage of the fair market value that is determined by local assessors to be the total taxable value of land and additions on the property. | Land | Improvement |
|---|---|---|---|---|
| 2025 | $10,290 | $640,800 | $4,400 | $636,400 |
| 2024 | $10,290 | $587,800 | $4,400 | $583,400 |
| 2023 | $9,852 | $575,300 | $4,400 | $570,900 |
| 2022 | $7,983 | $551,000 | $4,400 | $546,600 |
| 2021 | $7,943 | $516,200 | $0 | $0 |
| 2020 | $7,943 | $527,000 | $0 | $0 |
| 2019 | $7,696 | $501,455 | $0 | $0 |
| 2018 | $8,444 | $550,019 | $0 | $0 |
| 2017 | $7,386 | $553,275 | $8,218 | $545,057 |
| 2016 | $7,386 | $379,276 | $8,218 | $371,058 |
| 2015 | $7,806 | $379,276 | $8,218 | $371,058 |
| 2014 | $7,973 | $379,276 | $8,218 | $371,058 |
Seller's Agent in 2026
Gunnar Barbee
Home Realty Sioux Falls LLC
(605) 370-4931
5 in this area
26 Total Sales
J
Seller Co-Listing Agent in 2026
John Sweets
Home Realty Sioux Falls LLC
(605) 351-2220
3 in this area
15 Total Sales
M
Buyer's Agent in 2026
Mike Hosmer
Hegg, REALTORS
(605) 799-5723
1 in this area
4 Total Sales
Source: REALTOR® Association of the Sioux Empire
MLS Number: 22503738
Disclaimer: Certain information contained herein is derived from information provided by parties other than Homes.com. All information provided is deemed reliable, but is not guaranteed to be accurate and should be independently verified.
The data relating to real estate for sale on this web site comes in part from the Internet Data Exchange Program of the REALTOR® Association of the Sioux Empire, Inc., Multiple Listing Service. Real estate listings held by brokerage firms other than Ten-X are marked with the Internet Data Exchange™ logo or the Internet Data Exchange thumbnail logo (a little black house) and detailed information about them includes the name of the listing brokers.
Information is deemed reliable but not guaranteed.
Copyright 2026 REALTOR® Association of the Sioux Empire, Inc., Inc. Multiple Listing Service. All rights reserved.
Ask me questions while you tour the home.