NOT LISTED FOR SALE

2909 Thurman Dairy Loop Wake Forest, NC 27587

Wake Forest Area

Estimated Value: $580,126

4 Beds
2.5 Baths
3,012 Sq Ft
$193/Sq Ft Est. Value

Sale Details

Date Sold: August 8, 2025

Last sale price $560,000 $186 Per Sq Ft

Est. 4% increase in value since last sale

Current estimated payment $3,707 / mo

29 Days on Market

Highlights

  • Community Cabanas
  • Craftsman Architecture
  • Wood Flooring
  • Open Floorplan
  • Clubhouse
  • Attic

About This Home

As of August 2025

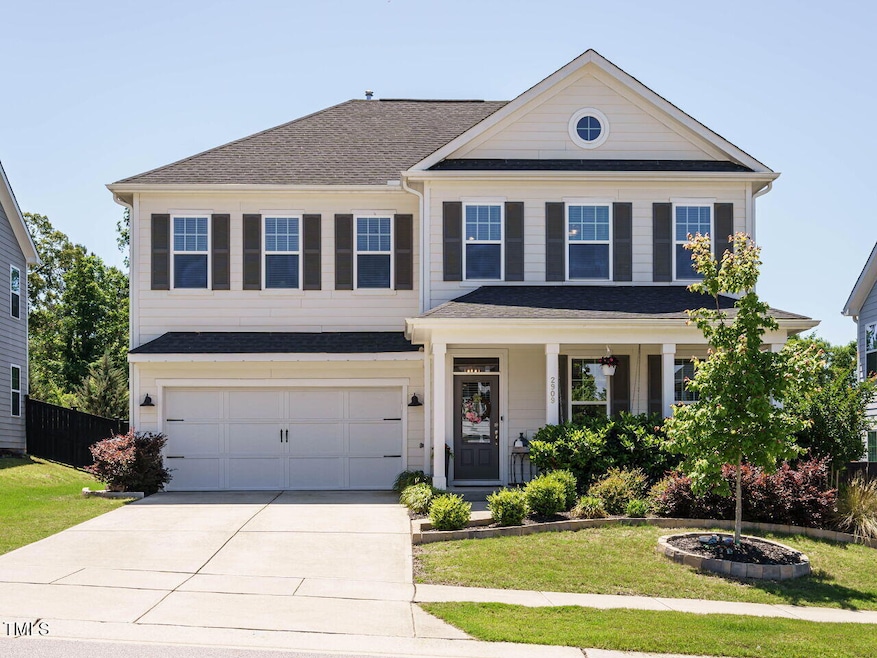
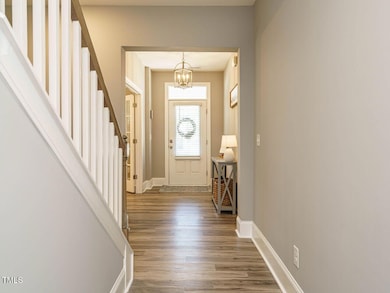
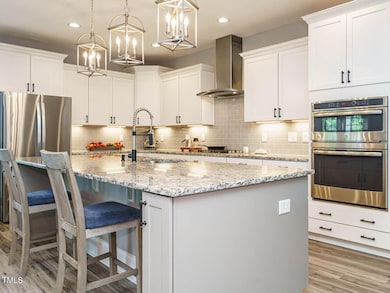
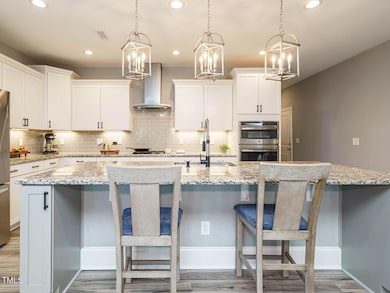
Welcome to The Preserve at Kitchin Farms in beautiful Wake Forest! From the moment you step onto the front porch, you can imagine yourself on the porch swing or rocking chair sipping morning coffee soaking in the charm and craftsmanship this home offers. Bathed in natural light, this 4-bedroom, 2.5-bath home seamlessly blends modern design with timeless comfort. The main floor features a spacious primary suite with a luxurious bathroom, dual sinks, soaking tub, walk in shower and generous closet space. The open-concept living and dining area flows into a stunning gourmet kitchen, complete with granite countertops, a large center island, stainless steel appliances, gas cooktop, tile backsplash, stainless hood, wall oven, and built in microwave. Need a dedicated workspace? The elegant home office with French doors offers the perfect quiet retreat for productivity. Upstairs, you'll find three oversized bedrooms—each with walk-in closets—a large bonus/flex space, and expansive walk-in attic storage. Step outside to a covered porch overlooking a fully fenced backyard, complete with a custom grilling area and stone patio—perfect for relaxing or entertaining. Low HOA fees give you access to exceptional community amenities including a pool, cabana, hammock garden, playground, and corn hole courts. Plus, enjoy easy access to Smith Creek Greenway, Neuse River Trail, and surrounding greenways for miles of outdoor adventure.

Last Agent to Sell the Property

Allison Caudle

Southern Lux Living License #256715 Listed on: 05/07/2025

Last Buyer's Agent

Zack Zhao

Coldwell Banker Advantage License #293868

Coldwell Banker Advantage
Create a Home Valuation Report for This Property
The Home Valuation Report is an in-depth analysis detailing your home's value as well as a comparison with similar homes in the area

Home Details

Home Type

  • Single Family

Est. Annual Taxes

  • $4,938

Year Built

  • Built in 2019

Lot Details

  • 8,276 Sq Ft Lot
  • Lot Dimensions are 63 x 131 x 61 x 131
  • Back Yard Fenced
  • Property is zoned GR10

HOA Fees

  • $90 Monthly HOA Fees

Parking

  • 2 Car Attached Garage
  • Front Facing Garage
  • Garage Door Opener
  • 2 Open Parking Spaces

Home Design

  • Craftsman Architecture
  • Transitional Architecture
  • Traditional Architecture
  • Slab Foundation
  • Architectural Shingle Roof

Interior Spaces

  • 3,012 Sq Ft Home
  • 1-Story Property
  • Open Floorplan
  • Crown Molding
  • Smooth Ceilings
  • Ceiling Fan
  • Recessed Lighting
  • Gas Log Fireplace
  • Entrance Foyer
  • Family Room with Fireplace
  • Combination Dining and Living Room
  • Home Office
  • Bonus Room
  • Storage
  • Laundry Room
  • Attic

Kitchen

  • Eat-In Kitchen
  • Built-In Oven
  • Gas Cooktop
  • Range Hood
  • Microwave
  • Plumbed For Ice Maker
  • Dishwasher
  • Stainless Steel Appliances
  • Kitchen Island
  • Granite Countertops
  • Disposal

Flooring

  • Wood
  • Carpet
  • Ceramic Tile
  • Luxury Vinyl Tile

Bedrooms and Bathrooms

  • 4 Bedrooms
  • Walk-In Closet
  • Primary bathroom on main floor
  • Private Water Closet
  • Separate Shower in Primary Bathroom
  • Soaking Tub
  • Bathtub with Shower
  • Separate Shower

Outdoor Features

  • In Ground Pool
  • Covered Patio or Porch
  • Rain Gutters

Schools

  • Sanford Creek Elementary School
  • Wake Forest Middle School
  • Wake Forest High School

Utilities

  • Forced Air Zoned Heating and Cooling System
  • Heating System Uses Gas
  • Heating System Uses Natural Gas
  • Heat Pump System
  • Tankless Water Heater
  • Gas Water Heater

Listing and Financial Details

  • Assessor Parcel Number 1738898935

Community Details

Overview

  • Association fees include ground maintenance
  • Real Manage Association, Phone Number (855) 870-3200
  • The Preserve At Kitchin Farms Subdivision

Amenities

  • Picnic Area
  • Clubhouse

Recreation

  • Community Playground
  • Community Cabanas
  • Community Pool

Home Details

Home Type

Single Family

Est. Annual Taxes

$4,938

Year Built

Built in 2019

Lot Details

8,276 Sq Ft Lot

HOA Fees

$90 per month

Parking

2

Listing Details

  • Year Built: 2019
  • Prop. Type: Residential
  • Reso Association Fee Includes: Maintenance Grounds
  • Subdivision Name: The Preserve at Kitchin Farms
  • Above Grade Finished Sq Ft: 3012.0
  • Architectural Style: Craftsman, Traditional, Transitional
  • Garage Yn: Yes
  • Unit Levels: Two
  • New Construction: No
  • General Property Information Above Grade Unfinished Area: 144.0
  • General Property Information Total Unfinished Area2: 144.0
  • General Property Information Lot Size Dimensions: 63 x 131 x 61 x 131
  • General Property Information Association Fee Required YN: Yes
  • General Property Information Basement YN: No
  • General Property Information Fireplace YN: Yes
  • Appliances Microwave: Yes
  • Wall Oven: Yes
  • Architectural Style Transitional: Yes
  • Cooling Central Air: Yes
  • Flooring Luxury Vinyl: Yes
  • Flooring Tile: Yes
  • Foundation Details Slab: Yes
  • Interior Features BathtubShower Combination: Yes
  • Interior Features Water Closet: Yes
  • Laundry Features Laundry Room: Yes
  • Sewer:Public Sewer: Yes
  • Water Source Public: Yes
  • Cooling Zoned: Yes
  • Flooring Carpet: Yes
  • Flooring Ceramic Tile: Yes
  • Flooring Hardwood: Yes
  • Interior Features Separate Shower: Yes
  • Interior Features Smooth Ceilings: Yes
  • Levels Two: Yes
  • Room Types Bedroom 2 Level: Second
  • Room Types Bedroom 3 Level: Second
  • Room Types Bedroom 4 Level: Second
  • Room Types Bonus Room: Yes
  • Room Types Dining Room2: Yes
  • Room Types Family Room2: Yes
  • Architectural Style Traditional: Yes
  • Room Types Office: Yes
  • Room Types Primary Bedroom Level: Main
  • Interior Features LivingDining Room Combination: Yes
  • Remarks and Miscellaneous Syndication Remarks2: Welcome to The Preserve at Kitchin Farms in beautiful Wake Forest! From the moment you step onto the front porch, you can imagine yourself on the porch swing or rocking chair sipping morning coffee soaking in the charm and craftsmanship this home offers. Bathed in natural light, this 4-bedroom, 2.5-bath home seamlessly blends modern design with timeless comfort. The main floor features a spacious primary suite with a luxurious bathroom, dual sinks, soaking tub, walk in shower and generous closet space. The open-concept living and dining area flows into a stunning gourmet kitchen, complete with granite countertops, a large center island, stainless steel appliances, gas cooktop, tile backsplash, stainless hood, wall oven, and built in microwave. Need a dedicated workspace? The elegant home office with French doors offers the perfect quiet retreat for productivity. Upstairs, you'll find three oversized bedrooms—each with walk-in closets—a large bonus/flex space, and expansive walk-in attic storage. Step outside to a covered porch overlooking a fully fenced backyard, complete with a custom grilling area and stone patio—perfect for relaxing or entertaining. Low HOA fees give you access to exceptional community amenities including a pool, cabana, hammock garden, playground, and corn hole courts. Plus, enjoy easy access to Smith Creek Greenway, Neuse River Trail, and surrounding greenways for miles of outdoor adventure.
  • Pool Features Swimming Pool ComFee: Yes
  • Architectural Style Craftsman: Yes
  • General Property Information Association Phone: 855-870-3200
  • Fencing Privacy: Yes
  • Heating Gas Pack2: Yes
  • Pool Features In Ground: Yes
  • General Property Information Enhanced Accessible2: No
  • General Property Information Monthly Association Fees2: 90.0
  • General Property Information Above Grade Finished Area: 3012.0
  • Room Types Primary Bathroom Level: Main
  • Cooling Ceiling Fan(s): Yes
  • Room Types Laundry2: Yes
  • Fencing Back Yard: Yes
  • Roof Architectural Shingle: Yes
  • General Property Information Lot Size Square Feet2: 8276.0
  • General Property Information Lot Size Acres: 0.19
  • General Property Information Stories2: 1
  • General Property Information:Living Area3: 3012.0
  • Special Features: VirtualTour
  • Property Sub Type: Detached
  • Stories: 1

Interior Features

  • Flooring: Carpet, Ceramic Tile, Hardwood, Luxury Vinyl, Tile
  • Interior Amenities: Bathtub/Shower Combination, Ceiling Fan(s), Crown Molding, Eat-in Kitchen, Entrance Foyer, Granite Counters, Kitchen Island, Living/Dining Room Combination, Open Floorplan, Pantry, Primary Downstairs, Recessed Lighting, Separate Shower, Smooth Ceilings, Soaking Tub, Storage, Walk-In Closet(s), Walk-In Shower, Water Closet
  • Appliances: Dishwasher, Disposal, Gas Cooktop, Gas Water Heater, Microwave, Plumbed For Ice Maker, Range Hood, Stainless Steel Appliance(s), Tankless Water Heater, Wall Oven
  • Basement YN: No
  • Full Bathrooms: 2
  • Half Bathrooms: 1
  • Total Bedrooms: 4
  • Fireplace Features: Family Room, Gas, Gas Log
  • Fireplaces: 1
  • Stories: 1
  • Appliances Dishwasher: Yes
  • Appliances:Gas Cooktop: Yes
  • Appliances:Plumbed For Ice Maker: Yes
  • Appliances:Range Hood: Yes
  • Appliances:Tankless Water Heater: Yes
  • Community Features:Playground2: Yes
  • Community Features:Pool2: Yes
  • Interior Features:Ceiling Fan(s)2: Yes
  • Interior Features:Entrance Foyer: Yes
  • Interior Features:Granite Counters: Yes
  • Interior Features:Pantry: Yes
  • Interior Features:Primary Downstairs: Yes
  • Interior Features:Walk-In Closet(s): Yes
  • Interior Features:Walk-In Shower: Yes
  • Community Features:Street Lights: Yes
  • Fireplace Features:Family Room: Yes
  • Interior Features:Eat-in Kitchen: Yes
  • Interior Features:Storage3: Yes
  • Fireplace Features:Gas Log: Yes
  • Appliances:Gas Water Heater: Yes
  • Interior Features:Soaking Tub: Yes
  • Fireplace Features:Gas4: Yes
  • Attic Features:Walk-In Attic: Yes
  • Appliances:Stainless Steel Appliance(s): Yes
  • Community Features:Sidewalks: Yes
  • Fireplace Features:Fireplaces Total: 1
  • Community Features:Curbs: Yes
  • Interior Features:Crown Molding: Yes
  • Interior Features:Kitchen Island: Yes
  • Interior Features:Open Floorplan: Yes
  • Community Features:Clubhouse2: Yes
  • Interior Features:Recessed Lighting: Yes
  • Pool Features:Community: Yes

Exterior Features

  • Roof: Architectural Shingle
  • Exterior Features: Fenced Yard, Rain Gutters
  • Fencing: Back Yard, Privacy
  • Acres: 0.19
  • Disclosures: Seller Disclosure
  • Construction Type: Fiber Cement
  • Foundation Details: Slab
  • Patio And Porch Features: Covered, Front Porch, Patio, Rear Porch
  • Construction Materials:Fiber Cement: Yes
  • Exterior Features:Rain Gutters: Yes
  • Patio And Porch Features:Covered2: Yes
  • Patio And Porch Features:Patio: Yes
  • Exterior Features:Fenced - Yard: Yes
  • Patio And Porch Features:Front Porch: Yes
  • Patio And Porch Features:Rear Porch: Yes

Garage/Parking

  • Attached Garage: Yes
  • Garage Spaces: 2.0
  • Open Parking Spaces: 2.0
  • Open Parking: Yes
  • Parking Features: Garage Door Opener, Garage Faces Front
  • Total Parking Spaces: 4.0
  • Parking Features:Garage Door Opener: Yes
  • Parking Features:Garage Faces Front: Yes
  • General Property Information:Garage Spaces: 2.0
  • General Property Information:Attached Garage YN: Yes
  • General Property Information:Parking Total: 4.0
  • General Property Information:Open Parking YN2: Yes
  • General Property Information:Open Parking Spaces2: 2.0

Utilities

  • Heating: Central, Forced Air, Gas Pack, Heat Pump, Natural Gas
  • Cooling: Ceiling Fan(s), Central Air, Dual, Zoned
  • Cooling Y N: Yes
  • HeatingYN: Yes
  • Water Source: Public
  • Heating:Forced Air: Yes
  • Heating:Natural Gas: Yes
  • Heating:Heat Pump2: Yes
  • Heating:Central: Yes

Condo/Co-op/Association

  • Community Features: Clubhouse, Curbs, Playground, Pool, Sidewalks, Street Lights
  • Association Fee: 90.0
  • Association Fee Frequency: Monthly
  • Association Name: Real Manage
  • Phone: 855-870-3200
  • Association: Yes

Association/Amenities

  • General Property Information:Association Name: Real Manage
  • Association Amenities:Pool: Yes
  • Association Fee Includes:Maintenance Grounds2: Yes
  • Association Amenities:Clubhouse: Yes
  • Association Amenities:Playground: Yes
  • Pool Features:Association: Yes
  • Association Amenities:Picnic Area: Yes
  • General Property Information:Association YN: Yes
  • General Property Information:Association Fee: 90.0
  • General Property Information:Association Fee Frequency: Monthly
  • Association Amenities:Cabana: Yes

Schools

  • Ninth Grade High School: Wake - Wake Forest
  • Middle Or Junior School: Wake - Wake Forest

Lot Info

  • Zoning: GR10
  • Lot Dimensions: 63 x 131 x 61 x 131
  • Lot Size Sq Ft: 8276.0
  • ResoLotSizeUnits: Acres
  • Parcel #: 1738898935

Tax Info

  • Tax Annual Amount: 4938.34
  • Tax Year: 2025
  • Tax Map Number: 37

MLS Schools

  • Elementary School: Wake - Sanford Creek

Ownership History

We collect this data history from publicly available records. To have your information removed, we recommend requesting removal directly through your county’s website.

Date Name Owned For Owner Type

Purchase Details

Listed on
May 7, 2025
Closed on
Aug 5, 2025
Sold by
Bought by
Seller's Agent
Allison Caudle
Southern Lux Living
Buyer's Agent
Zack Zhao
Coldwell Banker Advantage
List Price
$589,900
Sold Price
$560,000
Premium/Discount to List
-$29,900
-5.07%
Views
56
Current Estimated Value
$580,126

Home Financials for this Owner

Home Financials are based on the most recent Mortgage that was taken out on this home.
Estimated Appreciation
$20,126
Avg. Annual Appreciation
3.59%
Original Mortgage
$420,000
Outstanding Balance
$415,924
Interest Rate
6.77%
Mortgage Type
New Conventional
Estimated Equity
$164,202

Purchase Details

Listed on
Jun 8, 2023
Closed on
Jul 17, 2023
Sold by
Bought by
Seller's Agent
Christina Valkanoff
Christina Valkanoff Realty Group
Buyer's Agent
April Stephens
eXp Realty, LLC - C
List Price
$569,900
Sold Price
$569,900
Views
7

Home Financials for this Owner

Home Financials are based on the most recent Mortgage that was taken out on this home.
Avg. Annual Appreciation
-0.85%
Original Mortgage
$369,900
Interest Rate
6.79%
Mortgage Type
New Conventional

Purchase Details

Listed on
Apr 1, 2022
Closed on
Jun 15, 2022
Sold by
Bought by
Seller's Agent
Thomas Shoupe
Opendoor Brokerage LLC
Buyer's Agent
Will Fitzgerald
Raleigh Realty Inc.
List Price
$596,000
Sold Price
$585,000
Premium/Discount to List
-$11,000
-1.85%

Home Financials for this Owner

Home Financials are based on the most recent Mortgage that was taken out on this home.
Avg. Annual Appreciation
-2.41%
Original Mortgage
$584,909
Interest Rate
5.3%
Mortgage Type
VA

Purchase Details

Closed on
Mar 25, 2022
Sold by
Bought by

Purchase Details

Closed on
Feb 28, 2020
Sold by
Bought by

Home Financials for this Owner

Home Financials are based on the most recent Mortgage that was taken out on this home.
Original Mortgage
$365,750
Interest Rate
3.6%
Mortgage Type
New Conventional
Source: Public Records

Home Values in the Area

Source: Public Records

Average Home Value in this Area


Source: Public Records

Agents Specializing in Wake Forest, NC

See All Agents

Purchase History

We collect this data history from publicly available records. To have your information removed, we recommend requesting removal directly through your county’s website.

Date Buyer Sale Price Title Company
$560,000 None Listed On Document
$570,000 None Listed On Document
$585,000 Midtown Property Law
$558,500 None Listed On Document
$385,000 None Available
Source: Public Records

Mortgage History

We collect this data history from publicly available records. To have your information removed, we recommend requesting removal directly through your county’s website.

Date Status Borrower Loan Amount
Open $420,000
Previous Owner $369,900
Previous Owner $584,909
Previous Owner $365,750
Source: Public Records

Property History

We collect this data history from publicly available records. To have your information removed, we recommend requesting removal directly through your county’s website.

Date Event Price List to Sale Price per Sq Ft Prior Sale
08/08/2025 08/08/25 Sold $560,000 -2.6% $186 / Sq Ft
06/05/2025 06/05/25 Pending -- -- --
05/13/2025 05/13/25 Price Changed $575,000 -2.5% $191 / Sq Ft
05/07/2025 05/07/25 For Sale $589,900 +3.5% $196 / Sq Ft
12/15/2023 12/15/23 Off Market $569,900 -- --
12/15/2023 12/15/23 Off Market $585,000 -- --
07/18/2023 07/18/23 Sold $569,900 0.0% $190 / Sq Ft View Prior Sale
06/09/2023 06/09/23 Pending -- -- --
06/08/2023 06/08/23 For Sale $569,900 -2.6% $190 / Sq Ft
06/23/2022 06/23/22 Sold $585,000 +0.2% $197 / Sq Ft View Prior Sale
05/07/2022 05/07/22 Pending -- -- --
05/05/2022 05/05/22 Price Changed $584,000 -2.0% $196 / Sq Ft
04/01/2022 04/01/22 For Sale $596,000 -- $200 / Sq Ft
Source: Doorify MLS

Tax History

We collect this data history from publicly available records. To have your information removed, we recommend requesting removal directly through your county’s website.

Year Tax Paid Tax Assessment Tax Assessment Total Assessment is a certain percentage of the fair market value that is determined by local assessors to be the total taxable value of land and additions on the property. Land Improvement
2025 -- $526,871 $120,000 $406,871
2024 $5,059 $526,871 $120,000 $406,871
2023 $5,023 $430,546 $100,000 $330,546
2022 $4,818 $430,546 $100,000 $330,546
2021 $4,734 $430,546 $100,000 $330,546
2020 $1,115 $430,546 $100,000 $330,546
2019 $806 $65,000 $65,000 $0
2018 $0 $0 $0 $0
Source: Public Records

Agents Affiliated with this Home

  • Section Image
  • Section Image
  • Section Image
  • Section Image
  • Section Image
  • Section Image
See All Agents

Map

Source: Doorify MLS

MLS Number: 10094585

Doorify MLS

APN: 1738.02-89-8935-000

Your Personal Tour Guide

Ask me questions while you tour the home.