
Claudia Medina
Coldwell Banker West
(619) 304-7707
28 Total Sales
1 in Menifee Lakes
$689,000 Price
Estimated Value: $687,000 - $717,000
TURNKEY HOME, MAKE AN OFFER TODAY!!!! No HOA and low taxes!
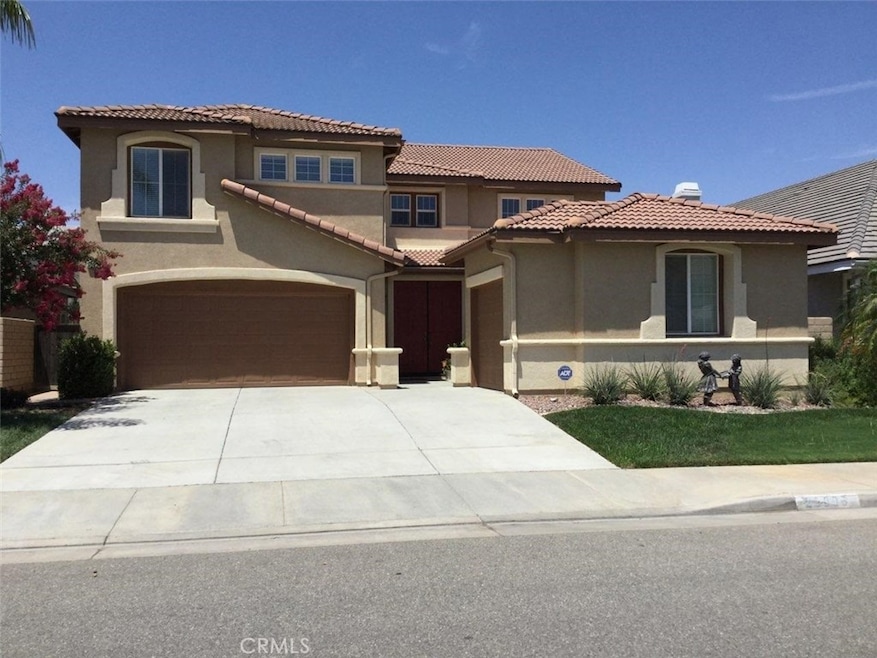
Wonderful Menifee home close to EVERYTHING and perfect for entertaining! Take a look at this very well maintained home with over 3,500 sqft of living space and 3 car garage! With 5 large bedrooms and 3 full bathrooms you surely won't want to miss this one! As you walk in you will find one bedroom and full bathroom downstairs, ideal for guests or the in-laws. Down the hall you will find the large den and dining room with lots of built-ins. Delight friends and family in this extremely spacious kitchen which boasts an over sized center island. The kitchen is open and runs right into the cozy family room and fireplace! Head on upstairs where you will walk into the built-in office space, HUGE BONUS ROOM and the additional 4 bedrooms and 2 full bathrooms. Don't forget about the convenient upstairs laundry room, making laundry a breeze with it's own sink! The bonus room is ideal for a pool table, movie room or any other setting that requires LOTS of space. The lovely master bedroom and bathroom include a walk-in closet, dual sinks and walk-in shower with separate Roman bathtub. Keep extra cool this summer with a ceiling fan in EVERY room, including 2 in the bonus room! Take a step out back and enjoy your low maintenance yard appointed with stamped concrete throughout. Automatic sprinklers are included in both front and back yard. This home is right around the corner from the elementary school.
Last Agent to Sell the Property
Lupe Perez-Chambers
Century 21 Masters License #01082758 Listed on: 07/27/2018
Claudia Medina
Coldwell Banker West
(619) 304-7707
28 Total Sales
1 in Menifee Lakes
$689,000 Price
Susana Vickery
eXp Realty of Southern California, Inc.
(858) 585-7552
55 Total Sales
2 in Menifee Lakes
$735,000 Price Range
Shelly Hannah
Team Home Sales
(855) 516-3110
31 Total Sales
1 in Menifee Lakes
$570,000 Price
Michelle English
On Point Realty
(424) 999-0597
16 Total Sales
1 in Menifee Lakes
$1,250,000 Price
Kelly McLaren
Keller Williams Realty
(951) 432-5018
186 Total Sales
3 in Menifee Lakes
$588K - $620K Price Range
Michael Solis
Keller Williams San Diego Metro
(442) 273-1951
184 Total Sales
2 in Menifee Lakes
$535,000 Price Range
We collect this data history from publicly available records. To have your information removed, we recommend requesting removal directly through your county’s website.
| Date | Event | Price | List to Sale | Price per Sq Ft |
|---|---|---|---|---|
| 12/07/2018 12/07/18 | Sold | $432,500 | -1.7% | $122 / Sq Ft |
| 09/25/2018 09/25/18 | For Sale | $439,950 | +1.7% | $124 / Sq Ft |
| 09/24/2018 09/24/18 | Off Market | $432,500 | -- | -- |
| 07/27/2018 07/27/18 | For Sale | $439,950 | -- | $124 / Sq Ft |
L
Seller's Agent in 2018
Lupe Perez-Chambers
Century 21 Masters
J
Seller Co-Listing Agent in 2018
Jaime Perez
Century 21 Masters
(951) 694-5300
4 in this area
28 Total Sales
Buyer's Agent in 2018
Betsy Herrick
Vista Sotheby's International Realty
(951) 682-1133
21 Total Sales
Source: California Regional Multiple Listing Service (CRMLS)
MLS Number: SW18185046
APN: 340-351-017
Disclaimer: Certain information contained herein is derived from information provided by parties other than Homes.com. All information provided is deemed reliable, but is not guaranteed to be accurate and should be independently verified.
The multiple listing data appearing on this website, or contained in reports produced therefrom, is owned and copyrighted by California Regional Multiple Listing Service, Inc. ("CRMLS") and is protected by all applicable copyright laws. Information provided is for viewer's personal, non-commercial use and may not be used for any purpose other than to identify prospective properties the viewer may be interested in purchasing. All listing data, including but not limited to square footage and lot size is believed to be accurate, but the listing Agent, listing Broker and CRMLS and its affiliates do not warrant or guarantee such accuracy. The viewer should independently verify the listed data prior to making any decisions based on such information by personal inspection and/or contacting a real estate professional.
Based on information from California Regional Multiple Listing Service, Inc. and /or other sources. All data, including all measurements and calculations of area, is obtained from various sources and has not been, and will not be, verified by broker or MLS. All information should be independently reviewed and verified for accuracy. Properties may or may not be listed by the office/agent presenting the information
Ask me questions while you tour the home.