
Kevin Obendorfer
RE/MAX SELECT REALTY
(412) 968-8693
122 Total Sales
1 in Mount Lebanon
$340,000 Price
Estimated Value: $595,000 - $654,000
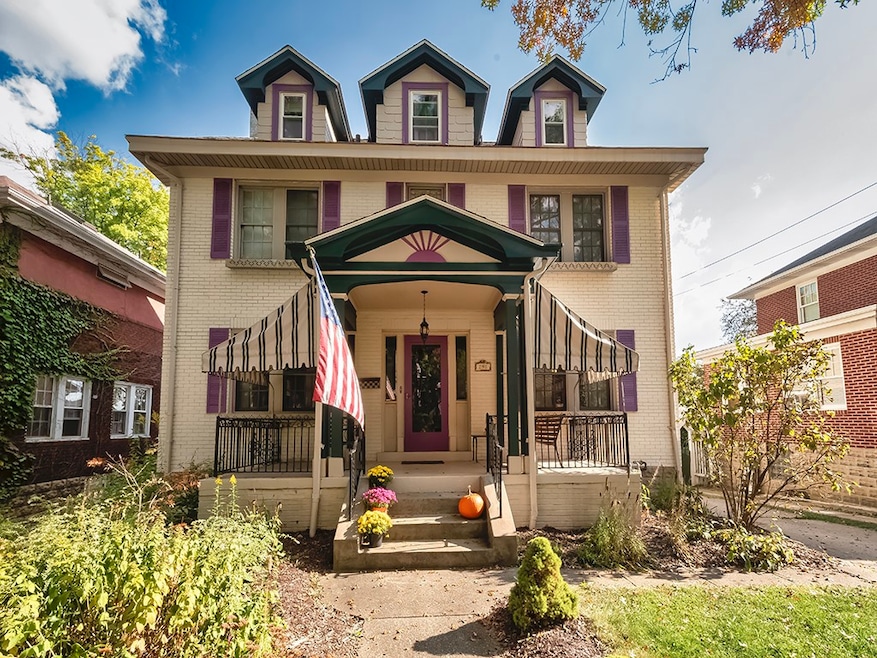
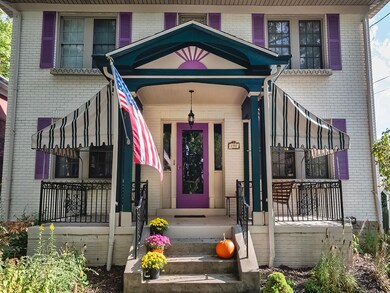
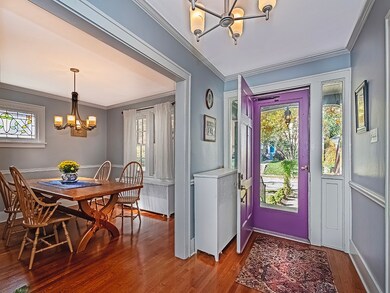
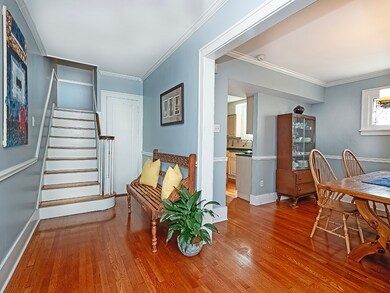

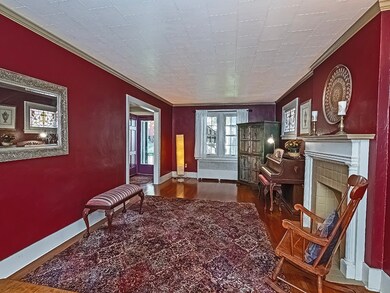
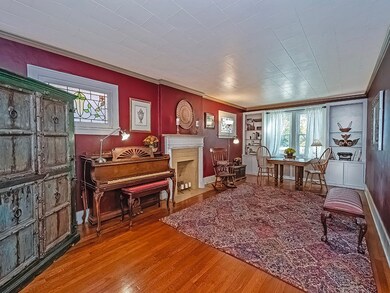
Impressive, classic center hall colonial in a quintessential Mt Lebanon neighborhood made up of brick and stone homes with inviting front porches just 2 blocks from the main drag of Beverly Road. 4 levels of living space. 19x7 front porch with awnings, dormers with shaker shingles, original hardwoods, oversized trim, baseboards, molding & windows, stained glass, built ins, nooks & alcoves, single panel doors, Mission style decorative LR fireplace. Family room addition with vaulted ceiling, sliding glass doors to 19x11 deck. Flat, usable yard. Huge lower level with game room & half bath plus 17x16 & 11x7 storage spaces, 7x7 wine room, 11x9 exercise area. Inviting space, open and airy and the higher ceilings add to this ambiance. Wonderful table-top lot front to back. Lovingly maintained and cared for. You can feel the wonderful memories when you walk in the front door.
Last Agent to Sell the Property
HOWARD HANNA REAL ESTATE SERVICES License #RS182819L Listed on: 10/25/2023
We collect this data history from publicly available records. To have your information removed, we recommend requesting removal directly through your county’s website.
Kevin Obendorfer
RE/MAX SELECT REALTY
(412) 968-8693
122 Total Sales
1 in Mount Lebanon
$340,000 Price
Taylor Drawbaugh
HOWARD HANNA REAL ESTATE SERVICES
(412) 615-3632
71 Total Sales
1 in Mount Lebanon
$600,000 Price
Dean Sappas
REALTY CO LLC
(412) 753-7256
52 Total Sales
1 in Mount Lebanon
$265,000 Price
Aaron Hirak
BERKSHIRE HATHAWAY THE PREFERRED REALTY
(724) 819-4088
81 Total Sales
1 in Mount Lebanon
$135,000 Price
Lindsay Grice
REALTY CO LLC
(412) 566-8966
136 Total Sales
3 in Mount Lebanon
$305K - $585K Price Range
Matthew McAdoo
DEACON & HOOVER REAL ESTATE ADVISORS LLC
(814) 983-6946
28 Total Sales
1 in Mount Lebanon
$350,000 Price
We collect this data history from publicly available records. To have your information removed, we recommend requesting removal directly through your county’s website.
| Date | Buyer | Sale Price | Title Company |
|---|---|---|---|
| $600,000 | -- | ||
| $300,000 | -- | ||
| $190,000 | -- | ||
| $156,000 | -- |
We collect this data history from publicly available records. To have your information removed, we recommend requesting removal directly through your county’s website.
| Date | Event | Price | List to Sale | Price per Sq Ft |
|---|---|---|---|---|
| 05/03/2024 05/03/24 | Sold | $600,000 | 0.0% | $229 / Sq Ft |
| 03/12/2024 03/12/24 | For Sale | $599,900 | 0.0% | $229 / Sq Ft |
| 02/25/2024 02/25/24 | Off Market | $599,900 | -- | -- |
| 01/04/2024 01/04/24 | Price Changed | $599,900 | -3.9% | $229 / Sq Ft |
| 11/01/2023 11/01/23 | Price Changed | $624,500 | -3.8% | $238 / Sq Ft |
| 10/25/2023 10/25/23 | For Sale | $648,900 | -- | $248 / Sq Ft |
We collect this data history from publicly available records. To have your information removed, we recommend requesting removal directly through your county’s website.
| Year | Tax Paid | Tax Assessment Tax Assessment Total Assessment is a certain percentage of the fair market value that is determined by local assessors to be the total taxable value of land and additions on the property. | Land | Improvement |
|---|---|---|---|---|
| 2026 | $1,544 | $240,100 | $65,200 | $174,900 |
| 2025 | $8,840 | $240,100 | $65,200 | $174,900 |
| 2024 | $8,840 | $240,100 | $65,200 | $174,900 |
| 2023 | $8,651 | $240,100 | $65,200 | $174,900 |
| 2022 | $8,459 | $240,100 | $65,200 | $174,900 |
| 2021 | $8,761 | $240,100 | $65,200 | $174,900 |
| 2020 | $8,219 | $240,100 | $65,200 | $174,900 |
| 2019 | $8,106 | $240,100 | $65,200 | $174,900 |
| 2018 | $1,136 | $240,100 | $65,200 | $174,900 |
| 2017 | $8,012 | $240,100 | $65,200 | $174,900 |
| 2016 | $1,136 | $240,100 | $65,200 | $174,900 |
| 2015 | $1,136 | $240,100 | $65,200 | $174,900 |
| 2014 | $7,777 | $240,100 | $65,200 | $174,900 |
Seller's Agent in 2024
Vera Purcell
Howard Hanna
(412) 916-4488
244 Total Sales
Buyer's Agent in 2024
Maria Holzworth
Howard Hanna
(412) 563-2485
118 Total Sales
Source: West Penn Multi-List
MLS Number: 1629036
APN: 0099-H-00154-0000-00
Disclaimer: Certain information contained herein is derived from information provided by parties other than Homes.com. All information provided is deemed reliable, but is not guaranteed to be accurate and should be independently verified.
IDX information is provided exclusively for personal, non-commercial use, and may not be used for any purpose other than to identify prospective properties consumers may be interested in purchasing.
Information is deemed reliable but not guaranteed.
Ask me questions while you tour the home.