
Timothy Healy
Keller Williams Realty WNY
(716) 412-3895
51 Total Sales
2 in T Edison School
$195,700 Price Range

Estimated Value: $332,000 - $357,000
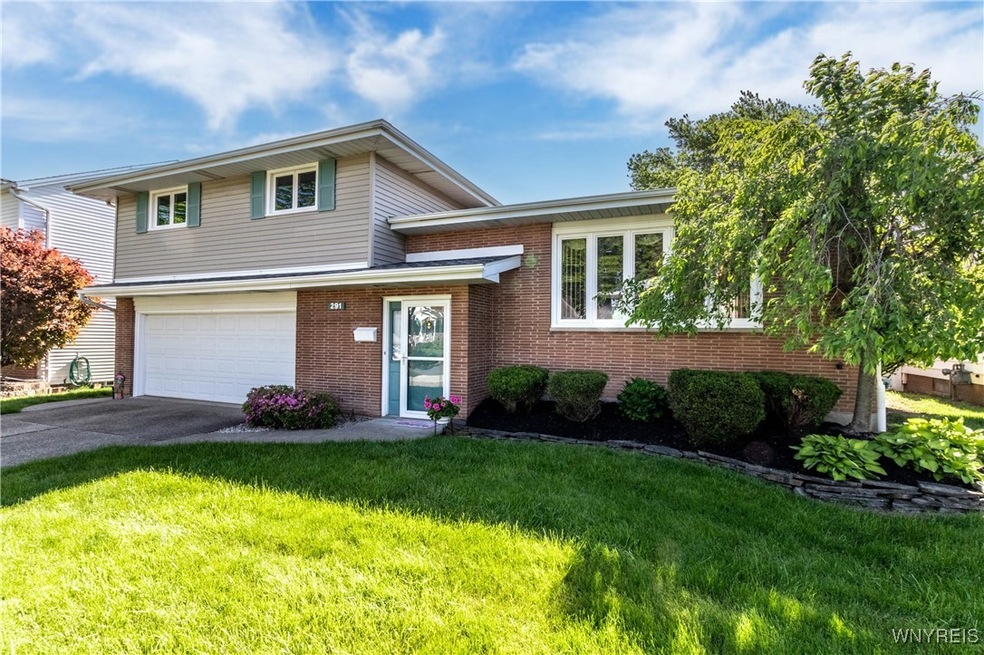
UPDATE! The seller has removed all the carpeting to show off the beautiful hardwood floors! Come take a look in person! This meticulously maintained split level home is ready to give many years of happiness to its next owners. Located in a lovely, desirable neighborhood with a great school district and nearby amenities. This house features 3 nice sized bedrooms with a large full bathroom and half bathroom. The primary bedroom has sliding glass doors that lead you out to a balcony where you can enjoy morning coffee overlooking the beautiful backyard. The bright and spacious diningroom/livingroom combination offers plenty of living space with a huge front window and working gas fireplace. The diningroom leads to an eat in kitchen with beautiful countertops and plenty of cabinets. Just steps away you walk into a great family room that is perfect for entertaining or just enjoying some quality time. From there, you can exit onto the awning covered outdoor patio and soak up the tranquil, pristine landscaped, fenced in yard for even more entertainment and enjoyment! Plenty of storage throughout as well as the easy access basement with glass block windows. The perfect home to make your own! HW tank 2020, Kitchen floor 2015, bedroom carpets 2015, Foyer marble floor 2010, A/C 2004, Boiler 2003, Windows 2003. STAR SAVINGS $453
Last Agent to Sell the Property
Listing by 716 Realty Group WNY LLC Brokerage Phone: 716-400-9067 License #10401273769 Listed on: 05/31/2025
We collect this data history from publicly available records. To have your information removed, we recommend requesting removal directly through your county’s website.
Timothy Healy
Keller Williams Realty WNY
(716) 412-3895
51 Total Sales
2 in T Edison School
$195,700 Price Range
Lynn McCarthy
Keller Williams Realty WNY
(716) 303-4859
71 Total Sales
2 in T Edison School
$212,815 Price Range
Colleen Brunelle
HUNT Real Estate ERA
(716) 671-3715
116 Total Sales
1 in T Edison School
$305,500 Price
David Serota
Serota Real Estate LLC
(716) 671-3079
174 Total Sales
6 in T Edison School
$265K - $365K Price Range
Danielle Buchbinder
Keller Williams Realty WNY
(716) 473-1819
86 Total Sales
2 in T Edison School
$250,000 Price Range
Roseanne Driscoll
Howard Hanna WNY Inc.
(716) 274-6550
39 Total Sales
2 in T Edison School
$255,000 Price Range
We collect this data history from publicly available records. To have your information removed, we recommend requesting removal directly through your county’s website.
| Date | Buyer | Sale Price | Title Company |
|---|---|---|---|
| $340,000 | Chicago Title Insurance Co | ||
| -- | -- | ||
| -- | -- | ||
| -- | -- |
We collect this data history from publicly available records. To have your information removed, we recommend requesting removal directly through your county’s website.
| Date | Status | Borrower | Loan Amount |
|---|---|---|---|
| Open | $260,000 | ||
| Closed | $25,000 | ||
| Previous Owner | $91,900 |
We collect this data history from publicly available records. To have your information removed, we recommend requesting removal directly through your county’s website.
| Date | Event | Price | List to Sale | Price per Sq Ft |
|---|---|---|---|---|
| 08/22/2025 08/22/25 | Sold | $340,000 | -1.4% | $224 / Sq Ft |
| 06/25/2025 06/25/25 | Pending | -- | -- | -- |
| 06/09/2025 06/09/25 | Price Changed | $344,900 | -1.4% | $227 / Sq Ft |
| 05/31/2025 05/31/25 | For Sale | $349,900 | -- | $230 / Sq Ft |
We collect this data history from publicly available records. To have your information removed, we recommend requesting removal directly through your county’s website.
| Year | Tax Paid | Tax Assessment Tax Assessment Total Assessment is a certain percentage of the fair market value that is determined by local assessors to be the total taxable value of land and additions on the property. | Land | Improvement |
|---|---|---|---|---|
| 2025 | $8,372 | $67,700 | $9,500 | $58,200 |
| 2024 | $8,372 | $67,700 | $9,500 | $58,200 |
| 2023 | $8,175 | $67,700 | $9,500 | $58,200 |
| 2022 | $7,708 | $67,700 | $9,500 | $58,200 |
| 2021 | $7,680 | $67,700 | $9,500 | $58,200 |
| 2020 | $5,937 | $67,700 | $9,500 | $58,200 |
| 2019 | $5,754 | $67,700 | $9,500 | $58,200 |
| 2018 | $5,696 | $67,700 | $9,500 | $58,200 |
| 2017 | $2,565 | $67,700 | $9,500 | $58,200 |
| 2016 | $5,412 | $67,700 | $9,500 | $58,200 |
| 2015 | -- | $67,700 | $9,500 | $58,200 |
| 2014 | -- | $67,700 | $9,500 | $58,200 |
J
Seller's Agent in 2025
Jill Fox
716 Realty Group WNY LLC
(716) 400-9067
1 in this area
30 Total Sales
Buyer's Agent in 2025
Dana Calhoun
eXp Realty
(716) 512-5599
2 in this area
72 Total Sales
Source: Western New York Real Estate Information Services (WNYREIS)
MLS Number: B1608154
APN: 146489-053-750-0004-013-000
Disclaimer: Certain information contained herein is derived from information provided by parties other than Homes.com. All information provided is deemed reliable, but is not guaranteed to be accurate and should be independently verified.
The data relating to real estate on this web site comes in part from the Internet Data Exchange (IDX) Program of the CNYIS, UNYREIS and WNYREIS. Real estate listings held by firms other than Homes.com, LLC are marked with the IDX logo and include the Listing Broker’s Firm Name.
Disclaimer: All information deemed reliable but not guaranteed and should be independently verified. All properties
are subject to prior sale, change or withdrawal. Neither the listing broker(s) nor Homes.com, LLC shall be responsible for any typographical errors, misinformation, misprints, and shall be held totally harmless.
© 2026 CNYIS, UNYREIS, WNYREIS. All rights reserved.
Ask me questions while you tour the home.