NOT LISTED FOR SALE

291 Gloucester Dr Midway, GA 31320

Estimated Value: $245,000 - $272,000

3 Beds
2 Baths
1,483 Sq Ft
$176/Sq Ft Est. Value

Sale Details

Date Sold: July 1, 2022

Last sale price $208,000 $140 Per Sq Ft

Est. 27% increase in value since last sale

Current estimated payment $1,753 / mo

28 Days on Market

Highlights

  • Vaulted Ceiling
  • 2 Car Attached Garage
  • Tray Ceiling
  • No HOA
  • Eat-In Kitchen

  • Brick or Stone Mason

About This Home

As of July 2022

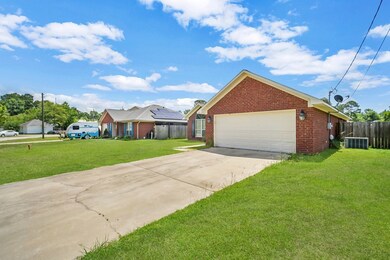
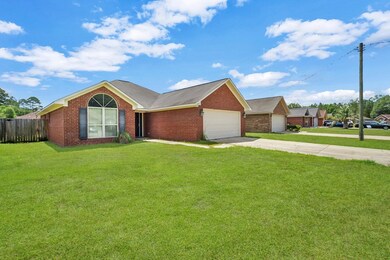

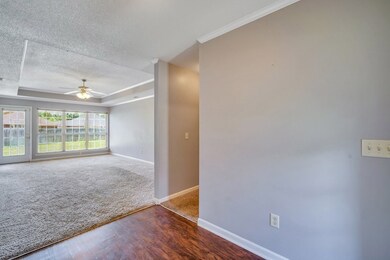
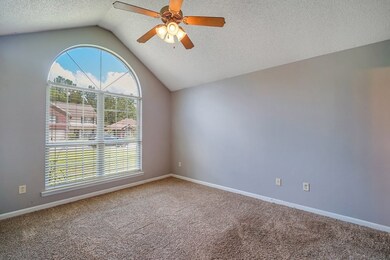
Located just off HWY 17 and HWY 84, sits this beautiful split floor plan home with 3 bedrooms and 2 full baths. There is a fully finished 2-car garage. The owner's suite showcases a vaulted ceiling, including an en-suite bathroom. No HOA, No City Taxes.

Last Agent to Sell the Property

Brianne Felton

Exp Realty LLC License #351144 Listed on: 06/02/2022

Exp Realty LLC

Last Buyer's Agent

Teresa Cowart

RE/MAX Accent License #290798

RE/MAX Accent

Home Details

Home Type

  • Single Family

Year Built

  • 2006

Lot Details

  • 7,405 Sq Ft Lot
  • Privacy Fence
  • Level Lot

Parking

  • 2 Car Attached Garage
  • Driveway

Home Design

  • Brick or Stone Mason
  • Slab Foundation
  • Shingle Roof

Interior Spaces

  • 1,483 Sq Ft Home
  • 1-Story Property
  • Tray Ceiling
  • Sheet Rock Walls or Ceilings
  • Vaulted Ceiling
  • Ceiling Fan
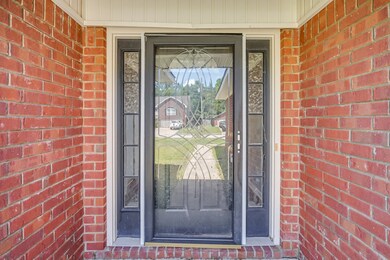
  • Entrance Foyer
  • Combination Kitchen and Dining Room
  • Washer and Dryer Hookup

Kitchen

  • Eat-In Kitchen
  • Electric Oven
  • Electric Range
  • Dishwasher

Flooring

  • Carpet
  • Laminate

Bedrooms and Bathrooms

  • 3 Bedrooms
  • Split Bedroom Floorplan
  • 2 Full Bathrooms

Utilities

  • Central Heating and Cooling System
  • Electric Water Heater

Community Details

  • No Home Owners Association
  • Gwinnett Place Subdivision

Listing and Financial Details

  • Assessor Parcel Number 186D057

Home Details

Home Type

Single Family

Year Built

2006

Lot Details

7,405 Sq Ft Lot

Parking

2

Listing Details

  • Property Sub Type: Residential
  • Prop. Type: Residential
  • Road Frontage Type: Residential
  • Lot Size Acres: 0.17
  • Road Frontage Type: City Street
  • Road Surface Type: Paved Driveway
  • Subdivision Name: Gwinnett Place
  • Architectural Style: Ranch
  • Carport Y N: No
  • Garage Yn: Yes
  • Building Stories: 1
  • Special Features: None
  • Stories: 1
  • Year Built: 2006

Interior Features

  • Appliances: Electric Water Heater, Dishwasher, Electric Oven, Electric Range
  • Full Bathrooms: 2
  • Total Bedrooms: 3
  • Fireplace Features: None
  • Fireplace: No
  • Flooring: Carpet, Laminate
  • Interior Amenities: Ceiling Fan(s), Entrance Foyer, Tray Ceiling(s), Vaulted Ceiling(s), Split Bedroom
  • Living Area: 1483
  • Dining Room Features: Dining/Kitchen Combo, Eat-in Kitchen

Exterior Features

  • Fencing: Privacy
  • Lot Features: Level
  • Disclosures: Seller Disclosures
  • Construction Type: Brick, Walls: Sheetrock
  • Exterior Features: None
  • Foundation Details: Slab
  • Roof: Shingle

Garage/Parking

  • Attached Garage: Yes
  • Covered Parking Spaces: 2
  • Garage Spaces: 2
  • Parking Features: Two Car, Garage, Attached
  • Total Parking Spaces: 2

Utilities

  • Laundry Features: Wash/Dry Hook-up
  • Cooling: Central Air, Electric
  • Cooling Y N: Yes
  • Heating: Central
  • Heating Yn: Yes
  • Sewer: Public Sewer
  • Water Source: Public

Condo/Co-op/Association

  • Association: No

Lot Info

  • Land Lease: No
  • Lot Size Sq Ft: 7405.2
  • Parcel #: 186D057
  • Zoning Description: Res Single
  • ResoLotSizeUnits: SquareFeet

Tax Info

  • Tax Book Number: 3243

Ownership History

Date Name Owned For Owner Type

Purchase Details

Listed on
Jun 2, 2022
Closed on
Jul 1, 2022
Sold by
Phillips Bernadette C
Bought by
Jones Daveon and Geathers Amber
Seller's Agent
Brianne Felton
Exp Realty LLC
Buyer's Agent
Teresa Cowart
RE/MAX Accent
List Price
$208,000
Sold Price
$208,000
Current Estimated Value
$264,622

Home Financials for this Owner

Home Financials are based on the most recent Mortgage that was taken out on this home.
Estimated Appreciation
$56,622
Avg. Annual Appreciation
6.03%
Original Mortgage
$212,784
Outstanding Balance
$200,649
Interest Rate
5.09%
Mortgage Type
VA
Estimated Equity
$60,106

Purchase Details

Closed on
Jul 28, 2006
Sold by
Dryden Enterprises Inc
Bought by
Phillips Bernadette C and Gattison Gladys

Home Financials for this Owner

Home Financials are based on the most recent Mortgage that was taken out on this home.
Original Mortgage
$147,845
Interest Rate
6.74%
Mortgage Type
FHA
Source: Public Records
Create a Home Valuation Report for This Property
The Home Valuation Report is an in-depth analysis detailing your home's value as well as a comparison with similar homes in the area

Purchase History

We collect this data history from publicly available records. To have your information removed, we recommend requesting removal directly through your county’s website.

Date Buyer Sale Price Title Company
Jones Daveon $208,000 --
Phillips Bernadette C $152,418 --
Source: Public Records

Mortgage History

We collect this data history from publicly available records. To have your information removed, we recommend requesting removal directly through your county’s website.

Date Status Borrower Loan Amount
Open Jones Daveon $212,784
Previous Owner Phillips Bernadette C $147,845
Source: Public Records

Property History

Date Event Price List to Sale Price per Sq Ft
07/01/2022 07/01/22 Sold $208,000 0.0% $140 / Sq Ft
07/01/2022 07/01/22 Pending -- -- --
06/02/2022 06/02/22 For Sale $208,000 -- $140 / Sq Ft
Source: Hinesville Area Board of REALTORS®

Tax History

Year Tax Paid Tax Assessment Tax Assessment Total Assessment is a certain percentage of the fair market value that is determined by local assessors to be the total taxable value of land and additions on the property. Land Improvement
2025 $4,172 $100,335 $20,000 $80,335
2024 $4,172 $84,632 $12,000 $72,632
2023 $3,539 $76,004 $12,000 $64,004
2022 $2,445 $62,198 $12,000 $50,198
2021 $2,084 $53,023 $10,000 $43,023
2020 $2,028 $51,434 $10,000 $41,434
2019 $1,994 $51,895 $10,000 $41,895
2018 $1,830 $48,120 $10,000 $38,120
2017 $1,878 $44,252 $10,000 $34,252
2016 $1,825 $51,567 $12,000 $39,567
2015 $2,278 $51,567 $12,000 $39,567
2014 $2,278 $64,018 $12,000 $52,018
2013 -- $54,820 $12,000 $42,820
Source: Public Records

Agents Affiliated with this Home

  • Section Image
  • Section Image
See All Agents

Map

Source: Hinesville Area Board of REALTORS®

MLS Number: 143173

APN: 186D-057

Your Personal Tour Guide

Ask me questions while you tour the home.