
Yassien Youssef
Compass
(617) 397-5894
10 Total Sales
3 in West Cambridge
$2M - $2.9M Price Range


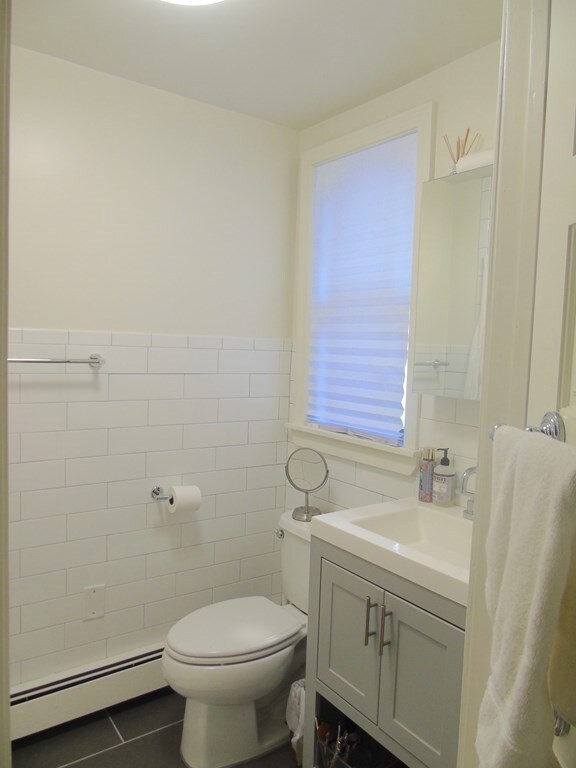
Beautiful and sunlit five-bedroom two, two-bathroom apartment located in Huron Village! As you enter the first floor of the apartment, there is a formal dining and living room; centered between both rooms is a large balcony overlooking lush trees & Huron Avenue. A walk-through butler's pantry from the dining room brings you to the large kitchen with granite countertops, a gas range, and a laundry room. One bedroom and an additional room that could be used as an office/study are located on the first level with a full bathroom, a perfect place for hosting guests. The second level offers three large bedrooms, one full bathroom, and an open loft for storage or additional workspace. The rear entrance to the apartment leads you to the shared backyard. Enjoy easy access to Fresh Pond trails, shops, bus to Harvard Square, Mass Pike, Rte 2, Memorial Drive & Storrow Drive.
Last Agent to Rent the Property
Emma Guardia
Compass Listed on: 07/31/2023
Last Renter's Agent
Paulina Ventresca
Strategy Street
Yassien Youssef
Compass
(617) 397-5894
10 Total Sales
3 in West Cambridge
$2M - $2.9M Price Range
William Luther
Channing Real Estate
(857) 971-6745
19 Total Sales
1 in West Cambridge
$2,100,000 Price
Michelle Doyle
Flow Realty, Inc.
(978) 690-4362
51 Total Sales
1 in West Cambridge
$680,000 Price
C. Devon Holden
C. Devon's Homes, LLC
(857) 380-1194
15 Total Sales
1 in West Cambridge
$2,250,000 Price
Minka vanBeuzekom
Coldwell Banker Realty - Cambridge
(617) 657-2667
55 Total Sales
4 in West Cambridge
$1.5M - $3.5M Price Range
Robb Cohen Team
Engel & Volkers Boston
(781) 622-9049
26 Total Sales
1 in West Cambridge
$2,225,000 Price
We collect this data history from publicly available records. To have your information removed, we recommend requesting removal directly through your county’s website.
| Date | Event | Price | List to Sale | Price per Sq Ft |
|---|---|---|---|---|
| 02/16/2024 02/16/24 | Rented | $4,900 | +3.2% | -- |
| 01/19/2024 01/19/24 | Under Contract | -- | -- | -- |
| 12/06/2023 12/06/23 | Price Changed | $4,750 | -6.9% | $2 / Sq Ft |
| 07/31/2023 07/31/23 | For Rent | $5,100 | +7.4% | -- |
| 06/19/2020 06/19/20 | Rented | $4,750 | 0.0% | -- |
| 04/24/2020 04/24/20 | Price Changed | $4,750 | -0.9% | $2 / Sq Ft |
| 04/13/2020 04/13/20 | For Rent | $4,795 | +0.9% | -- |
| 08/23/2019 08/23/19 | Rented | $4,750 | 0.0% | -- |
| 08/15/2019 08/15/19 | Price Changed | $4,750 | -4.0% | $2 / Sq Ft |
| 07/24/2019 07/24/19 | For Rent | $4,950 | +15.1% | -- |
| 02/12/2019 02/12/19 | Rented | $4,300 | 0.0% | -- |
| 02/08/2019 02/08/19 | Under Contract | -- | -- | -- |
| 10/30/2018 10/30/18 | Price Changed | $4,300 | -9.5% | $2 / Sq Ft |
| 10/03/2018 10/03/18 | Price Changed | $4,750 | -13.6% | $2 / Sq Ft |
| 09/24/2018 09/24/18 | For Rent | $5,500 | -- | -- |
E
Landlord's Agent in 2024
Emma Guardia
Compass
P
Tenant's Agent in 2024
Paulina Ventresca
Strategy Street
R
Buyer's Agent in 2020
Rambaud & Guardi Real Estate Team
Compass
(617) 218-7641
3 in this area
84 Total Sales
Seller's Agent in 2019
Fatima Zaankik
Coldwell Banker Realty - Cambridge
(781) 346-7700
5 Total Sales
Buyer's Agent in 2019
The Baker Team .
Keller Williams Realty
(617) 872-0033
98 Total Sales
Source: MLS Property Information Network (MLS PIN)
MLS Number: 73142455
Disclaimer: Certain information contained herein is derived from information provided by parties other than Homes.com. All information provided is deemed reliable, but is not guaranteed to be accurate and should be independently verified.
The property listing data and information, or the Images, set forth herein were provided to MLS Property Information Network, Inc. from third party sources, including sellers, lessors and public records, and were compiled by MLS Property Information Network, Inc. The property listing data and information, and the Images, are for the personal, non-commercial use of consumers having a good faith interest in purchasing or leasing listed properties of the type displayed to them and may not be used for any purpose other than to identify prospective properties which such consumers may have a good faith interest in purchasing or leasing. MLS Property Information Network, Inc. and its subscribers disclaim any and all representations and warranties as to the accuracy of the property listing data and information, or as to the accuracy of any of the Images, set forth herein.
Ask me questions while you tour the home.