
David Brenton
DAVID BRENTON'S TEAM
(463) 300-6825
566 Total Sales
1 in Pendleton
$369,900 Price


Estimated Value: $344,670
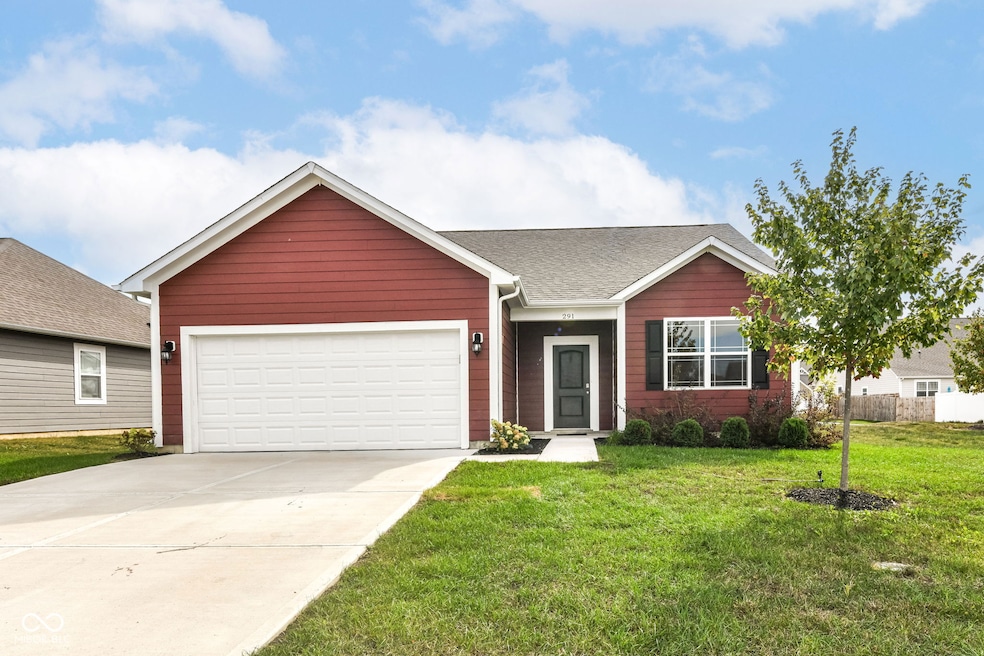
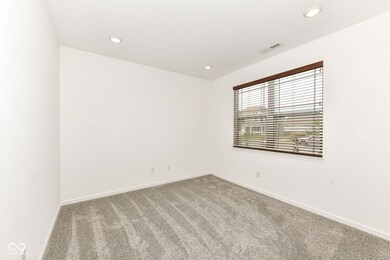
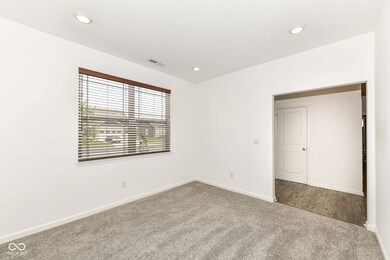
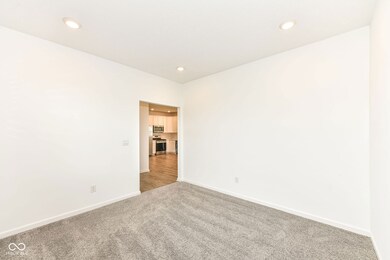
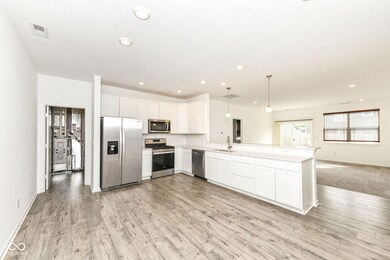
Beautiful 3BR Ranch Home in Carrick Glen - Fully Updated & Move-In Ready! Welcome to this gorgeous 3-bedroom, 2-bath ranch home with an additional den/flex room, located in the highly desirable Carrick Glen community of Pendleton. Built in 2021 and freshly painted, this home offers modern finishes, an open layout, and exceptional comfort. Step into a bright and spacious open-concept living area perfect for both everyday living and entertaining. The kitchen features upgraded cabinets with crown molding, quartz countertops, a breakfast bar, stainless steel appliances, gas cooktop, and a walk-in pantry-a dream setup for home cooks. The split-bedroom floorplan provides privacy, with the owner's suite offering a large walk-in closet, double-sink vanity, and walk-in shower. Each additional bedroom also includes a walk-in closet, a rare and convenient feature. Enjoy outdoor living with the open patio, ideal for morning coffee or evening relaxation. The home also includes a 2-car attached garage with keyless entry and a dedicated main-level laundry room with washer & dryer included. Located directly across from Falls Park and just minutes from downtown Pendleton, you'll love the mix of convenience and quiet suburban living.
Last Agent to Rent the Property
Forthright Real Estate Brokerage Email: frontlineindyhomes@gmail.com License #RB20001945 Listed on: 11/21/2025
We collect this data history from publicly available records. To have your information removed, we recommend requesting removal directly through your county’s website.
David Brenton
DAVID BRENTON'S TEAM
(463) 300-6825
566 Total Sales
1 in Pendleton
$369,900 Price
Pamela Crew
Highgarden Real Estate
(317) 793-2953
64 Total Sales
5 in Pendleton
$280K - $657K Price Range
Karey Bredemeyer
F.C. Tucker Company
(888) 612-6328
74 Total Sales
1 in Pendleton
$307,250 Price
Lisa Meulbroek
Liberty Real Estate, LLC.
(888) 614-3521
173 Total Sales
2 in Pendleton
$175K - $500K Price Range
Susan Falck-Neal
RE/MAX First Integrity
(765) 737-2344
429 Total Sales
2 in Pendleton
$900,000 Price Range
Hart Summeier
Highgarden Real Estate
(463) 219-4560
201 Total Sales
1 in Pendleton
$350,000 Price
We collect this data history from publicly available records. To have your information removed, we recommend requesting removal directly through your county’s website.
| Date | Buyer | Sale Price | Title Company |
|---|---|---|---|
| $278,039 | None Listed On Document |
We collect this data history from publicly available records. To have your information removed, we recommend requesting removal directly through your county’s website.
| Date | Status | Borrower | Loan Amount |
|---|---|---|---|
| Open | $236,333 |
We collect this data history from publicly available records. To have your information removed, we recommend requesting removal directly through your county’s website.
| Date | Event | Price | List to Sale | Price per Sq Ft | Prior Sale |
|---|---|---|---|---|---|
| 04/14/2026 04/14/26 | Rented | $2,040 | 0.0% | -- | |
| 03/23/2026 03/23/26 | Under Contract | -- | -- | -- | |
| 02/10/2026 02/10/26 | Price Changed | $2,040 | -5.1% | $1 / Sq Ft | |
| 11/21/2025 11/21/25 | For Rent | $2,150 | +28.4% | -- | |
| 11/21/2022 11/21/22 | Rented | $1,675 | -11.8% | -- | |
| 10/10/2022 10/10/22 | Under Contract | -- | -- | -- | |
| 09/27/2022 09/27/22 | Price Changed | $1,900 | -9.5% | $1 / Sq Ft | |
| 09/16/2022 09/16/22 | Price Changed | $2,100 | -4.5% | $1 / Sq Ft | |
| 08/27/2022 08/27/22 | For Rent | $2,200 | 0.0% | -- | |
| 08/19/2022 08/19/22 | Sold | $278,039 | -0.7% | $176 / Sq Ft | View Prior Sale |
| 11/03/2021 11/03/21 | Pending | -- | -- | -- | |
| 10/27/2021 10/27/21 | For Sale | $280,039 | -- | $177 / Sq Ft |
We collect this data history from publicly available records. To have your information removed, we recommend requesting removal directly through your county’s website.
| Year | Tax Paid | Tax Assessment Tax Assessment Total Assessment is a certain percentage of the fair market value that is determined by local assessors to be the total taxable value of land and additions on the property. | Land | Improvement |
|---|---|---|---|---|
| 2025 | $6,534 | $319,500 | $47,600 | $271,900 |
| 2024 | $5,984 | $299,200 | $47,600 | $251,600 |
| 2023 | $5,480 | $274,000 | $45,300 | $228,700 |
| 2022 | $5 | $200 | $200 | $0 |
Landlord's Agent in 2026
Raveendran Dudhlur
Forthright Real Estate
(317) 792-0340
61 Total Sales
PB
Seller's Agent in 2022
Priya Bhargava
CENTURY 21 Scheetz
ME
Seller's Agent in 2022
Marie Edwards
HMS Real Estate, LLC
AC
Buyer's Agent in 2022
Ashley Crouch
Keller Williams Indy Metro W
IN
Buyer's Agent in 2022
IUO Non-BLC Member
Non-BLC Office
Source: MIBOR Broker Listing Cooperative®
MLS Number: 22074549
APN: 48-14-16-200-021.112-013
Disclaimer: Certain information contained herein is derived from information provided by parties other than Homes.com. All information provided is deemed reliable, but is not guaranteed to be accurate and should be independently verified.
All data is obtained from various sources and may not have been verified by broker or MLS GRID. Supplied Open House Information is subject to change without notice. All information should be independently reviewed and verified for accuracy. Properties may or may not be listed by the office/agent presenting the information. Some IDX listings have been excluded from this website.
Listings courtesy of MIBOR Broker Listing Cooperative® as distributed by MLS GRID.
Based on information submitted to the MLS GRID
Ask me questions while you tour the home.