
Maria Mercedes
YellowBrick Real Estate LLC
(475) 269-6704
61 Total Sales
1 in Orange
$263,000 Price
(THIS UNIT IS ONE OF THE INCOME RESTRICTED UNITS! PLEASE READ THE AFFORDABLE HOUSING ATTACHMENT).
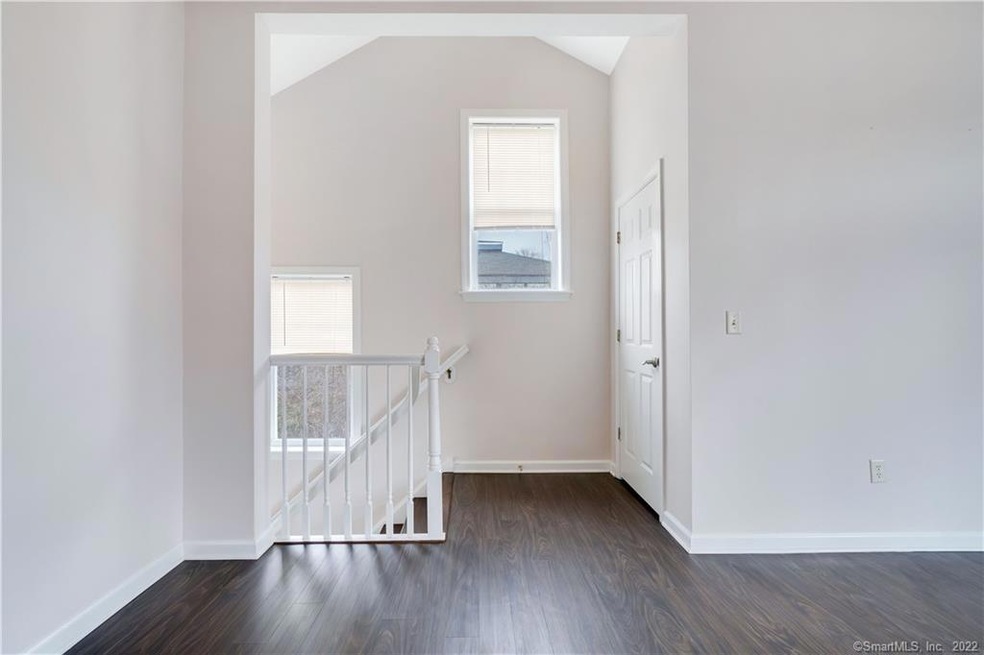
BEAUTIFUL END UNIT IN A PRIVATE LOCATION. Natural light fills this ranch style unit, with an open floor plan. A sizeable primary bedroom boasts a large walk-in closet. A den/office overlooks the front of the complex and can be used as a second bedroom for guests. The owner installed a foldaway door for privacy. The fully applianced kitchen includes, oven range, microwave, refrigerator and dishwasher. A private deck looks over a lightly wooded yard. Vaulted Ceilings, recessed lighting, new hot water heater, loads of closet space and new flooring are just some of the amenities. The Williamsburg Chase Complex is tucked away in town of Orange off the Boston Post Rd. and is close to highways, shopping and restaurants. ALL OFFERS MUST BE IN BY MONDAY 4/25/22 BY 6:00 PM
Last Agent to Sell the Property
Coldwell Banker Realty License #RES.0672907 Listed on: 04/16/2022
Maria Mercedes
YellowBrick Real Estate LLC
(475) 269-6704
61 Total Sales
1 in Orange
$263,000 Price
Kristin Egmont
Coldwell Banker Realty
(914) 690-6606
91 Total Sales
1 in Orange
$395,000 Price
David Brewster
Berkshire Hathaway NE Prop.
(224) 479-1612
38 Total Sales
1 in Orange
$700,000 Price
Linda Mayfield
RE/MAX RISE
(475) 285-3784
246 Total Sales
1 in Orange
$380,000 Price
Wendy Barry
Coldwell Banker Realty
(475) 330-3418
57 Total Sales
7 in Orange
$145K - $900K Price Range
Sarah McMillan
Our Home Realty Advisors
(475) 215-2454
77 Total Sales
1 in Orange
$409,750 Price
We collect this data history from publicly available records. To have your information removed, we recommend requesting removal directly through your county’s website.
| Date | Event | Price | List to Sale | Price per Sq Ft | Prior Sale |
|---|---|---|---|---|---|
| 06/15/2022 06/15/22 | Sold | $231,798 | 0.0% | $210 / Sq Ft | |
| 05/05/2022 05/05/22 | Pending | -- | -- | -- | |
| 05/03/2022 05/03/22 | Price Changed | $231,798 | +0.1% | $210 / Sq Ft | |
| 05/02/2022 05/02/22 | Price Changed | $231,465 | +14.9% | $209 / Sq Ft | |
| 04/16/2022 04/16/22 | For Sale | $201,465 | +6.0% | $182 / Sq Ft | |
| 08/01/2019 08/01/19 | Sold | $190,000 | -2.6% | $172 / Sq Ft | View Prior Sale |
| 07/23/2019 07/23/19 | Pending | -- | -- | -- | |
| 05/23/2019 05/23/19 | For Sale | $195,130 | -- | $177 / Sq Ft |
Seller's Agent in 2022
Donna Tartagni
Coldwell Banker Milford
(203) 783-8779
11 Total Sales
Buyer's Agent in 2022
Ross Cotjanle
Houlihan Lawrence WD
(203) 401-1993
72 Total Sales
Seller's Agent in 2019
Sun Chapman
Gary Knauf Real Estate Services, Inc
(203) 449-8411
7 Total Sales
Source: SmartMLS
MLS Number: 170482456
APN: ORAN 014-02-20.2
Disclaimer: Certain information contained herein is derived from information provided by parties other than Homes.com. All information provided is deemed reliable, but is not guaranteed to be accurate and should be independently verified.
IDX information is provided exclusively for personal, non-commercial use, and may not be used for any purpose other than to identify prospective properties consumers may be interested in purchasing. Information is deemed reliable but not guaranteed.
Ask me questions while you tour the home.