NOT LISTED FOR SALE

291 Stanwich Rd Greenwich, CT 06830

Cos Cob Area

Estimated Value: $5,834,539

6 Beds
8 Baths
8,762 Sq Ft
$666/Sq Ft Est. Value

Sale Details

Date Sold: July 9, 2020

Last sale price $3,500,000 $399 Per Sq Ft

Est. 67% increase in value since last sale

Current estimated payment $34,597 / mo

257 Days on Market

Highlights

  • Eat-In Gourmet Kitchen
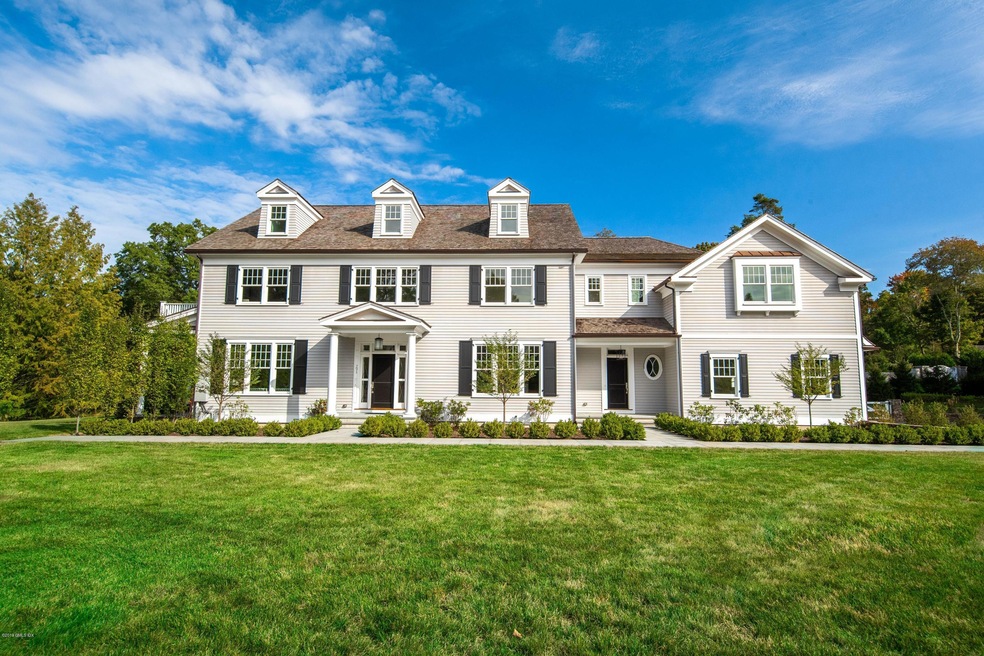
  • Colonial Architecture
  • 3 Fireplaces
  • 2 Acre Lot
  • Full Attic
  • High Ceiling

About This Home

As of July 2020

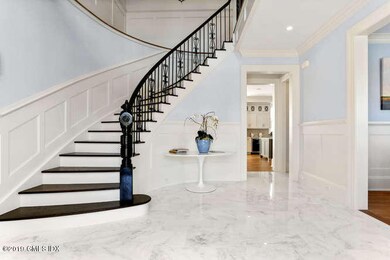
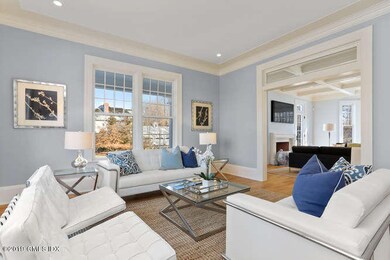
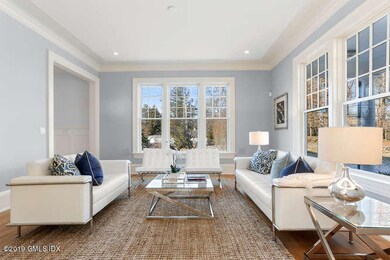
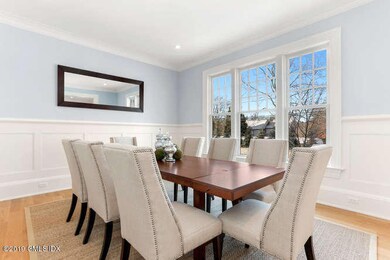
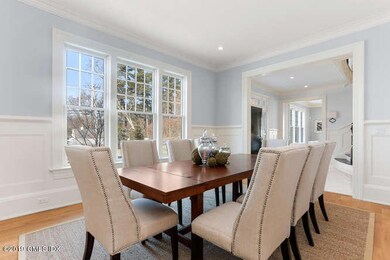
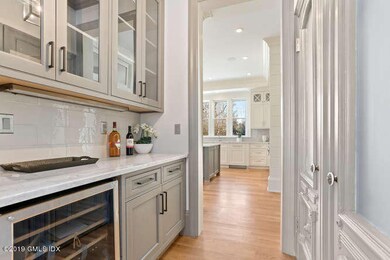
Be the first to live in this custom new construction Colonial on inviting Stanwich Road. Enter the white marble floored foyer to the sun drenched first floor living areas. The gracious living room and wainscot-paneled formal dining room provide the perfect place to entertain, while the family room's coffered ceiling and cozy fireplace provide an ideal place to hide-away. Impeccably bright chef's kitchen with a spacious breakfast area and Butler's pantry. Private office, mudroom and two powder rooms complete this level. Upstairs find 5 oversized ensuite bedrooms, including the stunning Master Suite with a fireplace, private balcony, 2 walk-in closets, and a lavish marble bathroom. The 3rd floor and lower level are the ideal place for all your gaming or recreation needs. Future pool site.

Last Agent to Sell the Property

Leslie McElwreath

Sotheby's International Realty License #RES.0763604 Listed on: 10/01/2019

Sotheby's International Realty

Last Buyer's Agent

BK Bates

Sotheby's International Realty

Home Details

Home Type

  • Single Family

Est. Annual Taxes

  • $34,886

Year Built

  • Built in 2016

Lot Details

  • 2 Acre Lot
  • Level Lot
  • Sprinkler System
  • Property is zoned RA-2

Parking

  • 3 Car Attached Garage
  • Automatic Garage Door Opener
  • Garage Door Opener

Home Design

  • Colonial Architecture
  • Wood Roof
  • Clapboard

Interior Spaces

  • 8,762 Sq Ft Home
  • Rear Stairs
  • High Ceiling
  • 3 Fireplaces
  • French Doors
  • Mud Room
  • Formal Entry
  • Formal Dining Room
  • Play Room
  • Finished Basement
  • Basement Fills Entire Space Under The House
  • Eat-In Gourmet Kitchen
  • Laundry Room

Bedrooms and Bathrooms

  • 6 Bedrooms
  • En-Suite Primary Bedroom
  • Separate Shower

Attic

  • Full Attic
  • Walkup Attic

Home Security

  • Home Security System
  • Fire and Smoke Detector

Outdoor Features

  • Balcony
  • Terrace

Utilities

  • Central Air
  • Heating System Uses Gas
  • Heating System Uses Natural Gas
  • Hydro-Air Heating System
  • Power Generator
  • Gas Available
  • Well
  • Gas Water Heater
  • Septic Tank

Listing and Financial Details

  • Assessor Parcel Number 08A-1101

Home Details

Home Type

Single Family

Est. Annual Taxes

$34,886

Year Built

Built in 2016

Lot Details

2 Acres

Parking

3

Listing Details

  • Prop. Type: Residential
  • Year Built: 2016
  • Property Sub Type: Single Family Residence
  • Lot Size Acres: 2.0
  • Inclusions: All Kitchen Applncs
  • Architectural Style: Colonial
  • Garage Yn: Yes
  • Cooling System:Central AC: Yes
  • Lot Description:Level: Yes
  • Features:Balcony: Yes
  • Features:Terrace: Yes
  • Lot Description:Parklike: Yes
  • Features:Security System2: Yes
  • Features:Sprinkler System: Yes
  • Features:Smoke Alarm: Yes
  • Features:Generator: Yes
  • Features:Back Stairs: Yes
  • Entry Hall Ceilings:Double Height: Yes
  • Entry Hall Comments:Grand Entrance: Yes
  • Special Features: VirtualTour

Interior Features

  • Other Equipment: Generator
  • Has Basement: Finished, Full
  • Full Bathrooms: 6
  • Half Bathrooms: 2
  • Total Bedrooms: 6
  • Fireplaces: 3
  • Fireplace: Yes
  • Interior Amenities: Sep Shower, Eat-in Kitchen, Back Stairs
  • Kitchen Comments:Gourmet: Yes
  • Primary Bdrm Ceilings:Extra Height9: Yes
  • Primary Bth Comments:Luxury Bath: Yes
  • Laundry Comments:Separate Room: Yes
  • Other Room LevelFP:_three_rd50: 1
  • Other Room Comments:Playroom: Yes
  • Primary Bdrm LevelFP:FP8: 1
  • Basement Type:Finished2: Yes
  • Kitchen Comments:Eat-In Kitchen: Yes
  • Primary Bth Comments:Sep Shower: Yes
  • Family Room LevelFP:FP5: 1
  • Other Room LevelFP 2:LL50: 2
  • Basement Type:Full: Yes
  • Family Room Ceilings:Extra Height6: Yes
  • Primary Bdrm Comments:Primary Bedroom Suite: Yes
  • Dining Room Comments:Formal: Yes
  • Living Room Ceilings:Extra Height2: Yes
  • Dining Room Ceilings:Extra Height4: Yes
  • Powder Room Ceilings:Extra Height7: Yes
  • Kitchen Ceilings:Extra Height8: Yes
  • Family Room LevelFP:LL41: 1
  • Attic:Full2: Yes
  • Attic:Walk Up: Yes
  • Other Room Comments 3:Mudroom3: Yes
  • Primary Bth Ceilings:Extra Height10: Yes
  • Bath Ceilings:Extra Height3: Yes
  • Dbl Bdrms Ceilings:Extra Height16: Yes
  • LibraryDen Comments:French Doors4: Yes
  • LibraryDen Ceilings:Extra Height5: Yes
  • Laundry Ceilings:Extra Height12: Yes
  • Other Room Comments 2:See Remarks6: Yes
  • Other Room LevelFP 3:_one_st52: 1

Exterior Features

  • Roof: Wood
  • Lot Features: Level, Parklike
  • Pool Private: No
  • Construction Type: Clapboard
  • Exterior Features: Balcony
  • Patio And Porch Features: Terrace
  • Exterior:Clapboard: Yes
  • Roof:Wood: Yes

Garage/Parking

  • Attached Garage: No
  • Garage Spaces: 3.0
  • Parking Features: Garage Door Opener
  • General Property Info:Garage Desc: Attached
  • Features:Auto Garage Door: Yes

Utilities

  • Water Source: Well
  • Cooling: Central A/C
  • Laundry Features: Laundry Room
  • Security: Security System, Smoke Detector(s)
  • Cooling Y N: Yes
  • Heating: Hydro-Air, Natural Gas
  • Heating Yn: Yes
  • Sewer: Septic Tank
  • Heat Fuel:Gas: Yes
  • Hot Water:Gas2: Yes
  • Gas Source:Public Utility: Yes
  • Water Source:Well: Yes
  • Sanitation Source:Septic Tank: Yes
  • Heat System:Hydro-Air: Yes

Schools

  • Elementary School: North Street
  • Middle Or Junior School: Central

Lot Info

  • Zoning: RA-2
  • Lot Size Sq Ft: 87120.0
  • Parcel #: 08A-1101
  • ResoLotSizeUnits: Acres

Tax Info

  • Tax Annual Amount: 34885.9

Ownership History

We collect this data history from publicly available records. To have your information removed, we recommend requesting removal directly through your county’s website.

Date Name Owned For Owner Type

Purchase Details

Listed on
Oct 1, 2019
Closed on
Jul 8, 2020
Sold by
Bought by
Seller's Agent
Leslie McElwreath
Sotheby's International Realty
Buyer's Agent
BK Bates
Sotheby's International Realty
List Price
$3,700,000
Sold Price
$3,500,000
Premium/Discount to List
-$200,000
-5.41%
Current Estimated Value
$5,834,539

Home Financials for this Owner

Home Financials are based on the most recent Mortgage that was taken out on this home.
Estimated Appreciation
$2,334,539
Avg. Annual Appreciation
8.78%
Original Mortgage
$605,000
Outstanding Balance
$514,267
Interest Rate
2.25%
Mortgage Type
Purchase Money Mortgage
Estimated Equity
$5,320,272

Purchase Details

Listed on
May 19, 2011
Closed on
Dec 14, 2012
Sold by
Bought by
Seller's Agent
Joseph Barbieri
Sotheby's International Realty
Buyer's Agent
David VanHoesen
Van Hoesen Realty Corp.
List Price
$2,995,000
Sold Price
$2,457,500
Premium/Discount to List
-$537,500
-17.95%

Home Financials for this Owner

Home Financials are based on the most recent Mortgage that was taken out on this home.
Avg. Annual Appreciation
4.78%
Source: Public Records
Create a Home Valuation Report for This Property
The Home Valuation Report is an in-depth analysis detailing your home's value as well as a comparison with similar homes in the area

Home Values in the Area

Source: Public Records

Average Home Value in this Area


Source: Public Records

Purchase History

We collect this data history from publicly available records. To have your information removed, we recommend requesting removal directly through your county’s website.

Date Buyer Sale Price Title Company
$3,500,000 None Available
$1,368,125 --
$1,119,375 --
Source: Public Records

Mortgage History

We collect this data history from publicly available records. To have your information removed, we recommend requesting removal directly through your county’s website.

Date Status Borrower Loan Amount
Open $605,000
Previous Owner $1,166,018
Source: Public Records

Property History

We collect this data history from publicly available records. To have your information removed, we recommend requesting removal directly through your county’s website.

Date Event Price List to Sale Price per Sq Ft Prior Sale
07/09/2020 07/09/20 Sold $3,500,000 -5.4% $399 / Sq Ft
06/15/2020 06/15/20 Pending -- -- --
10/01/2019 10/01/19 For Sale $3,700,000 +105.6% $422 / Sq Ft
07/18/2013 07/18/13 Sold $1,800,000 +10.8% $373 / Sq Ft View Prior Sale
07/14/2013 07/14/13 Pending -- -- --
01/11/2013 01/11/13 For Sale $1,625,000 -33.9% $337 / Sq Ft
12/13/2012 12/13/12 Sold $2,457,500 -17.9% $509 / Sq Ft View Prior Sale
12/03/2012 12/03/12 Pending -- -- --
05/19/2011 05/19/11 For Sale $2,995,000 -- $620 / Sq Ft
Source: Greenwich Association of REALTORS®

Tax History

We collect this data history from publicly available records. To have your information removed, we recommend requesting removal directly through your county’s website.

Year Tax Paid Tax Assessment Tax Assessment Total Assessment is a certain percentage of the fair market value that is determined by local assessors to be the total taxable value of land and additions on the property. Land Improvement
2025 $30,723 $2,551,710 $616,420 $1,935,290
2024 $29,881 $2,551,710 $616,420 $1,935,290
2023 $29,064 $2,551,710 $616,420 $1,935,290
2022 $28,783 $2,551,710 $616,420 $1,935,290
2021 $34,886 $3,010,000 $560,490 $2,449,510
2020 $34,886 $3,010,000 $560,490 $2,449,510
2019 $39,121 $3,349,360 $560,490 $2,788,870
2018 $39,757 $3,349,360 $560,490 $2,788,870
2017 $38,082 $3,349,360 $560,490 $2,788,870
2016 $28,247 $2,522,030 $560,490 $1,961,540
2015 $15,268 $1,354,710 $863,100 $491,610
2014 $14,719 $1,341,760 $863,100 $478,660
Source: Public Records

Agents Affiliated with this Home

  • Section Image
  • Section Image
  • Section Image
  • Section Image
See All Agents

Map

Source: Greenwich Association of REALTORS®

MLS Number: 107981

Greenwich Association of REALTORS®

APN: GREE-000008A-000000-001101

Your Personal Tour Guide

Ask me questions while you tour the home.