NOT LISTED FOR SALE

32 Ferncliff Rd Cos Cob, CT 06807

Cos Cob Area

Estimated Value: $1,614,000

3 Beds
2.5 Baths
2,469 Sq Ft
$654/Sq Ft Est. Value

Sale Details

Date Sold: March 26, 2013

Last sale price $1,101,000 $446 Per Sq Ft

Est. 47% increase in value since last sale

Current estimated payment $10,477 / mo

139 Days on Market

Highlights

  • 1.24 Acre Lot
  • Deck
  • Whirlpool Bathtub
  • North Street School Rated A+
  • Cathedral Ceiling
  • 1 Fireplace

About This Home

As of March 2013

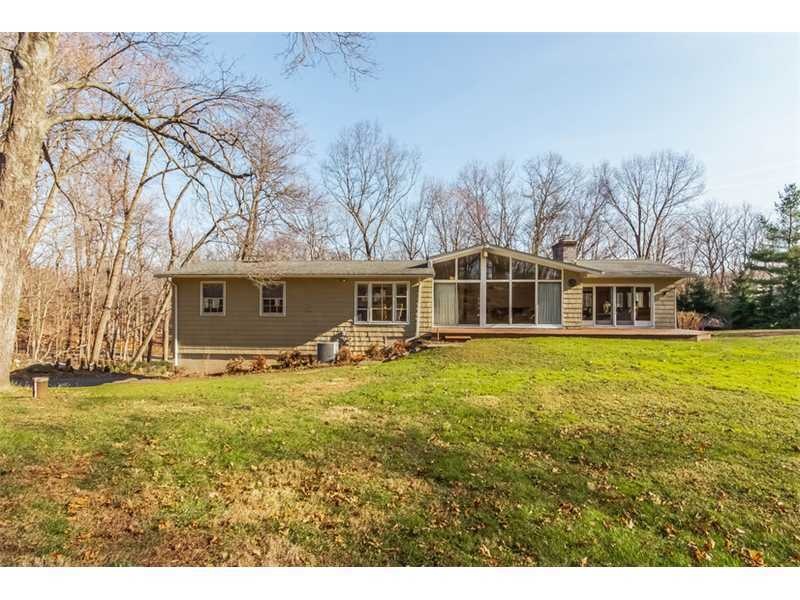
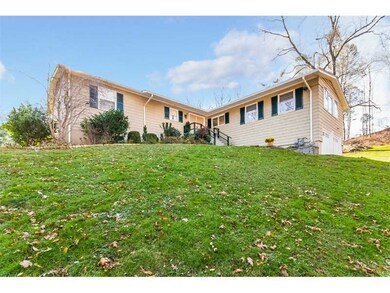
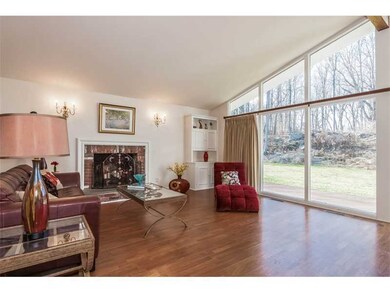
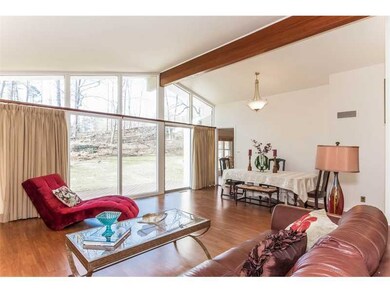
Enjoy a beautiful peaceful setting only 12 minutes from Greenwich Avenue. Situated on rolling land at the end of a cul-de-sac, this California Ranch home offers a soaring wall of glass opening onto a lovely deck and perennial gardens. One level living at its best featuring a great room with fireplace, library, family room, EIK, 3 bedrooms, 2 full baths and a powder room. Updates since 2009 include a new master suite and bath plus a new powder room and a renovated second bath. The upgrade from one to three zone heating and ac will keep you comfortable and more environmentally friendly.

Last Agent to Sell the Property

Stephen Zammit

Prudential CT Realty Listed on: 10/25/2012

Last Buyer's Agent

Martha Drake

Sotheby's International Realty License #RES.0756731

Home Details

Home Type

  • Single Family

Est. Annual Taxes

  • $8,781

Year Built

  • Built in 1962 | Remodeled in 2009

Lot Details

  • 1.24 Acre Lot
  • Cul-De-Sac
  • Lot Has A Rolling Slope
  • Sprinkler System
  • Property is zoned RA-2

Parking

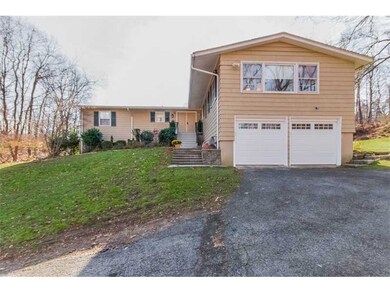
  • 2 Car Attached Garage

Home Design

  • Ranch Property
  • Asphalt Roof
  • Shingle Siding

Interior Spaces

  • 2,469 Sq Ft Home
  • Paneling
  • Cathedral Ceiling
  • 1 Fireplace
  • Combination Dining and Living Room
  • Tile Flooring
  • Home Security System
  • Eat-In Kitchen
  • Washer and Dryer
  • Partially Finished Basement

Bedrooms and Bathrooms

  • 3 Bedrooms
  • En-Suite Primary Bedroom
  • Whirlpool Bathtub

Outdoor Features

  • Deck

Utilities

  • Central Air
  • Heating System Uses Gas
  • Heating System Uses Natural Gas
  • Gas Available
  • Well
  • Gas Water Heater
  • Septic Tank
  • Cable TV Available

Listing and Financial Details

  • Assessor Parcel Number 08-3601

Home Details

Home Type

Single Family

Est. Annual Taxes

$8,781

Year Built

Built in 1962 | Remodeled in 2009

Lot Details

1.24 Acres

Parking

2

Listing Details

  • Prop. Type: Residential
  • Year Built: 1962
  • Property Sub Type: Single Family Residence
  • Lot Size Acres: 1.24
  • Inclusions: Washer/Dryer, All Kitchen Applncs
  • Architectural Style: Ranch
  • Garage Yn: Yes
  • Effective Year Built: 2009
  • Lot Description:Rolling: Yes
  • Cooling System:Central AC: Yes
  • Included:WasherDryer: Yes
  • Features:Deck: Yes
  • Features:Cable TV: Yes
  • Features:Security System2: Yes
  • Features:Sprinkler System: Yes
  • Lot Description:Cul-de-Sac: Yes
  • Special Features: VirtualTour
  • Year Renovated: 2009

Interior Features

  • Has Basement: Partially Finished
  • Full Bathrooms: 2
  • Half Bathrooms: 1
  • Total Bedrooms: 3
  • Fireplaces: 1
  • Fireplace: Yes
  • Interior Amenities: Whirlpool Tub, Eat-in Kitchen
  • Living Room Ceilings:Cathedral2: Yes
  • Primary Bth Comments:Luxury Bath: Yes
  • Living Room LevelFP:FP2: 1
  • Dining Room Comments:LivingDining Room: Yes
  • Kitchen Comments:Eat-In Kitchen: Yes
  • Primary Bdrm Comments:Primary Bedroom Suite: Yes
  • Primary Bth Comments:Whirlpool Tub: Yes
  • Basement Type:Partially Finished: Yes
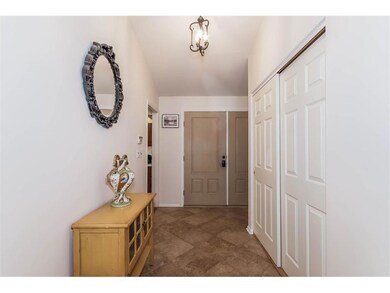
  • Entry Hall Comments:Tile Floor: Yes
  • LibraryDen Comments:Paneling3: Yes
  • LibraryDen Ceilings:Cathedral5: Yes

Exterior Features

  • Roof: Asphalt
  • Lot Features: Cul-de-Sac, Rolling
  • Construction Type: Shingle Siding
  • Patio And Porch Features: Deck
  • Roof:Asphalt: Yes
  • Exterior:Shingle Siding: Yes

Garage/Parking

  • Garage Spaces: 2.0
  • General Property Info:Garage Desc: Attached

Utilities

  • Water Source: Well
  • Cooling: Central A/C
  • Security: Security System
  • Cooling Y N: Yes
  • Heating: Natural Gas
  • Heating Yn: Yes
  • Sewer: Septic Tank
  • Utilities: Cable Connected
  • Heat Fuel:Gas: Yes
  • Hot Water:Gas2: Yes
  • Gas Source:Public Utility: Yes
  • Water Source:Well: Yes
  • Sanitation Source:Septic Tank: Yes

Schools

  • Elementary School: North Street
  • Middle Or Junior School: Central

Lot Info

  • Zoning: RA-2
  • Lot Size Sq Ft: 54014.4
  • Parcel #: 08-3601
  • ResoLotSizeUnits: Acres

Tax Info

  • Tax Annual Amount: 8781.0
Create a Home Valuation Report for This Property
The Home Valuation Report is an in-depth analysis detailing your home's value as well as a comparison with similar homes in the area

Home Values in the Area

Source: Public Records

Average Home Value in this Area


Source: Public Records

Property History

We collect this data history from publicly available records. To have your information removed, we recommend requesting removal directly through your county’s website.

Date Event Price List to Sale Price per Sq Ft
03/26/2013 03/26/13 Sold $1,101,000 -7.9% $446 / Sq Ft
03/15/2013 03/15/13 Pending -- -- --
10/26/2012 10/26/12 For Sale $1,195,000 -- $484 / Sq Ft
Source: Greenwich Association of REALTORS®

Agents Affiliated with this Home

See All Agents

Map

Source: Greenwich Association of REALTORS®

MLS Number: 83677

Greenwich Association of REALTORS®

APN: GREE M:08 B:3601

Your Personal Tour Guide

Ask me questions while you tour the home.