
Kristen Ruggiero
RE/MAX Platinum
(781) 563-8942
182 Total Sales
3 in Halifax
$220K - $540K Price Range
Estimated Value: $567,714
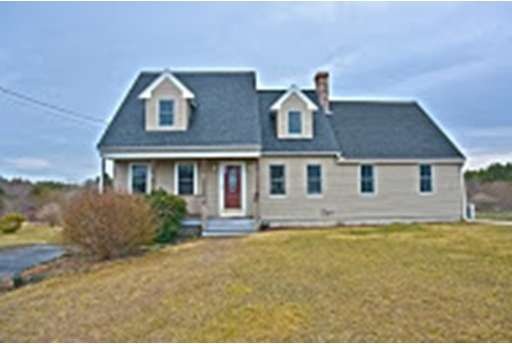
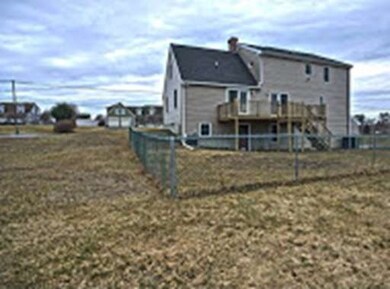
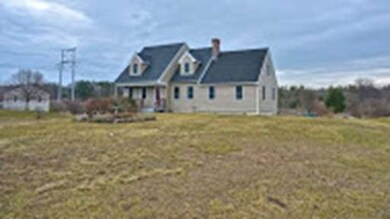
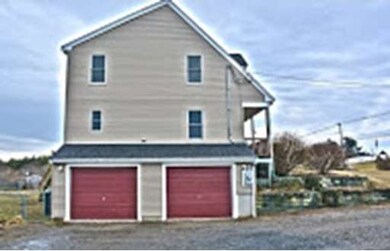
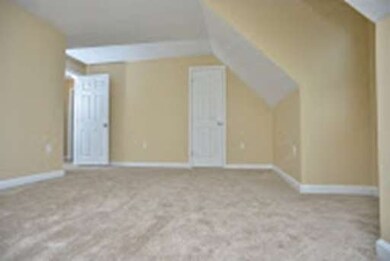
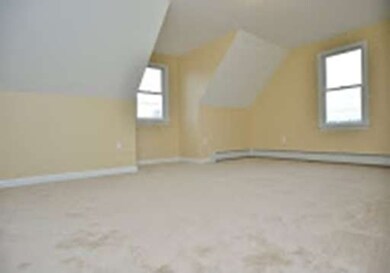
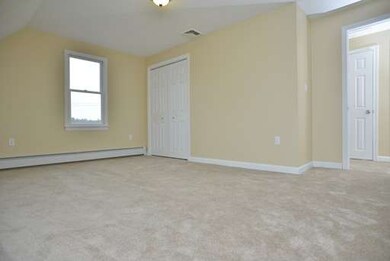
Newly renovated home with new vinyl siding, new kitchen cabinets with new stainless steel appliances, new granite countertops in kitchen and bathrooms, new ceramic tile kitchen and bathroom floors, new wall-to-wall carpeting in all bedrooms, freshly painted throughout, large deck off the kitchen and freshly stained and refinished hardwood floors. 14 new windows were installed in 2008. An addition was also added in 2008. Situated on almost one acre in rural Halifax. Seller is in the process of updating septic system and will provide Title V certificate at closing. After septic is fully resolved, new gravel will be evenly spread over existing gravel driveway before closing. One of the principals of the seller entity is the broker representing the seller.
Last Agent to Sell the Property
Ricky Toney
Blue Moon Realty Group, Inc. License #455022505 Listed on: 04/21/2015
Last Buyer's Agent
Cidalia Mendonca Matukas
Keller Williams Realty License #449524990
Home Type
Single Family
Year Built
1997
Lot Details
0.93 Acres
We collect this data history from publicly available records. To have your information removed, we recommend requesting removal directly through your county’s website.
Kristen Ruggiero
RE/MAX Platinum
(781) 563-8942
182 Total Sales
3 in Halifax
$220K - $540K Price Range
Jared Borgatti
Coldwell Banker Realty - Plymouth
(339) 220-5418
39 Total Sales
1 in Halifax
$415,000 Price
Patricia Hall
Conway - Hingham
(351) 666-4698
38 Total Sales
2 in Halifax
$460K - $627K Price Range
Jennifer Curran
(508) 283-9649
50 Total Sales
3 in Halifax
$330K - $495K Price Range
Shawn Moloney
Movementum Realty
(781) 725-6335
40 Total Sales
1 in Halifax
$789,900 Price
Jayson LaPlante
Milestone Realty, Inc.
(339) 230-2520
100 Total Sales
1 in Halifax
$150,000 Price
We collect this data history from publicly available records. To have your information removed, we recommend requesting removal directly through your county’s website.
| Date | Buyer | Sale Price | Title Company |
|---|---|---|---|
| -- | -- |
We collect this data history from publicly available records. To have your information removed, we recommend requesting removal directly through your county’s website.
| Date | Event | Price | List to Sale | Price per Sq Ft | Prior Sale |
|---|---|---|---|---|---|
| 07/01/2015 07/01/15 | Sold | $394,000 | 0.0% | $208 / Sq Ft | |
| 05/27/2015 05/27/15 | Pending | -- | -- | -- | |
| 05/06/2015 05/06/15 | Off Market | $394,000 | -- | -- | |
| 04/21/2015 04/21/15 | For Sale | $399,000 | +69.8% | $211 / Sq Ft | |
| 10/31/2014 10/31/14 | Sold | $235,000 | -12.9% | $124 / Sq Ft | View Prior Sale |
| 03/27/2014 03/27/14 | Pending | -- | -- | -- | |
| 03/05/2014 03/05/14 | Price Changed | $269,900 | -3.6% | $143 / Sq Ft | |
| 02/05/2014 02/05/14 | Price Changed | $279,900 | -6.7% | $148 / Sq Ft | |
| 11/11/2013 11/11/13 | For Sale | $299,900 | -- | $158 / Sq Ft |
We collect this data history from publicly available records. To have your information removed, we recommend requesting removal directly through your county’s website.
| Year | Tax Paid | Tax Assessment Tax Assessment Total Assessment is a certain percentage of the fair market value that is determined by local assessors to be the total taxable value of land and additions on the property. | Land | Improvement |
|---|---|---|---|---|
| 2025 | $33 | $2,280 | $2,280 | $0 |
| 2024 | $30 | $2,110 | $2,110 | $0 |
| 2023 | $29 | $1,920 | $1,920 | $0 |
| 2022 | $29 | $1,810 | $1,810 | $0 |
| 2021 | $29 | $1,650 | $1,650 | $0 |
| 2020 | $29 | $1,650 | $1,650 | $0 |
| 2019 | $28 | $1,610 | $1,610 | $0 |
| 2018 | $30 | $1,680 | $1,680 | $0 |
| 2017 | $35 | $1,890 | $1,890 | $0 |
| 2016 | $29 | $1,510 | $1,510 | $0 |
| 2015 | $29 | $1,510 | $1,510 | $0 |
R
Seller's Agent in 2015
Ricky Toney
Blue Moon Realty Group, Inc.
C
Buyer's Agent in 2015
Cidalia Mendonca Matukas
Keller Williams Realty
B
Seller's Agent in 2014
Brian Miller
Keller Williams Realty
1 Total Sale
Buyer's Agent in 2014
Amy DeFeo
Century 21 Tassinari & Assoc.
(781) 844-2406
89 Total Sales
Source: MLS Property Information Network (MLS PIN)
MLS Number: 71821307
APN: HALI-000116-000000-000005
Disclaimer: Certain information contained herein is derived from information provided by parties other than Homes.com. All information provided is deemed reliable, but is not guaranteed to be accurate and should be independently verified.
The property listing data and information, or the Images, set forth herein were provided to MLS Property Information Network, Inc. from third party sources, including sellers, lessors and public records, and were compiled by MLS Property Information Network, Inc. The property listing data and information, and the Images, are for the personal, non-commercial use of consumers having a good faith interest in purchasing or leasing listed properties of the type displayed to them and may not be used for any purpose other than to identify prospective properties which such consumers may have a good faith interest in purchasing or leasing. MLS Property Information Network, Inc. and its subscribers disclaim any and all representations and warranties as to the accuracy of the property listing data and information, or as to the accuracy of any of the Images, set forth herein.
Ask me questions while you tour the home.