
Terri Montano
DIAMOND REALTY & PROPERTY, LLC
(970) 812-1822
119 Total Sales
11 in Northeast Grand Junction
$91K - $487K Price Range
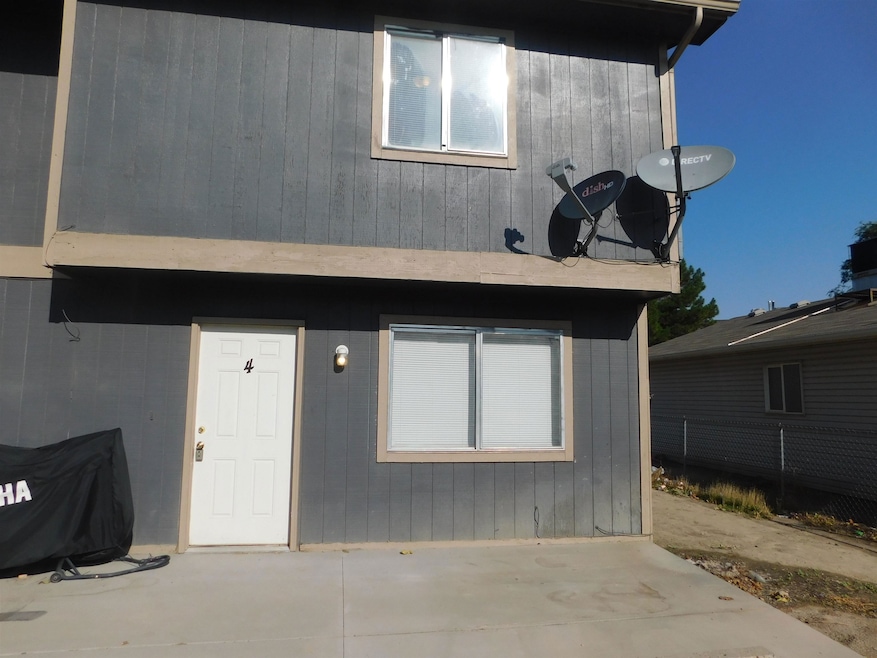
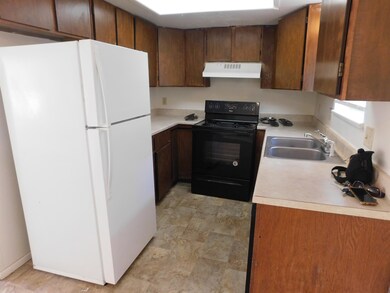
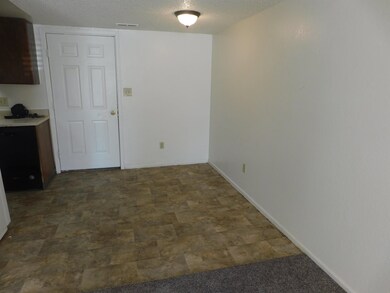
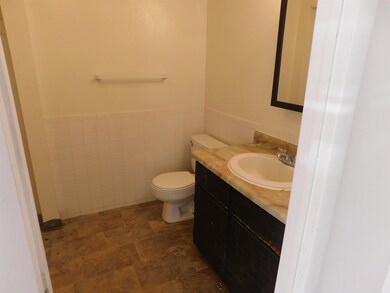
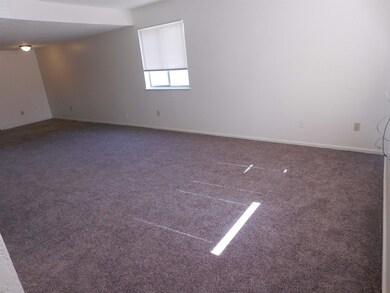
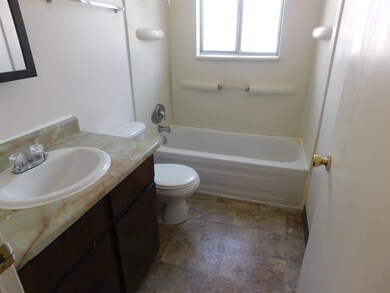
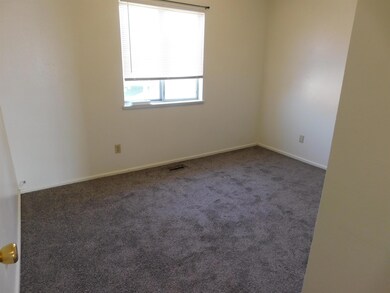
Townhome with 1083 square feet, 3 bedrooms and 1.5 baths. Downstairs includes the kitchen, living room and half bath with laundry hookups. Upstairs has three bedrooms with walk in closets, full bath and linen closet. Information deemed reliable but not guaranteed. Tenant to verify all to satisfaction. Certain conditions may apply. Subject to application and approval. Terms are subject to change without notice. Tenant pays electric/gas and $75 utility fee for water, sewer, trash. No pets. **NO SECURITY DEPOSIT REQUIRED**If approved for Sayrhino policy 1. THE PROSPECTIVE TENANT HAS THE RIGHT TO PROVIDE TO THE LANDLORD A PORTABLE TENANT SCREENING REPORT, AS DEFINED IN SECTION 38-12-902 (2.5), COLORADO REVISED STATUTES; AND 2. IF THE PROSPECTIVE TENANT PROVIDES THE LANDLORD WITH A PORTABLE TENANT SCREENING REPORT, THE LANDLORD IS PROHIBITED FROM: CHARGING THE PROSPECTIVE TENANT A RENTAL APPLICATION FEE; OR CHARGING THE PROSPECTIVE TENANT A FEE FOR THE LANDLORD TO ACCESS OR USE THE PORTABLE TENANT SCREENING REPORT.
Last Agent to Rent the Property
CENTURY 21 ELEVATED REAL ESTATE Listed on: 01/19/2024
Terri Montano
DIAMOND REALTY & PROPERTY, LLC
(970) 812-1822
119 Total Sales
11 in Northeast Grand Junction
$91K - $487K Price Range
Brandy Chaffin
BERKSHIRE HATHAWAY HOMESERVICES COLORADO PROPERTIES
(970) 623-7929
32 Total Sales
8 in Northeast Grand Junction
$205K - $826K Price Range
Rebekah Mendrop
RE/MAX 4000, INC
(970) 644-6917
190 Total Sales
8 in Northeast Grand Junction
$274K - $949K Price Range
Holly Triplett
THE VAN GUNDY GROUP, INC
(970) 644-6724
83 Total Sales
4 in Northeast Grand Junction
$311K - $469K Price Range
Katie Coleman
RE/MAX 4000, INC
(970) 638-7055
3 Total Sales
1 in Northeast Grand Junction
$324,800 Price
Gregg Angelovich
Real Colorado Properties
(970) 639-5088
47 Total Sales
1 in Northeast Grand Junction
$489,900 Price
We collect this data history from publicly available records. To have your information removed, we recommend requesting removal directly through your county’s website.
| Date | Buyer | Sale Price | Title Company |
|---|---|---|---|
| $560,000 | Colorado Title & Closing Servi | ||
| Lambert Orvin C | -- | None Available | |
| Haskins Eugene R | -- | First American Heritage Titl | |
| Lambert Orvin C | $173,990 | First American Heritage Titl | |
| Lambert Rebecca P | -- | -- | |
| Lambert Rebecca P | -- | -- | |
| Lambert Rebecca P | -- | -- |
We collect this data history from publicly available records. To have your information removed, we recommend requesting removal directly through your county’s website.
| Date | Status | Borrower | Loan Amount |
|---|---|---|---|
| Open | $200,000 | ||
| Previous Owner | Lambert Orvin C | $111,500 |
We collect this data history from publicly available records. To have your information removed, we recommend requesting removal directly through your county’s website.
| Date | Event | Price | List to Sale | Price per Sq Ft |
|---|---|---|---|---|
| 04/01/2024 04/01/24 | Rented | $15,000 | +1100.0% | -- |
| 01/19/2024 01/19/24 | For Rent | $1,250 | -- | -- |
We collect this data history from publicly available records. To have your information removed, we recommend requesting removal directly through your county’s website.
| Year | Tax Paid | Tax Assessment Tax Assessment Total Assessment is a certain percentage of the fair market value that is determined by local assessors to be the total taxable value of land and additions on the property. | Land | Improvement |
|---|---|---|---|---|
| 2025 | $2,320 | $29,880 | $6,190 | $23,690 |
| 2024 | $1,659 | $21,890 | $4,870 | $17,020 |
| 2023 | $1,659 | $21,890 | $4,870 | $17,020 |
| 2022 | $1,513 | $19,500 | $4,080 | $15,420 |
| 2021 | $1,509 | $20,510 | $4,290 | $16,220 |
| 2020 | $1,269 | $17,480 | $3,580 | $13,900 |
| 2019 | $1,162 | $17,480 | $3,580 | $13,900 |
| 2018 | $1,142 | $15,420 | $3,240 | $12,180 |
| 2017 | $1,113 | $15,420 | $3,240 | $12,180 |
| 2016 | $1,068 | $16,650 | $3,180 | $13,470 |
| 2015 | $1,076 | $16,650 | $3,180 | $13,470 |
| 2014 | $958 | $14,770 | $1,590 | $13,180 |
Landlord's Agent in 2024
Rachel Justman
CENTURY 21 ELEVATED REAL ESTATE
(970) 615-0201
8 in this area
63 Total Sales
Source: Grand Junction Area REALTOR® Association
MLS Number: 20240213
APN: R034322
Disclaimer: Certain information contained herein is derived from information provided by parties other than Homes.com. All information provided is deemed reliable, but is not guaranteed to be accurate and should be independently verified.
IDX information is provided exclusively for personal, non-commercial use, and may not be used for any purpose other than to identify prospective properties consumers may be interested in purchasing.
Information is deemed reliable but not guaranteed.
Ask me questions while you tour the home.