NOT LISTED FOR SALE

2910 Norco Dr Norco, CA 92860

Norco Area

Estimated Value: $918,000 - $1,022,000

4 Beds
2 Baths
1,758 Sq Ft
$551/Sq Ft Est. Value

Sale Details

Date Sold: March 20, 2025

Last sale price $965,000 $549 Per Sq Ft

Current estimated payment $5,979 / mo

103 Days on Market

Highlights

  • Horse Property
  • Filtered Pool
  • Primary Bedroom Suite
  • Highland Elementary Rated A-
  • RV Access or Parking
  • City Lights View

About This Home

As of March 2025

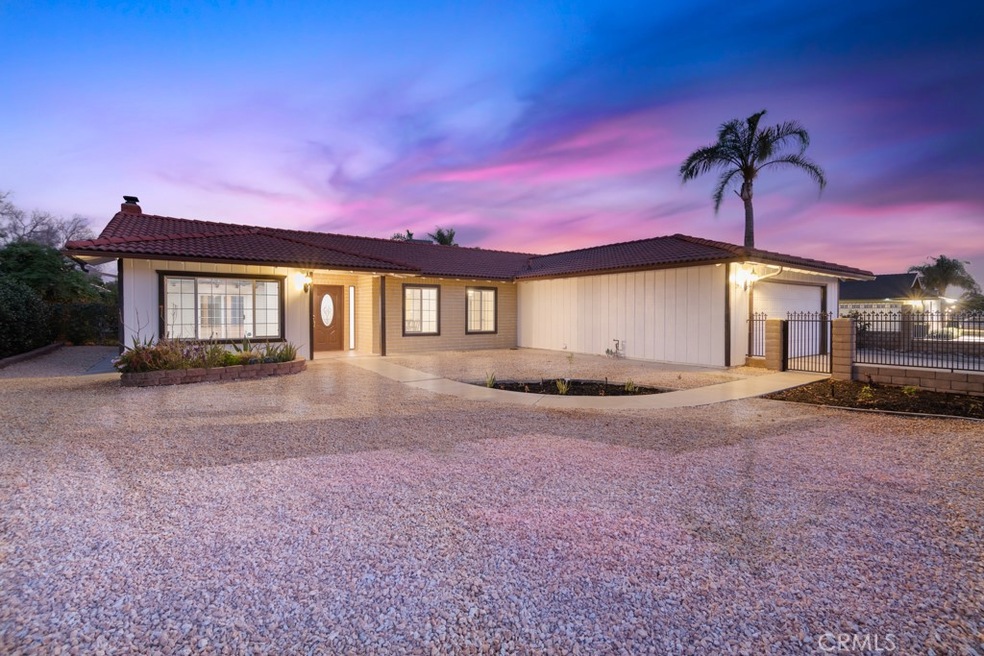
***HUGE $105,000 PRICE REDUCTION!!***BEAUTIFULLY REMODELED 4 BEDROOM 2 BATH SINGLE-STORY POOL HOME WITH RV PARKING ON A .45 ACRE LOT TUCKED AWAY IN THE HILLS OF TRANQUIL WEST-SIDE NORCO!!***HORSE-LOVER'S DREAM - JUST HOP ON THE HORSE TRAIL RIGHT IN FRONT OF THE HOUSE AND RIDE ONE BLOCK TO THE NEARBY SANTA ANA RIVERBED!!***This Property Boasts a Fully-Usable-All-Flat Lot Zoned for Horses/Animals (Check City for Uses), Extensive Block Walls-Wrought Iron Fencing in Front and Back Yards, Gated RV Parking that is 210 Feet Long (Includes Hook Ups)...Perfect for Horse Trailer Access or For Parking All of Your Vehicles, RVs, Trailers, Toy Haulers and Boats on the HUGE NEW CONCRETE PAD OUT BACK (1,238 SF) with a permitted 30-Amp Electrical Outlet Box!! Cool Off in the Big Sparkling Blue Pool/Spa with a Diving Board to the Deep End, New Plaster, New Equipment and Pentair Easy Touch Control System! The Pool Area is Fenced In From the Rest of the Back Yard and Enjoys a Lush Green Lawn, the Foundation of a Pool Shower Room (or Kitchen) and a Large Permitted Screened Back Patio Room with Floor Tile and Party Lights. The Modern Open Concept Interior Features a Living Room with Brick Fireplace and Real-Wood Beamed Cathedral Ceilings as well as a Slider to the Back Enclosed Patio, Family Room, Formal Dining Room and a Fully Remodeled Kitchen with a Large Island/Breakfast Bar w/Storage (Seats 4), Pendant Lights, Tons of Cabinetry with Pantry, White Quartz Counters Streaked w/Gorgeous Black Veining, Single-Basin Stainless Sink and Stainless Appliances. You will LOVE how the Kitchen Opens up to the Living, Family and Dining Areas! The Primary Bedroom is Well Located at the Back of the House with a Large Walk-In Closet, Built-In Cabinet and a Slider to the Pool/Spa. The Fully Updated Primary Bath Boasts a Large Vanity, Quartz Counters, Deco Floor Tile and a BIG Walk-In Shower with a Wall-To-Ceiling Porcelain Tile Surround! Rounding Out the Interior are 3 More Bedrooms w/Large Closets and a Full Hall Bath. Other Notables Include: New Int/Ext Paint, New Porcelain Plank Tile Flooring in the Entire House!, New LED Recessed Lighting, Ceiling Fans, New Crown & Base Molding, Dual-Pane Windows, Window Blinds, 2-Car Attached Garage with Auto Roll-Up Door, Automatic Sprinklers, Rain Gutters, Central Heat/Air, Large Garden Area with Irrigation and 2 Sheds, Fruit Trees, Concrete Driveway w/Brick Inlays, Front Rock Scape and a Tile Roof!

Last Agent to Sell the Property

David Robinson

INNOVA Realty Group Brokerage Phone: 951-237-5999 License #01279875 Listed on: 07/11/2024

Last Buyer's Agent

Alejandro H. Callejas

Antigua Real Estate License #01905006

Range of Values:

--
Value Increase
--
Percent Increase
--
Adjusted for Inflation
Collateral Analytics

Collateral Analytics Collateral Analytics AVMs (Automated Valuation Model) employ a number of statistical approaches combined with neighborhood-specific comparable selection guarantees the most up-to-date and precise valuations.

Not Available

Collateral Analytics does not have data for the current month. Please view the chart for historical values.

ICE

ICE Mortgage Technology ICE Mortgage Technology’s AVM (Automated Valuation Model) is a state-of-the-art online residential property valuation tool that provides a quick and accurate estimate of the value of almost any home in the U.S.

Not Available

ICE Mortgage Technology does not have data for the current month. Please view the chart for historical values.

First American

First American First American Data & Analytics’ next-generation AVM combines unrivaled data assets with a blended ensemble of valuation models to produce highly accurate, reliable valuations you can trust.

Not Available

First American does not have data for the current month. Please view the chart for historical values.

Quantarium

Quantarium Quantarium’s valuation service, repeatedly proven the industry’s most accurate and comprehensive, is supercharged with a self-learning and auto-tuning AI engine that continually becomes smarter and more accurate as it processes daily inputs from the industry’s leading RE data lake.

Not Available

Quantarium does not have data for the current month. Please view the chart for historical values.

Average Value
Not Available
List Price
Sold Price
Create a Home Valuation Report for This Property
The Home Valuation Report is an in-depth analysis detailing your home's value as well as a comparison with similar homes in the area

Home Details

Home Type

  • Single Family

Year Built

  • Built in 1978 | Remodeled

Lot Details

  • 19,602 Sq Ft Lot
  • Wrought Iron Fence
  • Block Wall Fence
  • Chain Link Fence
  • Drip System Landscaping
  • Level Lot
  • Front and Back Yard Sprinklers
  • Wooded Lot
  • Private Yard
  • Lawn
  • Garden
  • Back and Front Yard
  • Property is zoned A120M

Parking

  • 2 Car Direct Access Garage
  • 20 Open Parking Spaces
  • Oversized Parking
  • Parking Available
  • Front Facing Garage
  • Two Garage Doors
  • Driveway
  • RV Access or Parking

Property Views

  • City Lights
  • Mountain
  • Hills
  • Valley
  • Neighborhood

Home Design

  • Entry on the 1st floor
  • Turnkey
  • Slab Foundation
  • Fire Rated Drywall
  • Frame Construction
  • Spanish Tile Roof
  • Wood Siding
  • Pre-Cast Concrete Construction
  • Stucco

Interior Spaces

  • 1,758 Sq Ft Home
  • 1-Story Property
  • Open Floorplan
  • Built-In Features
  • Beamed Ceilings
  • Cathedral Ceiling
  • Ceiling Fan
  • Recessed Lighting
  • Fireplace With Gas Starter
  • Fireplace Features Masonry
  • Double Pane Windows
  • Drapes & Rods
  • Blinds
  • Window Screens
  • Sliding Doors
  • Formal Entry
  • Family Room with Fireplace
  • Family Room Off Kitchen
  • Living Room
  • Formal Dining Room
  • Sun or Florida Room
  • Storage
  • Tile Flooring
  • Sump Pump

Kitchen

  • Updated Kitchen
  • Open to Family Room
  • Eat-In Kitchen
  • Breakfast Bar
  • Gas Oven
  • Self-Cleaning Oven
  • Gas Range
  • Free-Standing Range
  • Microwave
  • Water Line To Refrigerator
  • Dishwasher
  • Kitchen Island
  • Quartz Countertops
  • Disposal

Bedrooms and Bathrooms

  • 4 Main Level Bedrooms
  • Primary Bedroom Suite
  • Walk-In Closet
  • Remodeled Bathroom
  • In-Law or Guest Suite
  • 2 Full Bathrooms
  • Quartz Bathroom Countertops
  • Makeup or Vanity Space
  • Dual Vanity Sinks in Primary Bathroom
  • Soaking Tub
  • Bathtub with Shower
  • Walk-in Shower
  • Exhaust Fan In Bathroom

Laundry

  • Laundry in Garage
  • Dryer
  • Washer

Home Security

  • Security Lights
  • Carbon Monoxide Detectors
  • Fire and Smoke Detector

Accessible Home Design

  • Halls are 36 inches wide or more
  • Doors swing in
  • No Interior Steps

Pool

  • Filtered Pool
  • In Ground Pool
  • Heated Spa
  • In Ground Spa
  • Gas Heated Pool
  • Gunite Pool
  • Gunite Spa
  • Diving Board

Outdoor Features

  • Horse Property
  • Enclosed Patio or Porch
  • Exterior Lighting
  • Shed
  • Rain Gutters

Location

  • Property is near park and public transit
  • Suburban Location

Schools

  • Norco Middle School
  • Norco High School

Utilities

  • Forced Air Heating and Cooling System
  • Heating System Uses Natural Gas
  • Vented Exhaust Fan
  • Natural Gas Connected
  • Gas Water Heater
  • Central Water Heater
  • Phone Available
  • Cable TV Available

Listing and Financial Details

  • Tax Lot 13
  • Tax Tract Number 5005
  • Assessor Parcel Number 130300008
  • $25 per year additional tax assessments

Community Details

Overview

  • No Home Owners Association

Amenities

  • Laundry Facilities
  • Service Entrance

Recreation

  • Park
  • Horse Trails
  • Hiking Trails
  • Bike Trail

Home Details

Home Type

Single Family

Year Built

Built in 1978 | Remodeled

Lot Details

0.45 Acres

Parking

2

Listing Details

  • Structure Type: House
  • Assessments: Yes
  • Inclusions: Washer/Dryer, Any Furniture Onsite (If Desired)
  • Property Attached: No
  • Road Frontage Type: City Street
  • Road Surface Type: Paved
  • Security: Carbon Monoxide Detector(s), Security Lights, Smoke Detector(s)
  • View: Yes
  • Zoning: A120M
  • Architectural Style: Ranch
  • Property Condition: Turnkey, Updated/Remodeled
  • Property Sub Type: Single Family Residence
  • Property Type: Residential
  • Parcel Number: 130300008
  • Year Built: 1978
  • Special Features: None

Interior Features

  • Fireplace: Yes
  • Living Area: 1758.00 Square Feet
  • Interior Amenities: Beamed Ceilings, Built-in Features, Cathedral Ceiling(s), Ceiling Fan(s), In-Law Floorplan, Open Floorplan, Pantry, Quartz Counters, Recessed Lighting, Storage, Sump Pump
  • Stories: 1
  • Common Walls: No Common Walls
  • Flooring: Tile
  • Accessibility Features: 36 Inch Or More Wide Halls, Doors - Swing In, No Interior Steps
  • Appliances: Yes
  • Full Bathrooms: 2
  • Total Bedrooms: 4
  • Door Features: Service Entrance, Sliding Doors
  • Eating Area: Area, Breakfast Counter / Bar, Dining Room, Separated
  • Entry Level: 1
  • Fireplace Features: Family Room, Gas Starter, Masonry
  • Levels: One
  • Main Level Bathrooms: 2
  • Main Level Bedrooms: 4
  • Price Per Square Foot: 548.92
  • Room Type: Entry, Family Room, Formal Entry, Kitchen, Living Room, Primary Bathroom, Primary Bedroom, Primary Suite, Separate Family Room, Sun, Walk-In Closet
  • Spa Features: Private, Gunite, Heated, In Ground
  • Window Features: Blinds, Double Pane Windows, Drapes, Screens
  • Bathroom Features: Bathtub, Shower, Shower In Tub, Double Sinks In Primary Bath, Exhaust Fan(s), Quartz Counters, Remodeled, Soaking Tub, Upgraded, Vanity Area, Walk-In Shower
  • Room Kitchen Features: Kitchen Island, Kitchen Open To Family Room, Quartz Counters, Remodeled Kitchen

Exterior Features

  • Patio: Yes
  • Foundation: Slab
  • Other Structures: Shed(s), Storage
  • Exterior Features: Lighting, Rain Gutters
  • View: City Lights, Hills, Mountain(s), Neighborhood, Valley
  • Fence: Yes
  • Fencing: Block, Chain Link, Wrought Iron
  • Patio And Porch Features: Covered, Enclosed, Patio, Patio Open, Porch, Front Porch, Screened, Slab, Tile, Wood
  • Pool Features: Private, Diving Board, Filtered, Gunite, Gas Heat, In Ground
  • Pool Private: Yes
  • Roof: Spanish Tile
  • Spa: Yes
  • Construction Materials: Concrete, Drywall Walls, Frame, Glass, Stucco, Wood Siding

Garage/Parking

  • Attached Garage: Yes
  • Garage Spaces: 2.00
  • Parking: Yes
  • Parking Features: Direct Garage Access, Driveway, Concrete, Garage Faces Front, Garage - Two Door, On Site, Oversized, Private, RV Access/Parking, RV Gated, RV Hook-Ups
  • Total Parking Spaces: 22.00
  • Uncovered Spaces: 20.00

Utilities

  • Utilities: Cable Available, Electricity Connected, Natural Gas Connected, Phone Available, Sewer Connected, Water Connected
  • Sprinklers: Yes
  • Heating: Yes
  • Laundry: Yes
  • Appliances: Dishwasher, Free-Standing Range, Disposal, Gas Oven, Gas Range, Gas Water Heater, Microwave, Refrigerator, Self Cleaning Oven, Vented Exhaust Fan, Water Heater Central, Water Line to Refrigerator
  • Electric: Electricity - On Property, Standard
  • Heating Type: Central, Fireplace(s), Forced Air, Natural Gas
  • Laundry Features: Dryer Included, Gas Dryer Hookup, In Garage, Washer Hookup, Washer Included
  • Sewer: Public Sewer
  • Water Source: Public
  • Cooling: Central Air, Electric
  • Cooling: Yes

Condo/Co-op/Association

  • Association: No
  • Senior Community: No
  • Community Features: Biking, Hiking, Gutters, Horse Trails, Park, Storm Drains, Suburban

Schools

  • High School: Norco
  • Middle Or Junior School: Norco
  • High School2: NORCO

Lot Info

  • Additional Parcels: No
  • Land Lease: No
  • Lot Features: Back Yard, Front Yard, Garden, Horse Property, Landscaped, Lawn, Lot 20000-39999 Sqft, Level, Near Public Transit, Park Nearby, Ranch, Rocks, Sprinkler System, Sprinklers Drip System, Sprinklers In Front, Sprinklers In Rear, Sprinklers Timer, Treed Lot, Yard
  • Lot Size Sq Ft: 19602.00
  • Lot Size Acres: 0.4500

Multi Family

  • Lease Considered: No
  • Lot Size Area: 19602.0000 Square Feet
  • Number Of Units Total: 1

Tax Info

  • Tax Census Tract: 407.01
  • Tax Lot: 13
  • Tax Tract Number: 5005-4
  • TaxOtherAnnualAssessmentAmount: 25.00

Ownership History

We collect this data history from publicly available records. To have your information removed, we recommend requesting removal directly through your county’s website.

Date Name Owned For Owner Type

Purchase Details

Listed on
Jul 11, 2024
Closed on
Mar 12, 2025
Sold by
Degonzalez Susana Cervantes
Bought by
Seller's Agent
David Robinson
INNOVA Realty Group
Buyer's Agent
Alejandro H. Callejas
Antigua Real Estate
List Price
$1,069,995
Sold Price
$965,000
Premium/Discount to List
-$104,995
-9.81%
Views
263
Current Estimated Value
$968,645

Home Financials for this Owner

Home Financials are based on the most recent Mortgage that was taken out on this home.
Estimated Appreciation
$3,645
Avg. Annual Appreciation
0.26%

Purchase Details

Closed on
Oct 25, 2024
Sold by
Wisner William Louis and Wisner Sokha Prak
Bought by
Valadez Javier Gonzalez

Home Financials for this Owner

Home Financials are based on the most recent Mortgage that was taken out on this home.
Original Mortgage
$868,500
Interest Rate
6.89%
Mortgage Type
New Conventional

Purchase Details

Listed on
Dec 10, 2022
Closed on
Mar 7, 2023
Sold by
Nell U Bennett 2009 Revocable Family Tru
Bought by
Wisner William Louis and Wisner Sokha Prak
Seller's Agent
David Robinson
INNOVA Realty Group
Buyer's Agent
David Robinson
INNOVA Realty Group
List Price
$649,000
Sold Price
$675,000
Premium/Discount to List
$26,000
4.01%
Views
62

Home Financials for this Owner

Home Financials are based on the most recent Mortgage that was taken out on this home.
Avg. Annual Appreciation
11.04%
Original Mortgage
$472,500
Interest Rate
6.13%
Mortgage Type
New Conventional

Purchase Details

Closed on
Apr 16, 2009
Sold by
Bennett Nell U
Bought by
Bennett Nell U
Source: Public Records

Home Values in the Area

Source: Public Records

Average Home Value in this Area


Source: Public Records

Agents Specializing in Norco, CA

See All Agents

Purchase History

We collect this data history from publicly available records. To have your information removed, we recommend requesting removal directly through your county’s website.

Date Buyer Sale Price Title Company
-- Ticor Title
Valadez Javier Gonzalez $965,000 Ticor Title
Wisner William Louis $675,000 Ticor Title
Bennett Nell U -- None Available
Source: Public Records

Mortgage History

We collect this data history from publicly available records. To have your information removed, we recommend requesting removal directly through your county’s website.

Date Status Borrower Loan Amount
Previous Owner $868,500
Previous Owner Wisner William Louis $472,500
Source: Public Records

Property History

We collect this data history from publicly available records. To have your information removed, we recommend requesting removal directly through your county’s website.

Date Event Price List to Sale Price per Sq Ft Prior Sale
03/20/2025 03/20/25 Sold $965,000 0.0% $549 / Sq Ft
10/24/2024 10/24/24 Price Changed $965,000 0.0% $549 / Sq Ft
10/22/2024 10/22/24 Pending -- -- --
09/28/2024 09/28/24 Off Market $965,000 -- --
09/25/2024 09/25/24 Price Changed $955,800 -2.0% $544 / Sq Ft
08/30/2024 08/30/24 Price Changed $975,800 -2.1% $555 / Sq Ft
07/27/2024 07/27/24 Price Changed $996,995 -6.8% $567 / Sq Ft
07/11/2024 07/11/24 For Sale $1,069,995 +58.5% $609 / Sq Ft
03/14/2023 03/14/23 Sold $675,000 0.0% $384 / Sq Ft View Prior Sale
12/23/2022 12/23/22 Pending -- -- --
12/22/2022 12/22/22 Off Market $675,000 -- --
12/10/2022 12/10/22 For Sale $649,000 -- $369 / Sq Ft
Source: California Regional Multiple Listing Service (CRMLS)

Tax History

We collect this data history from publicly available records. To have your information removed, we recommend requesting removal directly through your county’s website.

Year Tax Paid Tax Assessment Tax Assessment Total Assessment is a certain percentage of the fair market value that is determined by local assessors to be the total taxable value of land and additions on the property. Land Improvement
2026 $7,924 $984,299 $295,291 $689,008
2025 $7,663 $702,270 $156,060 $546,210
2023 $7,663 $565,977 $208,080 $357,897
2022 $2,102 $192,888 $53,329 $139,559
2021 $2,058 $189,107 $52,284 $136,823
2020 $2,034 $187,169 $51,748 $135,421
2019 $1,986 $183,500 $50,734 $132,766
2018 $1,939 $179,903 $49,740 $130,163
2017 $1,889 $176,376 $48,765 $127,611
2016 $1,867 $172,918 $47,809 $125,109
2015 $1,825 $170,323 $47,092 $123,231
2014 $1,757 $166,988 $46,170 $120,818
Source: Public Records

Agents Affiliated with this Home

  • Section Image
  • Section Image
See All Agents

Map

Source: California Regional Multiple Listing Service (CRMLS)

MLS Number: SW24138870

California Regional Multiple Listing Service (CRMLS)

APN: 130-300-008

Your Personal Tour Guide

Ask me questions while you tour the home.