NOT LISTED FOR SALE

Estimated Value: $278,499

3 Beds
2.5 Baths
1,666 Sq Ft
$167/Sq Ft Est. Value

Sale Details

Date Sold: August 27, 2025

Current estimated payment $1,668 / mo

87 Days on Market

Highlights

  • High Ceiling
  • Covered Patio or Porch
  • 2 Car Attached Garage
  • Quartz Countertops
  • Cul-De-Sac
  • Double Pane Windows

About This Home

As of August 2025

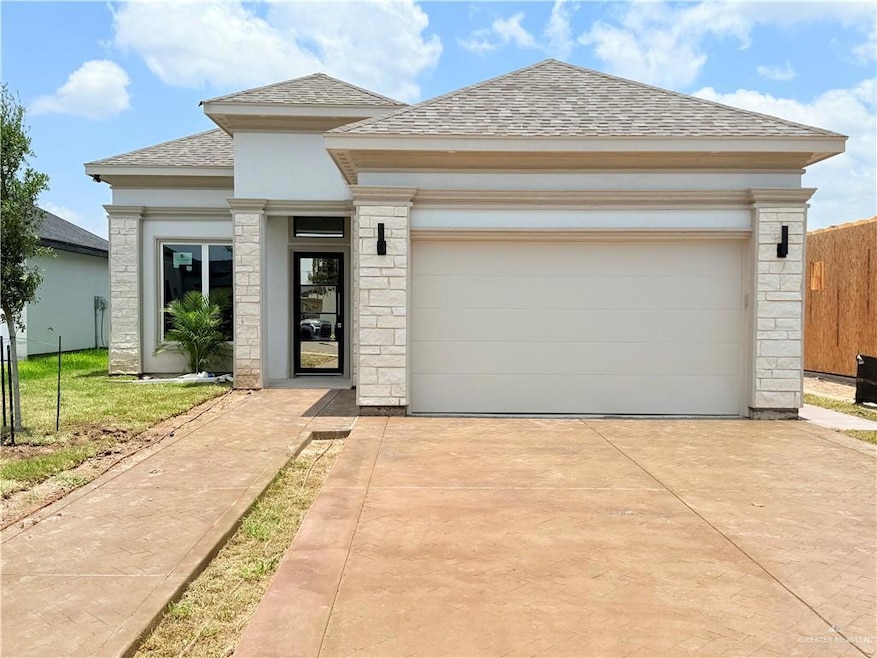
Welcome to this stunning new construction gem, where modern luxury meets everyday convenience. This beautifully designed home features 3 spacious bedrooms and 2.5 bathrooms, with an open-concept layout that creates a bright and inviting atmosphere. High-end finishes such as elegant quartz countertops and energy-efficient foam insulation add both style and practicality. A unique rear garage door opens to the covered patio, creating a seamless flow to the backyard—perfect for entertaining or relaxing outdoors. Ideally located near top-rated schools, shopping, dining, and more, this home is an exceptional opportunity for upscale living in McAllen, TX. Don’t miss out!

Last Agent to Sell the Property

Francisco Estringel

Encore Fine Properties Listed on: 05/13/2025

Encore Fine Properties

Last Buyer's Agent

Lucas Sanchez

Re/Max Elite

Re/Max Elite
Create a Home Valuation Report for This Property
The Home Valuation Report is an in-depth analysis detailing your home's value as well as a comparison with similar homes in the area

Home Details

Home Type

  • Single Family

Est. Annual Taxes

  • $1,451

Year Built

  • Built in 2025

Lot Details

  • 5,624 Sq Ft Lot
  • Cul-De-Sac
  • Wood Fence
  • Sprinkler System

HOA Fees

  • $20 Monthly HOA Fees

Parking

  • 2 Car Attached Garage
  • 2 Carport Spaces
  • Front Facing Garage
  • Rear-Facing Garage
  • Garage Door Opener

Home Design

  • Slab Foundation
  • Shingle Roof
  • Stucco

Interior Spaces

  • 1,666 Sq Ft Home
  • 1-Story Property
  • High Ceiling
  • Ceiling Fan
  • Double Pane Windows
  • Entrance Foyer
  • Porcelain Tile
  • Fire and Smoke Detector

Kitchen

  • ENERGY STAR Qualified Appliances
  • Quartz Countertops

Bedrooms and Bathrooms

  • 3 Bedrooms
  • Split Bedroom Floorplan
  • Walk-In Closet
  • Dual Vanity Sinks in Primary Bathroom
  • Shower

Laundry

  • Laundry Room
  • Washer and Dryer Hookup

Schools

  • Mcauliffe Elementary School
  • De Leon Middle School
  • Rowe High School

Utilities

  • Central Heating and Cooling System
  • Space Heater
  • Electric Water Heater
  • Cable TV Available

Additional Features

  • Energy-Efficient Thermostat
  • Covered Patio or Porch

Community Details

  • Sun Gate Association
  • Sun Gate Subdivision

Listing and Financial Details

  • Assessor Parcel Number S691500000003300

Home Details

Home Type

Single Family

Est. Annual Taxes

$1,451

Year Built

Built in 2025

Lot Details

5,624 Sq Ft Lot

HOA Fees

$20 per month

Parking

2

Listing Details

  • Directions: From Nolana, head south on ware Rd, pass Daffodil and take your first turn around to Camelia Ave travel 0.2 miles andturn left on 34th St. within 200 ft your destination will be on the right.
  • Year Built: 2025
  • Property Sub Type: Single Family Residence
  • Prop. Type: Residential
  • Lot Size Acres: 0.1291
  • Road Surface Type: Paved
  • Subdivision Name: Sun Gate
  • Carport Y N: Yes
  • Garage Yn: Yes
  • New Construction: No
  • Efficiency: Energy Star, Thermostat
  • Building Stories: 1
  • Non-Allowables: No
  • Repairs YN: No
  • Special Features: NewHome
  • Stories: 1

Interior Features

  • Roof: Shingle
  • Appliances: Electric Water Heater, Water Heater (In Garage), No Conveying Appliances
  • Other Equipment: 1 Year Warranty
  • Full Bathrooms: 2
  • Half Bathrooms: 1
  • Total Bedrooms: 3
  • Flooring: Porcelain Tile
  • Living Area: 1666
  • Window Features: Energy Features (Double Pane Windows), No Window Coverings
  • Master Bedroom Features: Double Vanity, Private Commode, Shower Only, Walk-In Closet(s)

Exterior Features

  • Interior Amenities: Entrance Foyer, Countertops (Quartz), Ceiling Fan(s), Decorative/High Ceilings, Split Bedrooms
  • Fencing: Wood
  • Lot Features: Cul-De-Sac, Curb & Gutters, Sidewalks, Sprinkler System
  • Home Warranty: No
  • Construction Type: Stucco
  • Foundation Details: Slab
  • Patio And Porch Features: Covered Patio, Patio, Patio Slab
  • Pool YN: No
  • Golf Cart: No

Garage/Parking

  • Carport Spaces: 2
  • Garage Spaces: 2
  • Attached Garage: Yes
  • Covered Parking Spaces: 4
  • Parking Features: Attached, Garage Faces Front, Garage Door Opener, Garage Faces Rear

Utilities

  • Utilities: Cable Available
  • Laundry Features: Laundry Room, Washer/Dryer Connection
  • Security: Smoke Detector(s)
  • Cooling: Central Air, Electric
  • Cooling Y N: Yes
  • Heating: Central, Electric, Space Heater
  • Heating Yn: Yes
  • Sewer: City Sewer
  • Water Source: Public

Condo/Co-op/Association

  • Community Features: Curbs, Sidewalks, Street Lights
  • Amenities: Property Owners' Assoc.
  • Association Fee: 240
  • Association Fee Frequency: Annually
  • Association Name: SUN GATE
  • Association: Yes

Schools

  • Elementary School: McAuliffe
  • High School: Rowe H.S.
  • Junior High Dist: McAllen ISD
  • Middle Or Junior School: De Leon

Lot Info

  • Lot Size Sq Ft: 5624.0316
  • Parcel #: S691500000003300

Tax Info

  • Tax Year: 2024
  • Tax Annual Amount: 1451

Ownership History

We collect this data history from publicly available records. To have your information removed, we recommend requesting removal directly through your county’s website.

Date Name Owned For Owner Type

Purchase Details

Listed on
May 13, 2025
Closed on
Aug 27, 2025
Sold by
Bought by
Seller's Agent
Francisco Estringel
Encore Fine Properties
Buyer's Agent
Lucas Sanchez
Re/Max Elite
List Price
$284,995
Views
28
Current Estimated Value
$278,499

Home Financials for this Owner

Home Financials are based on the most recent Mortgage that was taken out on this home.
Avg. Annual Appreciation
-0.58%
Original Mortgage
$224,000
Outstanding Balance
$222,022
Interest Rate
6.75%
Mortgage Type
New Conventional
Estimated Equity
$56,477
Source: Public Records

Purchase History

We collect this data history from publicly available records. To have your information removed, we recommend requesting removal directly through your county’s website.

Date Buyer Sale Price Title Company
-- Capital Title
Source: Public Records

Mortgage History

We collect this data history from publicly available records. To have your information removed, we recommend requesting removal directly through your county’s website.

Date Status Borrower Loan Amount
Open $224,000
Previous Owner $35,000
Source: Public Records

Property History

We collect this data history from publicly available records. To have your information removed, we recommend requesting removal directly through your county’s website.

Date Event Price List to Sale Price per Sq Ft Prior Sale
08/27/2025 08/27/25 Sold -- -- --
08/08/2025 08/08/25 Pending -- -- --
05/13/2025 05/13/25 For Sale $284,995 +280.0% $171 / Sq Ft
11/07/2024 11/07/24 Sold -- -- -- View Prior Sale
10/26/2024 10/26/24 Pending -- -- --
10/10/2024 10/10/24 For Sale $75,000 -- --
Source: Greater McAllen Association of REALTORS®

Tax History

We collect this data history from publicly available records. To have your information removed, we recommend requesting removal directly through your county’s website.

Year Tax Paid Tax Assessment Tax Assessment Total Assessment is a certain percentage of the fair market value that is determined by local assessors to be the total taxable value of land and additions on the property. Land Improvement
2025 $1,451 $61,879 $61,879
2024 $1,451 $61,879 $61,879
2023 $1,323 $56,254 $56,254
2022 $270 $56,254 $56,254
Source: Public Records

Agents Affiliated with this Home

  • Section Image
  • Section Image
  • Section Image
See All Agents

Map

Source: Greater McAllen Association of REALTORS®

MLS Number: 471126

Greater McAllen Association of REALTORS®

APN: S6915-00-000-0033-00

Your Personal Tour Guide

Ask me questions while you tour the home.