
Robin McGinn
RE/MAX IMPACT
(224) 386-3023
102 Total Sales
1 in South Montgomery
$330,000 Price


Estimated Value: $297,000 - $320,807
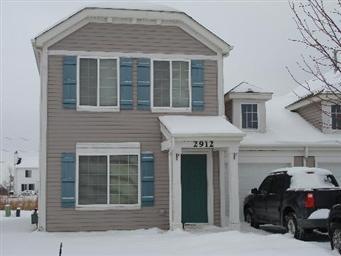
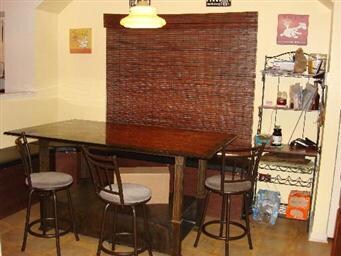
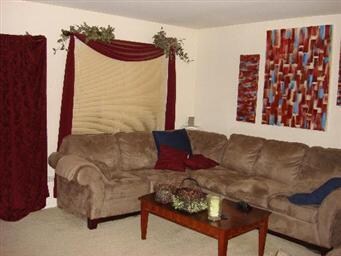
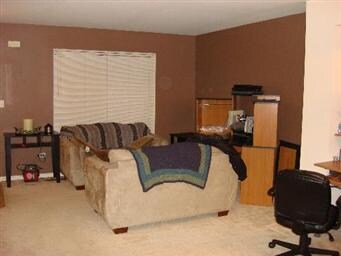

Short Sale. Affordable 2 story that is very well taken care of. 3 Bedroom with 2 1/2 baths. 2 car tandem garage. 42 in kitchen cabinets. B/I micro and dishwasher. Laundry is on 2nd floor. Storage under stairs on 1st floor. NO SSA or association fee. Easy to show.
Last Agent to Sell the Property
Kettley & Co. Inc. - Yorkville License #475095873 Listed on: 01/20/2012
Robin McGinn
RE/MAX IMPACT
(224) 386-3023
102 Total Sales
1 in South Montgomery
$330,000 Price
Alyssa Buttels
Excel Realty Group
(331) 258-3597
71 Total Sales
2 in South Montgomery
$354K - $406K Price Range
Melanie Miller
Keller Williams ONEChicago
(312) 779-6603
201 Total Sales
1 in South Montgomery
$225,500 Price
Tanesha Pratt
Coldwell Banker Realty
(630) 895-7761
75 Total Sales
1 in South Montgomery
$400,000 Price
Erin Hill
Coldwell Banker Real Estate Group
(224) 970-3247
173 Total Sales
3 in South Montgomery
$275K - $452K Price Range
Rick Wyrick
RE/MAX 1st Service
(708) 295-3661
79 Total Sales
1 in South Montgomery
$193,000 Price
We collect this data history from publicly available records. To have your information removed, we recommend requesting removal directly through your county’s website.
| Year | Tax Paid | Tax Assessment Tax Assessment Total Assessment is a certain percentage of the fair market value that is determined by local assessors to be the total taxable value of land and additions on the property. | Land | Improvement |
|---|---|---|---|---|
| 2025 | $6,112 | $87,639 | $7,196 | $80,443 |
| 2024 | $6,112 | $80,226 | $6,587 | $73,639 |
| 2023 | $5,536 | $71,777 | $5,893 | $65,884 |
| 2022 | $5,536 | $65,163 | $5,350 | $59,813 |
| 2021 | $5,295 | $60,732 | $5,350 | $55,382 |
| 2020 | $5,101 | $58,095 | $5,350 | $52,745 |
| 2019 | $4,961 | $55,866 | $5,145 | $50,721 |
| 2018 | $5,195 | $56,138 | $5,145 | $50,993 |
| 2017 | $5,126 | $53,480 | $5,145 | $48,335 |
| 2016 | $4,607 | $47,919 | $5,145 | $42,774 |
| 2015 | $4,269 | $42,659 | $4,677 | $37,982 |
| 2014 | -- | $42,283 | $4,677 | $37,606 |
| 2013 | -- | $42,283 | $4,677 | $37,606 |
Seller's Agent in 2012
Denise Brown
Kettley & Co. Inc. - Yorkville
(630) 546-6099
3 in this area
63 Total Sales
PM
Buyer's Agent in 2012
Peggie McMillan
Baird Warner
(630) 234-5113
8 Total Sales
Source: Midwest Real Estate Data (MRED)
MLS Number: MRD07979923
APN: 02-02-326-018
Disclaimer: Certain information contained herein is derived from information provided by parties other than Homes.com. All information provided is deemed reliable, but is not guaranteed to be accurate and should be independently verified.
All data is obtained from various sources and may not have been verified by broker or MLS GRID. Supplied Open House Information is subject to change without notice. All information should be independently reviewed and verified for accuracy. Properties may or may not be listed by the office/agent presenting the information. Some IDX listings have been excluded from this website.
Listings courtesy of Midwest Real Estate Data (MRED) as distributed by MLS GRID.
Based on information submitted to the MLS GRID
Ask me questions while you tour the home.