
Cooper Gaines
eXp Realty of Northern CA, Inc
(650) 502-6235
57 Total Sales
2 in Cow Hollow
$1.5M - $2.3M Price Range
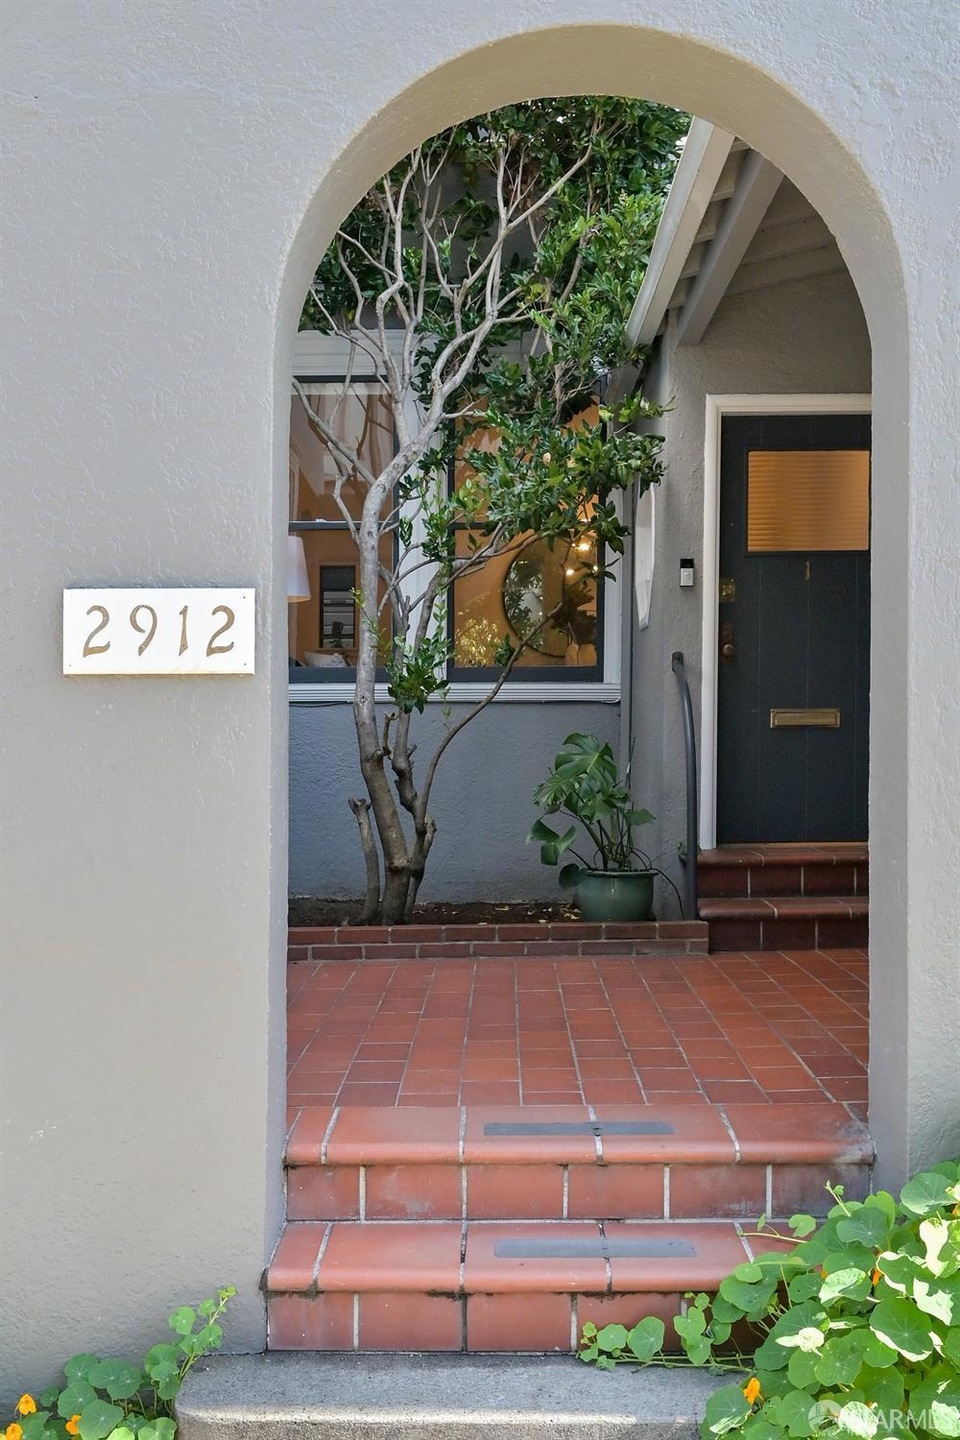
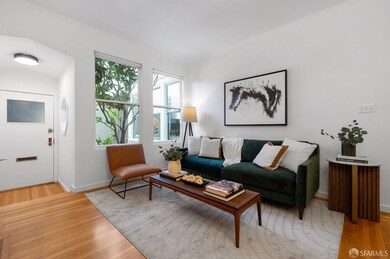
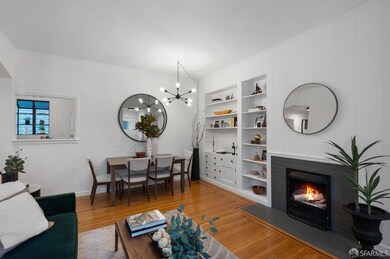
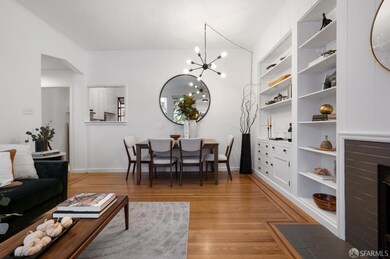
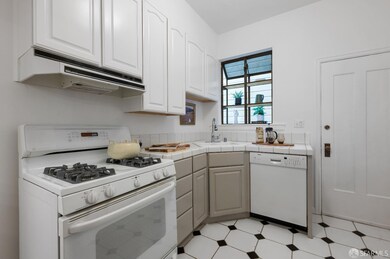
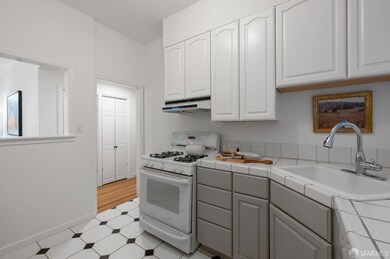
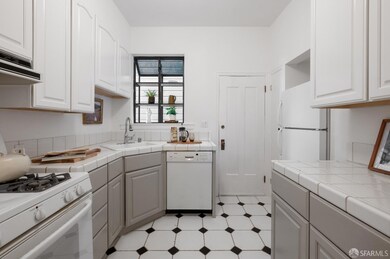
Discover the allure of Cow Hollow living in this enchanting 2-bedroom residence, ideally situated just a block from the best of Union Street. Enter a piece of San Francisco history with this 1909 gem, offering a private entrance off the central courtyard and a host of charming features including a shared, panoramic rooftop deck. Adorned with exquisite inlaid hardwood floors, a cozy fireplace, and custom built-ins, this apartment exudes timeless elegance. Two generously sized bedrooms ensure comfortable living, and you'll find yourself at home in a well-established TIC community comprising 11 homes. An outstanding location: Cow Hollow's Union Street is your backyard, offering an array of boutiques, cafes, and cultural experiences, as is the Marina waterfront and myriad trails and activities in the Presidio. This is your chance to reside in an incredibly special home, where history and modern amenities blend seamlessly, in one of San Francisco's most coveted neighborhoods. Welcome home to Cow Hollow's finest!
Last Agent to Sell the Property
Sotheby's International Realty License #01467774 Listed on: 10/31/2023
Cooper Gaines
eXp Realty of Northern CA, Inc
(650) 502-6235
57 Total Sales
2 in Cow Hollow
$1.5M - $2.3M Price Range
Michael Wayne Jackson
Coldwell Banker Realty
(628) 336-1347
52 Total Sales
1 in Cow Hollow
$1,150,000 Price
Andy Falk
Coldwell Banker Realty
(628) 240-0187
60 Total Sales
1 in Cow Hollow
$1,290,000 Price
Marsha Williams
Christie's Int'l Real Estate
(510) 694-1418
27 Total Sales
7 in Cow Hollow
$755K - $2.8M Price Range
Gary Snow
Vantage Realty
(415) 915-7629
70 Total Sales
1 in Cow Hollow
$528,223 Price
Moe Arshad
Real Estate Source, Inc.
(650) 667-7805
17 Total Sales
1 in Cow Hollow
$1,598,000 Price
We collect this data history from publicly available records. To have your information removed, we recommend requesting removal directly through your county’s website.
| Date | Event | Price | List to Sale | Price per Sq Ft |
|---|---|---|---|---|
| 01/19/2024 01/19/24 | Sold | $895,000 | 0.0% | -- |
| 12/19/2023 12/19/23 | Pending | -- | -- | -- |
| 10/31/2023 10/31/23 | For Sale | $895,000 | -- | -- |
Seller's Agent in 2024
Gregg Lynn
Sotheby's International Realty
(415) 595-4734
6 in this area
238 Total Sales
Buyer's Agent in 2024
Dave Parks
Gateway Properties
(650) 642-4141
1 in this area
54 Total Sales
Source: San Francisco Association of REALTORS®
MLS Number: 423915830
Disclaimer: Certain information contained herein is derived from information provided by parties other than Homes.com. All information provided is deemed reliable, but is not guaranteed to be accurate and should be independently verified.
IDX information is provided exclusively for personal, non-commercial use, and may not be used for any purpose other than to identify prospective properties consumers may be interested in purchasing.
Information is deemed reliable but not guaranteed.
Ask me questions while you tour the home.