
Michelle Lohman
Realty ONE Group
(623) 263-2758
95 Total Sales
1 in North Gateway
$915,000 Price


Estimated Value: $698,779
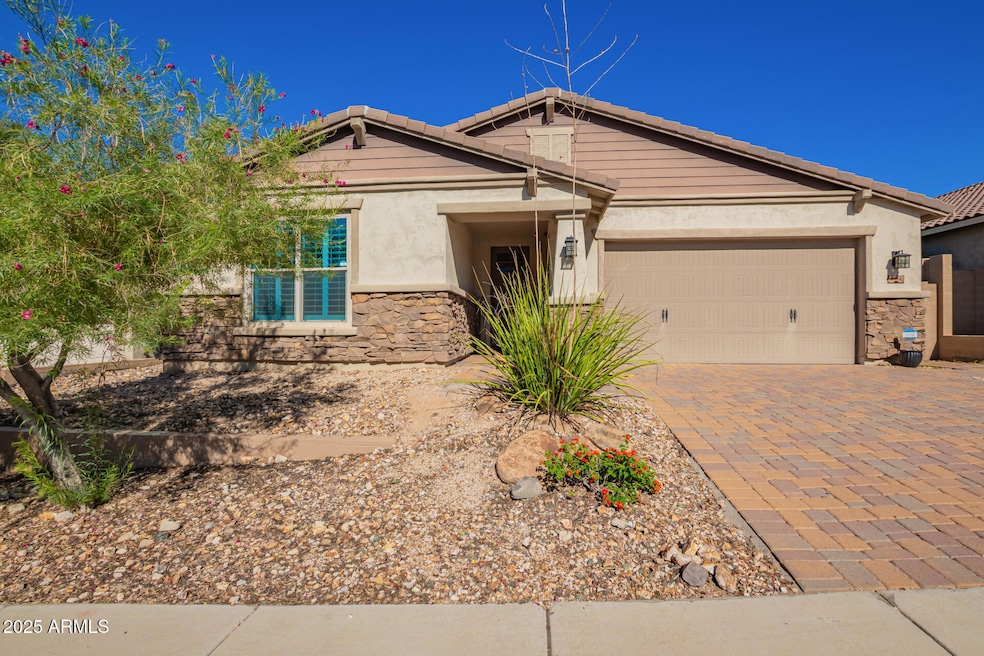
Welcome to this truly spacious 4-bedroom, 3-bathroom residence in a desirable Phoenix location! This beautiful single-story home has been recently refreshed and is move-in ready, offering a perfect blend of modern style and high functionality. Step inside to an immediately inviting atmosphere, highlighted by an open-concept floor plan and vaulted ceilings that create an expansive, airy feel. The home features brand new wood flooring and fresh interior paint, giving the property a clean, updated look from top to bottom. The spacious eat-in kitchen is the heart of the home, equipped with all the essentials: a refrigerator, dishwasher, and stove/oven. It features a convenient breakfast bar for casual dining and a dedicated pantry for ample storage space. The primary suite provides a relaxing retreat. The master bath is designed for ultimate comfort, featuring a luxurious soaking tub and a separate shower. For your year-round comfort, the house is equipped with efficient central air conditioning and ceiling fans throughout. Outdoor Living & Convenience: The property extends your living space outdoors with a covered private patio and a fully fenced yard, perfect for relaxing, entertaining, or enjoying the gorgeous Arizona weather in seclusion. An attached 2-car garage ensures secure parking and valuable storage space. Prime Phoenix Location: Experience the best of Phoenix living in this beautiful, energy-efficient home! You'll find yourself conveniently located near excellent walking and biking trails for all your outdoor adventures. Enjoy effortless access to local amenities and major routes. Don't miss this opportunity to secure a spacious, single-story home with fantastic updates! See it today.
Last Agent to Rent the Property
Capstone Realty Professionals License #BR630665000 Listed on: 10/22/2025
Last Renter's Agent
Capstone Realty Professionals License #BR630665000 Listed on: 10/22/2025
We collect this data history from publicly available records. To have your information removed, we recommend requesting removal directly through your county’s website.
Michelle Lohman
Realty ONE Group
(623) 263-2758
95 Total Sales
1 in North Gateway
$915,000 Price
Karen Ortega Matson
RE/MAX Fine Properties
(877) 760-2839
113 Total Sales
2 in North Gateway
$700K - $775K Price Range
Charles Finzer
Berkshire Hathaway HomeServices Arizona Properties
(623) 900-1903
52 Total Sales
1 in North Gateway
$590,000 Price
Jeff Huff
Berkshire Hathaway HomeServices Arizona Properties
(833) 711-0973
150 Total Sales
2 in North Gateway
$700K - $775K Price Range
Linda Boatwright
SERHANT.
(602) 910-2574
74 Total Sales
1 in North Gateway
$1,000,000 Price
Pamela Caldwell
HomeSmart
(623) 263-6983
24 Total Sales
3 in North Gateway
$725K - $875K Price Range
We collect this data history from publicly available records. To have your information removed, we recommend requesting removal directly through your county’s website.
| Date | Buyer | Sale Price | Title Company |
|---|---|---|---|
| $401,421 | Carefree Title Agency Inc |
We collect this data history from publicly available records. To have your information removed, we recommend requesting removal directly through your county’s website.
| Date | Event | Price | List to Sale | Price per Sq Ft | Prior Sale |
|---|---|---|---|---|---|
| 12/10/2025 12/10/25 | Rented | $2,600 | 0.0% | -- | |
| 12/01/2025 12/01/25 | Under Contract | -- | -- | -- | |
| 10/22/2025 10/22/25 | For Rent | $2,600 | +30.0% | -- | |
| 03/01/2017 03/01/17 | Rented | $2,000 | 0.0% | -- | |
| 02/28/2017 02/28/17 | Under Contract | -- | -- | -- | |
| 02/17/2017 02/17/17 | For Rent | $2,000 | 0.0% | -- | |
| 12/21/2016 12/21/16 | Sold | $401,421 | -2.8% | $166 / Sq Ft | View Prior Sale |
| 11/28/2016 11/28/16 | Pending | -- | -- | -- | |
| 08/26/2016 08/26/16 | For Sale | $412,995 | -- | $171 / Sq Ft |
We collect this data history from publicly available records. To have your information removed, we recommend requesting removal directly through your county’s website.
| Year | Tax Paid | Tax Assessment Tax Assessment Total Assessment is a certain percentage of the fair market value that is determined by local assessors to be the total taxable value of land and additions on the property. | Land | Improvement |
|---|---|---|---|---|
| 2025 | $3,583 | $34,934 | ||
| 2024 | $3,481 | $33,271 | ||
| 2023 | $3,481 | $52,700 | $10,540 | $42,160 |
| 2022 | $3,364 | $39,220 | $7,840 | $31,380 |
| 2021 | $3,453 | $37,530 | $7,500 | $30,030 |
| 2020 | $3,393 | $36,370 | $7,270 | $29,100 |
| 2019 | $3,295 | $34,800 | $6,960 | $27,840 |
| 2018 | $3,191 | $34,010 | $6,800 | $27,210 |
| 2017 | $2,397 | $24,470 | $4,890 | $19,580 |
| 2016 | $661 | $8,580 | $8,580 | $0 |
| 2015 | $632 | $6,880 | $6,880 | $0 |
Landlord's Agent in 2025
Evan Kopulos
Capstone Realty Professionals
(602) 786-7575
1 Total Sale
YD
Landlord's Co-Listing Agent in 2025
Yazmin Darrah
Capstone Realty Professionals
(602) 500-0710
Seller Co-Listing Agent in 2017
Lizbeth Vazquez
HomeSmart
(602) 885-0042
14 Total Sales
Buyer's Agent in 2017
Karen Batson
Realty One Group
(623) 640-7281
1 in this area
49 Total Sales
Seller's Agent in 2016
Janine Long
Lockman & Long Real Estate
(480) 515-8163
146 Total Sales
N
Buyer's Agent in 2016
Non-MLS Agent
Non-MLS Office
Source: Arizona Regional Multiple Listing Service (ARMLS)
MLS Number: 6936846
APN: 204-02-385
Disclaimer: Certain information contained herein is derived from information provided by parties other than Homes.com. All information provided is deemed reliable, but is not guaranteed to be accurate and should be independently verified.
All information should be verified by the recipient and none is guaranteed as accurate by ARMLS
Listing Information presented by local MLS brokerage: Ten-X, local REALTOR®- Arlene Richardson - (888)-952-6393
Ask me questions while you tour the home.